Skip main navigation
Closed
  • $981,634

    2184 Challenger Way, Roseville, CA 95747

    5beds
    3,927sqft
    Single Family Residence
    Built in ----
    9,496 Square Feet Lot
    $1,089,700 Zestimate®
    $250/sqft
    $4,715 Estimated rent

    Home value

    $1,089,700

    $1.04M - $1.16M

    $4,715/mo

    Zestimate® history
    Loading
    Loading...

    Owner options

    List your home for rent

    $4,715/mo

    Rent Zestimate®

    Find your next renter with Zillow Rental Manager. Plus, with online applications, you can quickly screen prospective tenants – for free.

    Learn more

    $4,715/mo

    Rent Zestimate®

    Refinance and save

    $6,164/mo

    Est. payment

    Refinancing to a lower rate could help reduce your monthly payments and save thousands over the life of the loan.

    See today's rates

    $6,164/mo

    Est. payment

    Explore your selling options

    Work with a Zillow partner agent

    Leverage their expertise and Zillow's premium Showcase listings to get your home seen by more buyers.

    Get started

    List with your own agent

    Get your home in front of millions of buyers by listing it on Zillow.

    Learn how to do it

    Sell it yourself

    Take full control of how buyers see your home on Zillow by listing For Sale by Owner (FSBO).

    List your home

    What's special

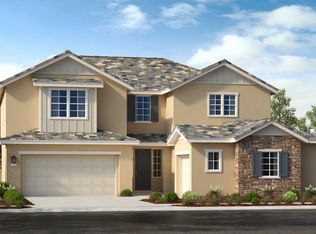
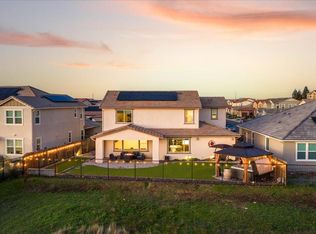
    MLS#223027690. October Completion! The stylishly Olive plan in Magnolia at Fiddyment Farm offers a popular open concept layout, Multi-Gen suite, and plenty of entertaining spaces. Great greenbelt homesite location! Enter into the dramatic foyer with volume ceiling and views of the backyard. Off the entry, the formal dining room has convenient kitchen access through a butler's pantry - perfect for entertaining! The gorgeous kitchen is open to the great room and breakfast nook and showcases a large center-island with bar style seating. A Multi-gen suite at the front of the home has a its own exterior entrance, kitchenette, and private full bath. A bedroom suite at the back of the home is ideal for overnight guests or can become your private home office. Upstairs is the roomy loft and 3 bedrooms including the elegant owner's suite with sitting area, 2 walk-in closets, and spa-inspired bath. Enjoy neighborhood parks, shops, services, places to play, a top-rated elementary school, and lots of open spaces. Structural options include: Multi-Gen suite with kitchenette.

    Zillow last checked:

    Listing updated:

    Listed by:

    Suzanna Martinez DRE #01910366 916-355-8900,

    Taylor Morrison Services, Inc

    Bought with:

    Par Bhogal, DRE #02166074

    Direct Realty and Mortgage

    Source: MetroList Services of CA,MLS#: 223027690Originating MLS: MetroList Services, Inc.

    Facts & features

    Interior

    Bedrooms & bathrooms
    • Bedrooms: 5
    • Bathrooms: 5
    • Full bathrooms: 4
    • Partial bathrooms: 1
    Rooms
    • Room types: In Law Apartment, Laundry
    Primary bedroom
    • Features: Walk-In Closet(s), Sitting Area
    Primary bathroom
    • Features: Shower Stall(s), Double Vanity, Soaking Tub
    Dining room
    • Features: Breakfast Nook, Formal Room, Space in Kitchen
    Kitchen
    • Features: Breakfast Area, Butlers Pantry, Pantry Closet, Granite Counters, Island w/Sink, Kitchen/Family Combo
    Heating
    • Central
    Cooling
    • Central Air
    Appliances
    • Included: Built-In Electric Oven, Gas Cooktop, Range Hood, Dishwasher, Microwave, Plumbed For Ice Maker, Tankless Water Heater
    • Laundry: Laundry Room, Cabinets, Electric Dryer Hookup, Upper Level, Hookups Only
    Features
    • Flooring: Carpet, Tile
    • Has fireplace: No
    Interior area
    • Total interior livable area: 3,927 sqft

    Property

    Parking
    • Total spaces: 2
    • Parking features: Attached
    • Attached garage spaces: 2
    Features
    • Stories: 2
    Lot
    • Size: 9,496 Square Feet
    • Features: Greenbelt, Landscape Front
    Details
    • Parcel number: 492570015000
    • Zoning description: Residential
    • Special conditions: Standard

    Construction

    Type & style
    • Home type: SingleFamily
    • Architectural style: Craftsman
    • Property subtype: Single Family Residence
    Materials
    • Brick, Stone, Stucco, Frame, Wood
    • Foundation: Concrete, Slab
    • Roof: Tile
    Condition
    • New construction: Yes
    Details
    • Builder name: Taylor Morrison

    Utilities & green energy

    • Sewer: Public Sewer
    • Water: Public
    • Utilities for property: Public

    Community & HOA

    Location
    • Region: Roseville

    Financial & listing details

    • Price per square foot: $250/sqft
    • Tax assessed value: $1,001,266
    • Annual tax amount: $13,468
    • Date on market: 7/3/2025

    Price history

    DateEventPrice
    10/12/2023Sold$981,634+8.1%$250/sqft
    Source: MetroList Services of CA #223027690 Report a problem
    4/27/2023Pending sale$908,486$231/sqft
    Source: MetroList Services of CA #223027690 Report a problem
    4/20/2023Price change$908,486+0.3%$231/sqft
    Source: MetroList Services of CA #223027690 Report a problem
    4/4/2023Listed for sale$905,900$231/sqft
    Source: Taylor Morrison Report a problem

    Public tax history

    YearProperty taxesTax assessment
    2025$13,468 +2.2%$1,001,266 +2%
    2024$13,173 +278.2%$981,634 +1079.4%
    2023$3,483 $83,232
    Find assessor info on the county website

    Neighborhood: Fiddyment Farm

    Nearby schools

    GreatSchools rating
    Get a cash offer in 3 minutes
    Find out how much your home could sell for in as little as 3 minutes with a no-obligation cash offer.
    Estimated market value
    $1,089,700
    Get a cash offer in 3 minutes
    Find out how much your home could sell for in as little as 3 minutes with a no-obligation cash offer.
    Estimated market value
    $1,089,700