Skip main navigation
Closed
  • $660,000

    2184 Eva Street, Napa, CA 94559

    3beds
    1,757sqft
    Townhouse
    Built in 2016
    1,894.86 Square Feet Lot
    $657,100 Zestimate®
    $376/sqft
    $4,787 Estimated rent

    Home value

    $657,100

    $565,000 - $762,000

    $4,787/mo

    Zestimate® history
    Loading
    Loading...

    Owner options

    List your home for rent

    $4,787/mo

    Rent Zestimate®

    Find your next renter with Zillow Rental Manager. Plus, with online applications, you can quickly screen prospective tenants – for free.

    Learn more

    $4,787/mo

    Rent Zestimate®

    Refinance and save

    $4,491/mo

    Est. payment

    Refinancing to a lower rate could help reduce your monthly payments and save thousands over the life of the loan.

    See today's rates

    $4,491/mo

    Est. payment

    Explore your selling options

    Work with a Zillow partner agent

    Leverage their expertise and Zillow's premium Showcase listings to get your home seen by more buyers.

    Get started

    List with your own agent

    Get your home in front of millions of buyers by listing it on Zillow.

    Learn how to do it

    Sell it yourself

    Take full control of how buyers see your home on Zillow by listing For Sale by Owner (FSBO).

    List your home

    What's special

    Spacious layoutOpen green spaceLarge walk-in closetGenerous primary bedroom suiteDining roomEnd-unit townhouseLarge kitchen
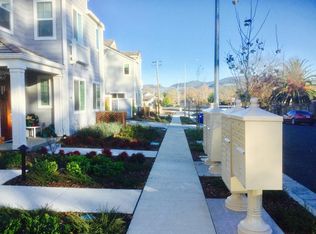
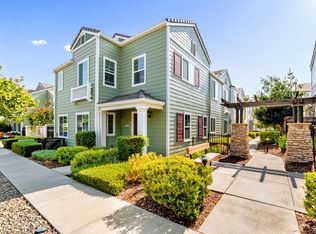
    Welcome to this Beautiful End-Unit Townhouse in Chesapeake Village! Freshly painted throughout, this light-filled home is move-in ready and waiting for its next chapter. The spacious layout features a large Kitchen and Dining Room that flow into a bright Living Room perfect for entertaining or everyday living. The sun-drenched Living Room offers direct access to a private outdoor Patio, ideal for relaxing or dining al fresco. A convenient Powder Room completes the main level. Upstairs, you'll find a generous Primary Bedroom Suite with a large Walk-in Closet and a bright, airy En Suite Bathroom. Two additional Bedrooms, a full Hall Bath, and a Laundry Room add comfort and functionality to the upper level. Enjoy community amenities just steps away, including a cheerful playground, picnic area, and open green space all in the welcoming Chesapeake Village neighborhood.

    Zillow last checked:

    Listing updated:

    Listed by:

    Dean Castelli DRE #02113716 707-694-8294,

    Windermere Napa Valley Propert 707-226-1823,

    Ted Stumpf DRE #02020069 707-246-9825,

    Windermere Napa Valley Propert

    Bought with:

    Shere R Davis, DRE #01251149

    RE/MAX Gold Napa

    Source: BAREIS,MLS#: 325048579MLS LogoOriginating MLS: Napa

    Facts & features

    Interior

    Bedrooms & bathrooms
    • Bedrooms: 3
    • Bathrooms: 3
    • Full bathrooms: 2
    • 1/2 bathrooms: 1
    Primary bedroom
    • Features: Sitting Area, Walk-In Closet(s)
    Bedroom
    • Level: Upper
    Primary bathroom
    • Features: Double Vanity, Quartz, Shower Stall(s), Soaking Tub, Window
    Bathroom
    • Features: Quartz, Tub w/Shower Over
    • Level: Main,Upper
    Dining room
    • Features: Formal Area
    • Level: Main
    Kitchen
    • Features: Granite Counters, Pantry Closet
    • Level: Main
    Living room
    • Level: Main
    Heating
    • Central
    Cooling
    • Central Air
    Appliances
    • Included: Dishwasher, Disposal, Free-Standing Electric Oven, Free-Standing Gas Range, Free-Standing Refrigerator, Gas Water Heater, Microwave, Dryer, Washer
    • Laundry: Cabinets, Inside Room, Upper Level
    Features
    • Flooring: Carpet, Tile, Wood
    • Has basement: No
    • Has fireplace: No
    • Common walls with other units/homes: End Unit
    Interior area
    • Total structure area: 1,757
    • Total interior livable area: 1,757 sqft

    Property

    Parking
    • Total spaces: 2
    • Parking features: Alley Access, Attached, Enclosed, Garage Faces Rear, Inside Entrance, Side By Side
    • Attached garage spaces: 2
    Features
    • Stories: 2
    • Patio & porch: Enclosed, Front Porch, Patio
    • Fencing: Wood
    Lot
    • Size: 1,894 sqft
    • Features: Sprinklers In Front, Landscape Front, Low Maintenance
    Details
    • Parcel number: 043561012000
    • Special conditions: Standard

    Construction

    Type & style
    • Home type: Townhouse
    • Property subtype: Townhouse
    • Attached to another structure: Yes
    Condition
    • Year built: 2016

    Utilities & green energy

    • Sewer: Public Sewer
    • Water: Public
    • Utilities for property: Public

    Community & neighborhood

    Location
    • Region: Napa
    • Subdivision: Chesapeake Village

    HOA & financial

    HOA
    • Has HOA: Yes
    • HOA fee: $335 monthly
    • Amenities included: Barbecue, Park, Playground
    • Services included: Common Areas, Insurance, Maintenance Grounds, Management, Recreation Facility, Sewer, Water
    • Association name: Chesapeake Village Homeowners' Association
    • Association phone: 916-925-9000

    Price history

    DateEventPrice
    6/13/2025Sold$660,000-4.2%$376/sqft
    Source: BAREIS #325048579 Report a problem
    6/11/2025Pending sale$689,000$392/sqft
    Source: BAREIS #325048579 Report a problem
    6/5/2025Contingent$689,000$392/sqft
    Source: BAREIS #325048579 Report a problem
    5/30/2025Listed for sale$689,000+38.8%$392/sqft
    Source: BAREIS #325048579 Report a problem
    9/14/2023Listing removed--
    Source: Zillow Rentals Report a problem
    8/23/2023Price change$3,100-8.8%$2/sqft
    Source: Zillow Rentals Report a problem
    8/10/2023Price change$3,400-2.9%$2/sqft
    Source: Zillow Rentals Report a problem
    7/27/2023Listed for rent$3,500+25%$2/sqft
    Source: Zillow Rentals Report a problem
    7/20/2018Listing removed$2,800$2/sqft
    Source: Wyman Property Management, Inc. Report a problem
    5/29/2018Listed for rent$2,800$2/sqft
    Source: Wyman Property Management, Inc. Report a problem
    12/7/2016Sold$496,500$283/sqft
    Source: Public Record Report a problem

    Public tax history

    YearProperty taxesTax assessment
    2025$7,084 +3%$576,224 +2%
    2024$6,877 +1.4%$564,926 +2%
    2023$6,785 +1%$553,850 +2%
    2022$6,715 +1%$542,991 +2%
    2021$6,646 +0.4%$532,345 +1%
    2020$6,620 +2.1%$526,888 +2%
    2019$6,481 +1.4%$516,558 +2%
    2018$6,390 +2.1%$506,430 +2%
    2017$6,259 $496,500 +300.9%
    2016-- $123,860

    Find assessor info on the county website

    Neighborhood: Sheveland Ranch

    Nearby schools

    GreatSchools rating
    Get a cash offer in 3 minutes
    Find out how much your home could sell for in as little as 3 minutes with a no-obligation cash offer.
    Estimated market value
    $657,100
    Get a cash offer in 3 minutes
    Find out how much your home could sell for in as little as 3 minutes with a no-obligation cash offer.
    Estimated market value
    $657,100