Pre-Construction. To be built. Port Charlotte, FL, is a charming and vibrant community located on the Gulf Coast, known for its picturesque waterways, laid-back lifestyle, and close proximity to beautiful beaches. With a mix of suburban comfort and outdoor recreation, Port Charlotte offers a welcoming atmosphere, ideal for those looking to enjoy Florida's natural beauty while still having easy access to shopping, dining, and entertainment. Whether you’re boating along the Peace River or relaxing at one of the many parks, Port Charlotte offers a great place to call home. This popular floorplan welcomes you with an elegant entryway, setting the tone for the well-designed layout that ensures a lifetime of enjoyment. The kitchen boasts elegant shaker cabinets, an island, and a dining area, perfect for entertaining. The primary suite is a true retreat, featuring an ensuite bathroom with dual sinks and a spacious walk-in closet for ample storage. Additionally, this home includes a versatile flex space, ideal for an office, fitness area, reading nook, or craft room—providing the perfect solution for your lifestyle needs. All appliances are equipped with smart technology, offering efficiency and modern convenience. Ceramic tile adds a stylish and durable touch to the entire main floor, including the bathrooms, kitchen, and laundry rooms, enhancing both functionality and aesthetics. You’ll appreciate the comforting carpet in the bedrooms, providing warmth and a cozy feel. For added convenience and security, this home is equipped with Smart Home features such as a Ring Video Doorbell, Smart Thermostat, and Keyless Entry Smart Door Lock, making your life easier and more connected. Step outside to enjoy the extended rear patio, ideal for outdoor gatherings or relaxing, while the landscaped yard provides the perfect backdrop to your home.
Sold for $239,900
$239,900
2184 HYATT DRIVE, PORT CHARLOTTE, FL 33948
3beds
1,546sqft
Single Family Residence
Built in 2025
10,000 Square Feet Lot
$232,000 Zestimate®
$155/sqft
$1,980 Estimated rent
Home value
$232,000
$206,000 - $260,000
$1,980/mo
Zestimate® history
Owner options
List your home for rent
$1,980/mo
Rent Zestimate®
Find your next renter with Zillow Rental Manager. Plus, with online applications, you can quickly screen prospective tenants – for free.
$1,980/mo
Rent Zestimate®
Refinance and save
$1,719/mo
Est. payment
Refinancing to a lower rate could help reduce your monthly payments and save thousands over the life of the loan.
$1,719/mo
Est. payment
Explore your selling options
Work with a Zillow partner agent
Leverage their expertise and Zillow's premium Showcase listings to get your home seen by more buyers.
Get startedList with your own agent
Get your home in front of millions of buyers by listing it on Zillow.
Learn how to do itSell it yourself
Take full control of how buyers see your home on Zillow by listing For Sale by Owner (FSBO).
List your homeWhat's special
Ceramic tileVersatile flex spaceComforting carpetElegant entrywayExtended rear patioWell-designed layoutDining area
Zillow last checked:
Listing updated:
Listed by:
Dakota DuBois 813-437-3506,
NEW HOME STAR FLORIDA LLC 407-803-4083
Bought with:
April Emil, 3486016
HOME MATCHMAKING REALTY
Source: Stellar MLS,MLS#: O6265337 Originating MLS: Orlando Regional
Originating MLS: Orlando Regional
Facts & features
Interior
Bedrooms & bathrooms
- Bedrooms: 3
- Bathrooms: 2
- Full bathrooms: 2
Primary bedroom
- Features: Dual Sinks, En Suite Bathroom, Shower No Tub, Walk-In Closet(s)
- Level: First
- Area: 196.02 Square Feet
- Dimensions: 12.1x16.2
Bedroom 2
- Features: Built-in Closet
- Level: First
- Area: 119.21 Square Feet
- Dimensions: 9.1x13.1
Bedroom 3
- Features: Built-in Closet
- Level: First
- Area: 119.21 Square Feet
- Dimensions: 9.1x13.1
Balcony porch lanai
- Level: First
- Area: 176.72 Square Feet
- Dimensions: 18.8x9.4
Dinette
- Level: First
- Area: 130.05 Square Feet
- Dimensions: 15.3x8.5
Great room
- Level: First
- Area: 205.02 Square Feet
- Dimensions: 15.3x13.4
Kitchen
- Features: Pantry
- Level: First
- Area: 95.03 Square Feet
- Dimensions: 10.11x9.4
Laundry
- Level: First
- Area: 46.2 Square Feet
- Dimensions: 7.7x6
Office
- Level: First
- Area: 141.24 Square Feet
- Dimensions: 10.7x13.2
Heating
- Central, Electric
Cooling
- Central Air, Humidity Control
Appliances
- Included: Disposal, Electric Water Heater, Microwave, Range
- Laundry: Electric Dryer Hookup, Laundry Room, Washer Hookup
Features
- Eating Space In Kitchen, Open Floorplan, Primary Bedroom Main Floor, Smart Home, Thermostat, Walk-In Closet(s)
- Flooring: Carpet, Ceramic Tile
- Windows: Blinds, ENERGY STAR Qualified Windows, Insulated Windows, Hurricane Shutters
- Has fireplace: No
Interior area
- Total structure area: 1,996
- Total interior livable area: 1,546 sqft
Property
Parking
- Total spaces: 2
- Parking features: Driveway, Garage Door Opener
- Attached garage spaces: 2
- Has uncovered spaces: Yes
Features
- Levels: One
- Stories: 1
- Patio & porch: Patio
Lot
- Size: 10,000 Square Feet
- Features: Landscaped
Details
- Parcel number: 402217105019
- Zoning: RSF3.5
- Special conditions: None
Construction
Type & style
- Home type: SingleFamily
- Architectural style: Ranch
- Property subtype: Single Family Residence
Materials
- Stucco, Wood Frame
- Foundation: Slab
- Roof: Shingle
Condition
- Pre-Construction
- New construction: Yes
- Year built: 2025
Details
- Builder model: 1546
Utilities & green energy
- Sewer: Public Sewer
- Water: Public
- Utilities for property: Cable Available
Community & HOA
Community
- Security: Smoke Detector(s)
- Pet fee: $0 monthly
- Subdivision: PORT CHARLOTTE SEC 023
HOA
- Has HOA: No
Location
- Region: Port Charlotte
Financial & listing details
- Price per square foot: $155/sqft
- Tax assessed value: $19,500
- Annual tax amount: $557
- Date on market: 12/17/2024
- Cumulative days on market: 78 days
- Listing terms: Cash,Conventional,FHA,VA Loan
- Ownership: Fee Simple
- Total actual rent: 0
- Road surface type: Paved
Price history
| Date | Event | Price |
|---|---|---|
| 6/20/2025 | Sold | $239,900$155/sqft |
Source:  Stellar MLS #O6265337 Report a problem Stellar MLS #O6265337 Report a problem | ||
| 3/7/2025 | Pending sale | $239,900$155/sqft |
Source: Stellar MLS #O6265337 Report a problem | ||
| 3/6/2025 | Listed for sale | $239,900+698.8%$155/sqft |
Source: Stellar MLS #O6265337 Report a problem | ||
| 3/5/2025 | Sold | $30,032-88%$19/sqft |
Source: Public Record Report a problem | ||
| 12/17/2024 | Listed for sale | $249,900-24.2%$162/sqft |
Source: Stellar MLS #O6265337 Report a problem | ||
| 12/6/2023 | Listing removed | -- |
Source:  Focus Homes Report a problem Focus Homes Report a problem | ||
| 10/27/2023 | Price change | $329,900+4.8%$213/sqft |
Source: Focus Homes Report a problem | ||
| 10/21/2023 | Price change | $314,900-5.4%$204/sqft |
Source: Focus Homes Report a problem | ||
| 10/14/2023 | Price change | $332,900+0.9%$215/sqft |
Source: Focus Homes Report a problem | ||
| 10/12/2023 | Listed for sale | $329,900$213/sqft |
Source: Focus Homes Report a problem | ||
Public tax history
| Year | Property taxes | Tax assessment |
|---|---|---|
| 2025 | $550 -1.1% | $16,575 +2.6% |
| 2024 | $556 -0.2% | $16,150 +1.6% |
| 2023 | $557 +8.1% | $15,895 +10% |
| 2022 | $515 +36.5% | $14,450 +166.5% |
| 2021 | $377 +5.3% | $5,423 +10% |
| 2020 | $358 -0.2% | $4,930 -2.7% |
| 2019 | $359 +3.4% | $5,069 +10% |
| 2018 | $347 | $4,608 +4.3% |
| 2017 | $347 +2.8% | $4,420 +16.1% |
| 2016 | $338 +2.8% | $3,808 +5.2% |
| 2015 | $329 +0.2% | $3,620 +10% |
| 2014 | $328 +532.4% | $3,291 -15.1% |
| 2013 | $52 -21.3% | $3,876 |
| 2012 | $66 +0.9% | $3,876 |
| 2011 | $65 -5% | $3,876 -3.4% |
| 2010 | $69 -47.2% | $4,012 -50.8% |
| 2009 | $130 | $8,160 |
Find assessor info on the county website
Neighborhood: 33948
Nearby homes
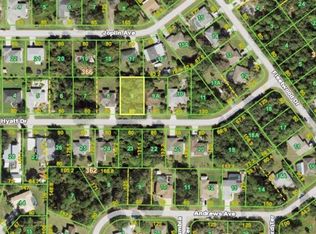
- $16,00010,000 Square Feet2184 Hyatt Dr #9, Pt Charlotte, FL 33948Sold
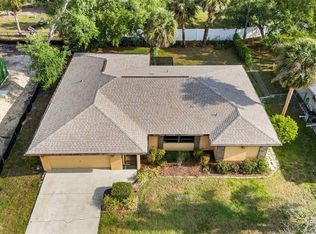
- $262,5003 bd2 ba1.7k sqft2192 Hyatt Dr, Pt Charlotte, FL 33948Sold
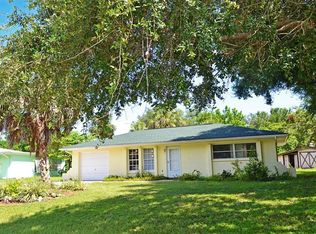
- $304,3003 bd2 ba1.3k sqft2176 Hyatt Dr, Pt Charlotte, FL 33948Off Market

- $162,4002 bd2 ba936 sqft1225 Joplin Ave NW, Port Charlotte, FL 33948Off Market
- $260,5003 bd2 ba1.6k sqft2200 Hyatt Dr, Pt Charlotte, FL 33948Off Market
- $15,90010,018 Square Feet1231 Joplin Ave NW, Port Charlotte, FL 33948Sold
- $15,9009,999 Square Feet1231 Joplin Ave NW #18, Pt Charlotte, FL 33948Sold
- $46,6112 bd1 ba1k sqft1219 Joplin Ave NW, Port Charlotte, FL 33948Off Market
Nearby schools
GreatSchools rating
- 4/10Meadow Park Elementary SchoolGrades: PK-5Distance: 1.2 mi
- 5/10Murdock Middle SchoolGrades: 6-8Distance: 1.6 mi
- 2/10Port Charlotte High SchoolGrades: 9-12Distance: 0.9 mi
Schools provided by the listing agent
- Elementary: Liberty Elementary
- Middle: Murdock Middle
- High: Port Charlotte High
Source: Stellar MLS. This data may not be complete. We recommend contacting the local school district to confirm school assignments for this home.
Get a cash offer in 3 minutes
Find out how much your home could sell for in as little as 3 minutes with a no-obligation cash offer.
Estimated market value
$232,000
Get a cash offer in 3 minutes
Find out how much your home could sell for in as little as 3 minutes with a no-obligation cash offer.
Estimated market value
$232,000
- Florida
- Charlotte County
- Port Charlotte
- 33948
- 2184 HYATT DRIVE
Nearby cities
Nearby zip codes
Other Port Charlotte Topics
