Skip main navigation
Sold for $1,299,000
  • $1,299,000

    2184 King Street, Denver, CO 80211

    3beds
    2,496sqft
    Duplex
    Built in 2025
    3,215 Square Feet Lot
    $1,292,200 Zestimate®
    $520/sqft
    $5,187 Estimated rent

    Home value

    $1,292,200

    $1.23M - $1.37M

    $5,187/mo

    Zestimate® history
    Loading
    Loading...

    Owner options

    List your home for rent

    $5,187/mo

    Rent Zestimate®

    Find your next renter with Zillow Rental Manager. Plus, with online applications, you can quickly screen prospective tenants – for free.

    Learn more

    $5,187/mo

    Rent Zestimate®

    Refinance and save

    $6,022/mo

    Est. payment

    Refinancing to a lower rate could help reduce your monthly payments and save thousands over the life of the loan.

    See today's rates

    $6,022/mo

    Est. payment

    Explore your selling options

    Work with a Zillow partner agent

    Leverage their expertise and Zillow's premium Showcase listings to get your home seen by more buyers.

    Get started

    List with your own agent

    Get your home in front of millions of buyers by listing it on Zillow.

    Learn how to do it

    Sell it yourself

    Take full control of how buyers see your home on Zillow by listing For Sale by Owner (FSBO).

    List your home

    What's special

    Ample storage throughoutAbundant storage throughoutLarge pantryBosch appliance packageGenerous island seating
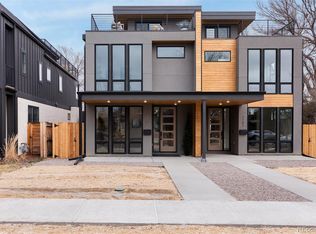
    Designed by Denver architect Don Goerig. The adjoining unit 2186 King St went under contract in just 6 days. This sunny south end home offers 2,496 SF, 3 bedrooms, 4 baths, and a west-facing rooftop deck with Rocky Mountain views. *Please note photos are from adjoining unit at 2186 King St. The main level lives like a single-family home, with well-defined spaces designed for everyday living and entertaining. A dedicated dining area framed by expansive windows flows into the kitchen through a butler’s pantry, creating an intuitive transition between spaces. The kitchen features a Bosch appliance package, large pantry, generous island seating, and abundant storage throughout. An owner’s drop zone just inside the back entry adds everyday practicality. Upstairs, the primary suite stands out for its smart design and rare dual his and her closets. The ensuite bath includes a freestanding tub and glass-enclosed shower. A second bedroom on this level offers floor-to-ceiling windows, an ensuite bath, and walk-in closet. The third level provides additional living space with a wet bar, sliding doors to the rooftop deck, and a third bedroom with its own ensuite - ideal for guests, work-from-home, or flexible living. A finished, nearly 20-foot-long garage (19’8”) offers exceptional storage for bikes, skis, paddleboards, and all the Colorado gear. With ample storage throughout and a layout that feels intuitive and livable, 2184 King St is a refined take on duplex living. The neighborhood offers a prime opportunity for an active Colorado lifestyle and thanks to the street’s non-throughway nature, the home is situated on a quiet lot. Only a mile from I-25 and HW6 for quick and easy access to Red Rocks, Boulder, and the mountains and just blocks from Sloan’s Lake, Highlands Square, and Edgewater Public Market, in one of Denver’s most vibrant, walkable neighborhoods.

    Zillow last checked:

    Listing updated:

    Listed by:

    Jessica Johnson 720-500-7015 jessica@jump-re.com,

    Jump Living

    Bought with:

    Luke Corbitt, 100053075

    Milehimodern

    Source: REcolorado as distributed by MLS GRID,MLS#: 8386735MLS Logo

    Facts & features

    Interior

    Bedrooms & bathrooms
    • Bedrooms: 3
    • Bathrooms: 4
    • Full bathrooms: 3
    • 1/2 bathrooms: 1
    • Main level bathrooms: 1
    Bedroom
    • Level: Upper
    Bedroom
    • Level: Upper
    Bedroom
    • Features: Primary Suite
    • Level: Upper
    Bathroom
    • Level: Main
    Bathroom
    • Features: Primary Suite
    • Level: Upper
    Bathroom
    • Features: En Suite Bathroom
    • Level: Upper
    Bathroom
    • Features: En Suite Bathroom
    • Level: Upper
    Heating
    • Forced Air
    Cooling
    • Central Air
    Appliances
    • Included: Convection Oven, Cooktop, Dishwasher, Disposal, Range, Range Hood, Refrigerator
    Features
    • Windows: Double Pane Windows
    • Has basement: No
    • Common walls with other units/homes: End Unit,1 Common Wall
    Interior area
    • Total structure area: 2,496
    • Total interior livable area: 2,496 sqft
    • Finished area above ground: 2,496

    Property

    Parking
    • Total spaces: 2
    • Parking features: Dry Walled
    • Garage spaces: 2
    Features
    • Levels: Three Or More
    • Patio & porch: Covered, Deck, Front Porch, Patio, Rooftop
    • Exterior features: Balcony, Lighting, Private Yard, Rain Gutters, Smart Irrigation
    • Fencing: Full
    Lot
    • Size: 3,215 sqft
    • Features: Level
    Details
    • Parcel number: 232229001
    • Zoning: U-TU-C
    • Special conditions: Standard

    Construction

    Type & style
    • Home type: SingleFamily
    • Property subtype: Duplex
    • Attached to another structure: Yes
    Materials
    • Frame, Steel Siding, Stucco
    Condition
    • Year built: 2025

    Utilities & green energy

    • Electric: 110V, 220 Volts, Single Phase
    • Sewer: Public Sewer
    • Water: Public
    Green energy
    • Energy efficient items: Appliances

    Community & neighborhood

    Location
    • Region: Denver
    • Subdivision: Sloans Lake

    Other

    Other facts
    • Listing terms: 1031 Exchange,Cash,Conventional,FHA,Jumbo
    • Ownership: Builder
    • Road surface type: Alley Paved

    Price history

    DateEventPrice
    2/27/2026Sold$1,299,000$520/sqft
    Source: REcolorado as distributed by MLS GRID #8386735 Report a problem
    2/9/2026Pending sale$1,299,000$520/sqft
    Source: REcolorado as distributed by MLS GRID #8386735 Report a problem
    1/30/2026Price change$1,299,000+73.2%$520/sqft
    Source: REcolorado as distributed by MLS GRID #8386735 Report a problem
    10/27/2023Pending sale$750,000$300/sqft
    Source: REcolorado as distributed by MLS GRID #5975455 Report a problem
    10/24/2023Listed for sale$750,000$300/sqft
    Source: REcolorado as distributed by MLS GRID #5975455 Report a problem
    10/21/2023Pending sale$750,000$300/sqft
    Source: REcolorado as distributed by MLS GRID #5975455 Report a problem
    10/18/2023Listed for sale$750,000$300/sqft
    Source: REcolorado as distributed by MLS GRID #5975455 Report a problem

    Public tax history

    Tax history is unavailable.

    Neighborhood: Sloan Lake

    Nearby schools

    GreatSchools rating
    Schools provided by the listing agent
    • Elementary: Brown
    • Middle: Strive Lake
    • High: North
    • District: Denver 1

    Source: REcolorado as distributed by MLS GRID. This data may not be complete. We recommend contacting the local school district to confirm school assignments for this home.

    Get a cash offer in 3 minutes
    Find out how much your home could sell for in as little as 3 minutes with a no-obligation cash offer.
    Estimated market value
    $1,292,200
    Get a cash offer in 3 minutes
    Find out how much your home could sell for in as little as 3 minutes with a no-obligation cash offer.
    Estimated market value
    $1,292,200