Vale is farm country, and this stretch of western Catawba County looks the part. Open sky, room to breathe, and no subdivision telling you what color to paint your door.
The home sits on a little over half an acre and gives you 1,080 square feet all on one level. Built in 1992, site built, not manufactured. Two bedrooms and two full baths in a split plan, so the bedrooms sit on opposite ends of the house. That's rare at this size, and it makes a real difference when you've got a guest, a roommate, or somebody who works third shift. Hardwood floors run through the living space. The laundry room is bigger than you'd expect for a house this size, with room to actually fold clothes instead of stacking them on the couch.
Out back there's a covered porch, which is where you'll end up most evenings once the sun drops behind the trees. The storage building in the yard conveys with the property, so the mower and the tools have somewhere to live. Gravel driveway, crawl space foundation, vinyl siding, and a heat pump that handles both the heat and the air.
Brand new roof going on the first week of September, 2026. Well and septic on site, and the road out front is maintained by the county, so you're not chipping in for gravel every spring.
The county tax card lists this home as 3 bedrooms, but the septic permit on file with Catawba County Environmental Health is for 2 bedrooms, and that's what this home is and how it's being sold. There are also two recorded easements, one for power and one for a 20 foot driveway. The plat is uploaded so a buyer can see exactly where they sit.
The range and oven convey. No other appliances are included.
Lincolnton, Hickory, and Morganton are all an easy drive from here, and Charlotte is close enough for a day trip. Buyer to verify square footage, acreage, zoning, easements, and septic capacity.
Under contract-no show
$205,000
2184 Lynn Mountain Rd, Vale, NC 28168
2beds
1,080sqft
Single Family Residence
Built in 1992
0.52 Acres Lot
$-- Zestimate®
$190/sqft
$-- HOA
What's special
Gravel drivewayVinyl sidingRange and oven convey
- 28 days
- 365
- 14
Likely to sell faster than
Zillow last checked:
Listing updated:
Listed by:
Sheree Byrd sbyrd@axenrealty.com,
AXEN REALTY LLC
Source: Canopy MLS as distributed by MLS GRID,MLS#: 4420686
Facts & features
Interior
Bedrooms & bathrooms
- Bedrooms: 2
- Bathrooms: 2
- Full bathrooms: 2
- Main level bedrooms: 2
Primary bedroom
- Level: Main
Kitchen
- Level: Main
Living room
- Level: Main
Heating
- Electric
Cooling
- Electric
Appliances
- Included: Electric Oven, Electric Range, Electric Water Heater
- Laundry: Utility Room
Features
- Has basement: No
Interior area
- Total structure area: 1,080
- Total interior livable area: 1,080 sqft
- Finished area above ground: 1,080
- Finished area below ground: 0
Property
Parking
- Parking features: Driveway
- Has uncovered spaces: Yes
Features
- Levels: One
- Stories: 1
Lot
- Size: 0.52 Acres
Details
- Parcel number: 2678049273160000
- Zoning: WR
- Special conditions: Standard
Construction
Type & style
- Home type: SingleFamily
- Architectural style: Bungalow
- Property subtype: Single Family Residence
Materials
- Vinyl
- Foundation: Crawl Space
Condition
- New construction: No
- Year built: 1992
Utilities & green energy
- Sewer: Septic Installed
- Water: Well
Community & HOA
Community
- Subdivision: None
Location
- Region: Vale
Financial & listing details
- Price per square foot: $190/sqft
- Tax assessed value: $180,200
- Annual tax amount: $846
- Date on market: 9/1/2026
- Cumulative days on market: 28 days
- Listing terms: Cash,Conventional,FHA,VA Loan
- Exclusions: There is no refrigerator on site.
- Road surface type: Gravel
Estimated market value
Not available
Estimated sales range
Not available
Not available
Price history
| Date | Event | Price |
|---|---|---|
| 9/8/2026 | Pending sale | $205,000$190/sqft |
Source:  Canopy MLS as distributed by MLS GRID #4420686 Report a problem Canopy MLS as distributed by MLS GRID #4420686 Report a problem | ||
| 9/2/2026 | Listed for sale | $205,000+36.7%$190/sqft |
Source: Canopy MLS as distributed by MLS GRID #4420686 Report a problem | ||
| 12/30/2021 | Sold | $150,000-11.2%$139/sqft |
Source: Canopy MLS as distributed by MLS GRID #3811129 Report a problem | ||
| 12/28/2021 | Pending sale | $169,000$156/sqft |
Source: Canopy MLS as distributed by MLS GRID #3811129 Report a problem | ||
| 12/13/2021 | Listed for sale | $169,000+101.2%$156/sqft |
Source: Canopy MLS as distributed by MLS GRID #3811129 Report a problem | ||
| 12/5/2014 | Sold | $84,000+68%$78/sqft |
Source: Public Record Report a problem | ||
| 4/12/2006 | Sold | $50,000$46/sqft |
Source: Public Record Report a problem | ||
Public tax history
| Year | Property taxes | Tax assessment |
|---|---|---|
| 2025 | $846 | $180,200 |
| 2024 | $846 +3.8% | $180,200 |
| 2023 | $815 +29.7% | $180,200 +86.3% |
| 2022 | $629 | $96,700 |
| 2021 | $629 | $96,700 |
| 2020 | $629 | $96,700 |
| 2019 | $629 +12.2% | $96,700 +12.2% |
| 2018 | $560 +2% | $86,200 |
| 2017 | $549 +8.1% | -- |
| 2016 | $508 | -- |
| 2015 | $508 -1.7% | $86,200 -1.3% |
| 2014 | $517 +1.7% | $87,300 |
| 2013 | $508 | -- |
| 2012 | $508 | -- |
| 2011 | $508 +2.2% | -- |
| 2010 | $497 | -- |
| 2009 | $497 | -- |
| 2008 | $497 | -- |
| 2007 | $497 +15.6% | -- |
| 2006 | $430 | -- |
| 2005 | -- | -- |
| 2004 | -- | -- |
| 2003 | -- | -- |
| 2002 | -- | -- |
| 2001 | -- | -- |
| 2000 | -- | -- |
Find assessor info on the county website
Monthly payment
Est. payment
Payment breakdown
Explore the cost of this home by adjusting the details. Changes won't be saved.Climate risks
Neighborhood: 28168
Nearby schools
Schools provided by the listing agent
- Elementary: Banoak
- Middle: Jacobs Fork
- High: Fred T. Foard
Source: Canopy MLS as distributed by MLS GRID. This data may not be complete. We recommend contacting the local school district to confirm school assignments for this home.
Similar homes
- $279,0003 bd2 ba1.1k sqft4714 Hoover Rd, Vale, NC 28168For Sale

 MLS ID #4411045, Ryan Freeman, Realty Executives of Hickory. Canopy MLS as distributed by MLS GRID
 - $205,0002 bd2 ba1k sqft393 Mountain View Dr, Morganton, NC 28655For Sale
 MLS ID #4408031, Mark Holland, Western Piedmont Real Estate, LLC. Canopy MLS as distributed by MLS GRID
 - $225,0002 bd1 ba994 sqft2524 Robinson Rd, Newton, NC 28658For Sale
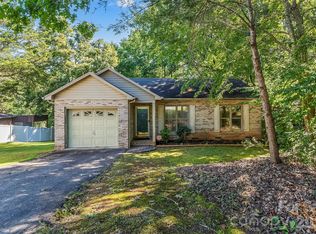 MLS ID #4423036, Jay Brown, Jay Brown, Realtors. Canopy MLS as distributed by MLS GRID
 - $199,9002 bd1 ba1k sqft708 E Klutz St, Maiden, NC 28650For Sale
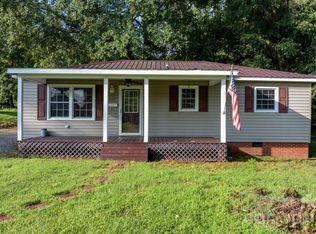 MLS ID #4412226, Randy Sain, Sain & Co. Real Estate, LLC. Canopy MLS as distributed by MLS GRID
 - $225,0003 bd2 ba1.2k sqft1714 Lazenby St, Newton, NC 28658For SaleMLS ID #4417758, Debby Bullock-Benfield, Weichert, Realtors - Team Metro. Canopy MLS as distributed by MLS GRID
- $219,9002 bd1 ba1k sqft1326 26th St SW, Hickory, NC 28602For SaleMLS ID #4410573, Casey Helms, Fathom Realty NC LLC. Canopy MLS as distributed by MLS GRID
- $199,9003 bd2 ba1k sqft2503 Messer St, Valdese, NC 28690For SaleMLS ID #4425648, Hugh Crouch, HomeSmart. Canopy MLS as distributed by MLS GRID
- $184,9002 bd1 ba937 sqft142 26th St SW, Hickory, NC 28602For SaleMLS ID #4423588, Josh Ritchie, RE/MAX Legendary. Canopy MLS as distributed by MLS GRID
- $188,5002 bd1 ba1.2k sqft300 N Center St, Hildebran, NC 28637For SaleMLS ID #4412512, Laura Ervin Mulwee, Berkshire Hathaway HomeServices Blue Ridge REALTORS®. Canopy MLS as distributed by MLS GRID
- $199,9003 bd2 ba1.2k sqft1108 2nd St SE, Conover, NC 28613For SaleMLS ID #4400222, Paul Henry, Paul R Henry Appraisal & Real Estate LLC. Canopy MLS as distributed by MLS GRID
- $199,9003 bd1 ba1k sqft1026 Quail Hill Ave, Newton, NC 28658For SaleMLS ID #4405833, Alan Long, Realty Executives of Hickory. Canopy MLS as distributed by MLS GRID
- $225,0003 bd2 ba1k sqft1104 Hillcrest Dr #L-34, Cherryville, NC 28021For SaleMLS ID #4412505, Jonathan Freeman, Dean Carpenters Real Estate Inc.. Canopy MLS as distributed by MLS GRID
- $199,9003 bd2 ba1.5k sqft2395 Mount Home Church Rd, Morganton, NC 28655For SaleMLS ID #4401550, Liz Beach, Berkshire Hathaway HomeServices Blue Ridge REALTORS®. Canopy MLS as distributed by MLS GRID
- $199,0003 bd2 ba1k sqft5149 Bloomfield Est, Granite Falls, NC 28630For SaleMLS ID #4406868, Monica Setzer, True North Realty. Canopy MLS as distributed by MLS GRID
- $180,0003 bd2 ba1.3k sqft7855 Roger Hill Rd, Connelly Springs, NC 28612For SaleMLS ID #4372877, Stephen Kue, Century 21 American Homes. Canopy MLS as distributed by MLS GRID
- $229,0002 bd2 ba930 sqft5735 Fallston Rd, Belwood, NC 28090For SaleMLS ID #4367072, Randy Justice, EXP Realty LLC Mooresville. Canopy MLS as distributed by MLS GRID
- $259,9003 bd2 ba1.1k sqft6622 Mountain Grove Rd, Hickory, NC 28602For SaleMLS ID #4421600, Crystal Rogers, Elite Homes and Land, Inc.. Canopy MLS as distributed by MLS GRID
- $165,0002 bd1 ba1k sqft304 Main Ave W, Hildebran, NC 28637For SaleMLS ID #4398663, Sandi Dingler, RE/MAX Legendary. Canopy MLS as distributed by MLS GRID
- $226,0003 bd1 ba1.4k sqft2939 Link Dr, Granite Falls, NC 28630For SaleMLS ID #4389419, Dolly Frye, Realty Executives of Hickory. Canopy MLS as distributed by MLS GRID
- $224,9003 bd2 ba1.5k sqft529 10th Street Pl NW, Hickory, NC 28601For SaleMLS ID #4409679, Rhonda Walker, Walker Real Estate Services LLC. Canopy MLS as distributed by MLS GRID
