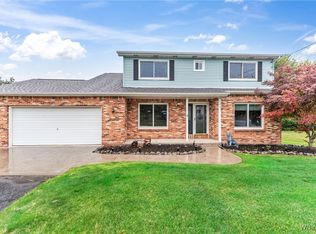
OUTSTANDING VALUE! CUSTOM BUILT (1989) RAISED RANCH * NUMEROUS UPDATES AND AMENITIES * THIS VINYL SIDED 3 BEDRM 2 BATH HOME HAS 25 YR ARC ROOF 2022 * NAVIEN (top of line) 2 ZONE BOILER 2017 * A/C SPLIT UNIT (2020) UPPER LEVEL * ELEC SERVICE & SUB-PANEL 2025 * HWT 2017 * IN-LAW POSSIBILITIES * WITH 2 UPDATED KITCHENS * LOWER-LEVEL (W/WALK-OUT) FEATURES RE-DONE KITCH * CABS * BUTCHER BLOCK CNTRTPS * TROUGH SINK * MOSAIC BCKSPLSH * LUX PLANK FLR * ALL IN 2020 * ALL UPDATED APPLIANCES UP & DOWN (AS-IS) * FAMILY RM * W/ART FIREPLACE * LRG BEDRM W/WALK-IN CLOSET * FULL BATH * LAUNDRY RM * FOYER W/SKYLIGHT * UPPER LEVEL FEATURES LARGE LIV/RM * W/CATH CEILING * CUSTON MIRROR ABOVE WBFP * (NRTC) * DINNING RM AREA * W/ HARDWOOD FLOORS THROUGHOUT MOST OF LEVEL * KITCHEN W/CORIAN CNTRTPS * C/T FLOOR * ADDITIONAL 2 BEDRMS * 2ND FULL BATH W/PED SINK * OTHER UPDATES S/PLUMB FIXTURES * S/ELEC FIXTURES * SIDE PORCH W/AWNING * BRICK PATIO * ATTACHED GARAGE W/OPENER ****NOTE THERE ARE 2 SLIDING GLASS DOORS THAT HAVE NO STAIRS OR DECK BELOW THEM
Closed
$235,000
2184 Meadow Ln, Grand Island, NY 14072
3beds
1,754sqft
Single Family Residence
Built in 1989
0.52 Acres Lot
$240,800 Zestimate®
$134/sqft
$2,885 Estimated rent
Home value
$240,800
$226,000 - $258,000
$2,885/mo
Zestimate® history
Owner options
List your home for rent
$2,885/mo
Rent Zestimate®
Find your next renter with Zillow Rental Manager. Plus, with online applications, you can quickly screen prospective tenants – for free.
$2,885/mo
Rent Zestimate®
Refinance and save
$1,352/mo
Est. payment
Refinancing to a lower rate could help reduce your monthly payments and save thousands over the life of the loan.
$1,352/mo
Est. payment
Explore your selling options
Work with a Zillow partner agent
Leverage their expertise and Zillow's premium Showcase listings to get your home seen by more buyers.
Get startedList with your own agent
Get your home in front of millions of buyers by listing it on Zillow.
Learn how to do itSell it yourself
Take full control of how buyers see your home on Zillow by listing For Sale by Owner (FSBO).
List your homeWhat's special
Attached garageBrick patioUpdated kitchensHardwood floorsSliding glass doors
Zillow last checked:
Listing updated:
Listed by:
Timothy J LaDuca 716-912-5252,
Howard Hanna WNY Inc.
Bought with:
Timothy J LaDuca, 10301201558
Howard Hanna WNY Inc.
Source: NYSAMLSs,MLS#: B1640034 Originating MLS: Buffalo
Originating MLS: BuffaloFacts & features
Interior
Bedrooms & bathrooms
- Bedrooms: 3
- Bathrooms: 2
- Full bathrooms: 2
- Main level bathrooms: 1
- Main level bedrooms: 1
Bedroom 1
- Level: First
- Dimensions: 18.00 x 12.00
Bedroom 2
- Level: Second
- Dimensions: 13.00 x 10.00
Bedroom 3
- Level: Second
- Dimensions: 10.00 x 10.00
Family room
- Level: First
- Dimensions: 13.00 x 12.00
Kitchen
- Level: First
- Dimensions: 14.00 x 12.00
Living room
- Level: Second
- Dimensions: 22.00 x 16.00
Other
- Level: Second
- Dimensions: 10.00 x 8.00
Other
- Level: First
- Dimensions: 7.00 x 5.00
Heating
- Gas, Zoned, Baseboard, Hot Water
Cooling
- Zoned, Window Unit(s), Wall Unit(s)
Appliances
- Included: Dryer, Dishwasher, Electric Oven, Electric Range, Gas Oven, Gas Range, Gas Water Heater, Refrigerator, Washer
- Laundry: Main Level
Features
- Cathedral Ceiling(s), Entrance Foyer, Eat-in Kitchen, Separate/Formal Living Room, Kitchen Island, See Remarks, Sliding Glass Door(s), Second Kitchen, Solid Surface Counters, Skylights, Natural Woodwork, Bedroom on Main Level, In-Law Floorplan
- Flooring: Carpet, Ceramic Tile, Hardwood, Luxury Vinyl, Tile, Varies
- Doors: Sliding Doors
- Windows: Skylight(s)
- Basement: Full,Finished,Walk-Out Access,Sump Pump
- Number of fireplaces: 2
Interior area
- Total structure area: 1,754
- Total interior livable area: 1,754 sqft
Property
Parking
- Total spaces: 1.5
- Parking features: Attached, Electricity, Garage, Garage Door Opener
- Attached garage spaces: 1.5
Accessibility
- Accessibility features: Other
Features
- Levels: Two
- Stories: 2
- Patio & porch: Deck, Patio
- Exterior features: Awning(s), Blacktop Driveway, Deck, Patio
Lot
- Size: 0.52 Acres
- Dimensions: 150 x 150
- Features: Corner Lot, Rectangular, Rectangular Lot, Residential Lot
Details
- Additional structures: Shed(s), Storage
- Parcel number: 1446000371200001022000
- Special conditions: Standard
Construction
Type & style
- Home type: SingleFamily
- Architectural style: Raised Ranch,Two Story
- Property subtype: Single Family Residence
Materials
- Vinyl Siding, Copper Plumbing
- Foundation: Other, See Remarks
- Roof: Asphalt
Condition
- Resale
- Year built: 1989
Utilities & green energy
- Electric: Circuit Breakers
- Sewer: Connected
- Water: Connected, Public
- Utilities for property: High Speed Internet Available, Sewer Connected, Water Connected
Community & HOA
Location
- Region: Grand Island
Financial & listing details
- Price per square foot: $134/sqft
- Tax assessed value: $208,000
- Annual tax amount: $6,030
- Date on market: 9/23/2025
- Cumulative days on market: 46 days
- Listing terms: Cash,Conventional,VA Loan
Price history
| Date | Event | Price |
|---|---|---|
| 11/25/2025 | Sold | $235,000-2%$134/sqft |
Source:  NYSAMLSs #B1640034 Report a problem NYSAMLSs #B1640034 Report a problem | ||
| 10/6/2025 | Pending sale | $239,742$137/sqft |
Source: NYSAMLSs #B1640034 Report a problem | ||
| 9/23/2025 | Price change | $239,742-2.1%$137/sqft |
Source: NYSAMLSs #B1640034 Report a problem | ||
| 8/21/2025 | Listed for sale | $244,888$140/sqft |
Source: NYSAMLSs #B1632482 Report a problem | ||
| 8/1/2019 | Listing removed | $1,200$1/sqft |
Source: Howard Hanna - Grand Island #B1211356 Report a problem | ||
| 7/20/2019 | Listed for rent | $1,200$1/sqft |
Source: Howard Hanna #B1211356 Report a problem | ||
Public tax history
| Year | Property taxes | Tax assessment |
|---|---|---|
| 2025 | -- | $377,000 +81.3% |
| 2024 | -- | $208,000 |
| 2023 | -- | $208,000 |
| 2022 | -- | $208,000 |
| 2021 | -- | $208,000 +38.7% |
| 2020 | -- | $150,000 |
| 2019 | -- | $150,000 |
| 2018 | -- | $150,000 |
| 2017 | $4,559 +168.9% | $150,000 |
| 2016 | $1,695 | $150,000 +12.8% |
| 2015 | -- | $133,000 |
| 2014 | -- | $133,000 |
| 2013 | -- | $133,000 +137.9% |
| 2012 | -- | $55,900 |
| 2011 | -- | $55,900 |
| 2010 | -- | $55,900 |
| 2009 | -- | $55,900 |
| 2008 | -- | $55,900 |
| 2007 | -- | $55,900 |
| 2006 | -- | $55,900 |
| 2005 | -- | $55,900 |
| 2004 | -- | $55,900 |
| 2003 | -- | $55,900 |
| 2002 | -- | $55,900 |
| 2001 | -- | $55,900 |
| 2000 | -- | $55,900 |
Find assessor info on the county website
Neighborhood: 14072
Nearby homes
- $349,9003 bd3 ba2.1k sqft2170 Meadow Ln, Grand Island, NY 14072Sold
- $411,8003 bd2 ba1.9k sqft1094 Whitehaven Rd, Grand Island, NY 14072Off Market
- $150,0000.51 Acres1062 Whitehaven Rd, Grand Island, NY 14072Off Market
- $--0.507 Acres2187 Meadow Ln, Grand Island, NY 14072Off Market
- $65,0000.381 Acres2175 Meadow Ln, Grand Island, NY 14072Off Market
- $11,300-- bd-- ba-- sqft1083 Whitehaven Rd, Grand island, NY 14072Off Market
- $523,6003 bd2 ba1.8k sqft2165 Meadow Ln, Grand Island, NY 14072Off Market
- $243,8003 bd1 ba1.4k sqft1046 Whitehaven Rd, Grand Island, NY 14072Off Market
Nearby schools
GreatSchools rating
- NACharlotte Sidway SchoolGrades: PK-2Distance: 1.8 mi
- 5/10Veronica E Connor Middle SchoolGrades: 6-8Distance: 1.1 mi
- 8/10Grand Island Senior High SchoolGrades: 9-12Distance: 1.1 mi
Schools provided by the listing agent
- District: Grand Island
Source: NYSAMLSs. This data may not be complete. We recommend contacting the local school district to confirm school assignments for this home.
- New York
- Erie County
- Grand Island
- 14072
- 2184 Meadow Ln
Nearby cities
Nearby zip codes
Other Grand Island Topics
