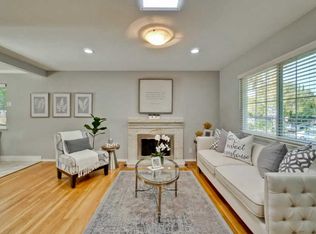
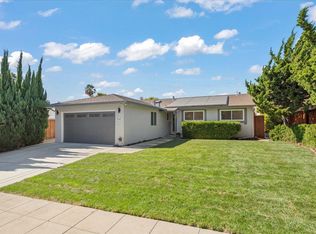
Nestled against the scenic Milpitas foothills, this charming single-story home combines pristine curb appeal with thoughtfully designed indoor-outdoor living. Step inside to fresh interior paint and laminate flooring anchoring an inviting, light-filled layout. Remodeled throughout approx 2021. The warm living room features a cozy fireplace with tile surround, and a sliding door to the newly refreshed rear yard. Kitchen is accented by white shaker cabinets, stylish tile backsplash, quartz counters, a gas range, and lovely eating area. Bathrooms showcase beautiful vanities and designer tile. Other upgrades include newer interior doors and hardware, dual paned windows, and A/C. Outside, the front yard showcases professionally designed, drought-tolerant landscaping created to attract local butterflies and hummingbirds with minimal upkeep, ornamental fencing, and new decorative concrete walkways and driveway (2025). The private backyard retreat is complete with lovely concrete patio, raised planter beds, many trees, lawn area, a custom-built pergola, and storage shed. Includes an attached 2-car garage with abundant storage. Located steps from popular Ben Rogers Park, near major commute routes & shopping, plus top-rated John Sinnott Elementary School.
For sale
$1,398,000
2184 Mesa Verde Dr, Milpitas, CA 95035
3beds
1,058sqft
Single Family Residence, Residential
Built in 1970
6,000 Square Feet Lot
$-- Zestimate®
$1,321/sqft
$-- HOA
What's special
- 7 hours
- 175
- 17
Zillow last checked:
Listing updated:
Listed by:
L & L RE Consult Grp 70010218 408-448-2740,
Keller Williams Realty-Silicon Valley 408-626-9800
Source: MLSListings Inc,MLS#: ML82059177
Facts & features
Interior
Bedrooms & bathrooms
- Bedrooms: 3
- Bathrooms: 2
- Full bathrooms: 2
Bedroom
- Features: PrimarySuiteRetreat
Bathroom
- Features: ShoweroverTub1, StallShower, Tile, UpdatedBaths
Dining room
- Features: BreakfastBar, BreakfastNook, BreakfastRoom, NoFormalDiningRoom
Family room
- Features: NoFamilyRoom
Heating
- Central Forced Air Gas
Cooling
- Central Air
Appliances
- Included: Gas Oven/Range
- Laundry: In Garage, Tub/Sink
Features
- Flooring: Laminate, Tile
- Number of fireplaces: 1
- Fireplace features: Living Room, Wood Burning
Interior area
- Total structure area: 1,058
- Total interior livable area: 1,058 sqft
Video & virtual tour
Property
Parking
- Total spaces: 2
- Parking features: Attached, Off Street
- Attached garage spaces: 2
Features
- Stories: 1
- Patio & porch: Balcony/Patio
- Exterior features: Gazebo, Storage Shed Structure
Lot
- Size: 6,000 Square Feet
Details
- Additional structures: Pergola, Sheds
- Parcel number: 08821039
- Zoning: R1
- Special conditions: Standard
Construction
Type & style
- Home type: SingleFamily
- Property subtype: Single Family Residence, Residential
Materials
- Foundation: Concrete Perimeter
- Roof: Composition
Condition
- New construction: No
- Year built: 1970
Utilities & green energy
- Gas: PublicUtilities
- Sewer: Public Sewer
- Water: Public
- Utilities for property: Public Utilities, Water Public
Community & HOA
Location
- Region: Milpitas
Financial & listing details
- Price per square foot: $1,321/sqft
- Tax assessed value: $1,432,630
- Date on market: 9/9/2026
- Listing agreement: ExclusiveRightToSell
- Listing terms: CashorConventionalLoan
Estimated market value
Not available
Estimated sales range
Not available
Not available
Price history
| Date | Event | Price |
|---|---|---|
| 9/9/2026 | Listed for sale | $1,398,000+3.6%$1,321/sqft |
Source:  MLSListings Inc #ML82059177 Report a problem MLSListings Inc #ML82059177 Report a problem | ||
| 8/18/2022 | Sold | $1,350,000+13.4%$1,276/sqft |
Source: Public Record Report a problem | ||
| 7/7/2022 | Price change | $1,190,000-15%$1,125/sqft |
Source:  MLSListings Inc #ML81895304 Report a problem MLSListings Inc #ML81895304 Report a problem | ||
| 6/22/2022 | Price change | $1,400,000-5.1%$1,323/sqft |
Source: MLSListings Inc #ML81895304 Report a problem | ||
| 6/8/2022 | Listed for sale | $1,475,000+25.5%$1,394/sqft |
Source: MLSListings Inc #ML81895304 Report a problem | ||
| 3/14/2022 | Sold | $1,175,000$1,111/sqft |
Source: MLSListings Inc #ML81882241 Report a problem | ||
Public tax history
| Year | Property taxes | Tax assessment |
|---|---|---|
| 2026 | -- | $1,432,630 +2% |
| 2025 | $16,389 +2.4% | $1,404,540 +2% |
| 2024 | $16,005 +14% | $1,377,000 +16.2% |
| 2023 | $14,039 +13% | $1,185,000 +15% |
| 2022 | $12,426 +1225.1% | $1,030,000 +1526.4% |
| 2021 | $938 +1.7% | $63,330 +1% |
| 2020 | $922 | $62,682 +2% |
| 2019 | $922 +5.2% | $61,454 +2% |
| 2018 | $877 | $60,250 +2% |
| 2017 | $877 +1.3% | $59,070 +2% |
| 2016 | $865 +5.9% | $57,912 +1.5% |
| 2015 | $817 +5.1% | $57,043 +2% |
| 2014 | $777 | $55,927 +0.5% |
| 2013 | -- | $55,675 +2% |
| 2012 | -- | $54,584 +2% |
| 2011 | -- | $53,515 +0.8% |
| 2010 | -- | $53,116 -0.2% |
| 2009 | -- | $53,244 +2% |
| 2008 | -- | $52,201 +2% |
| 2007 | -- | $51,178 +2% |
| 2006 | -- | $50,175 +2% |
| 2005 | -- | $49,192 +2% |
| 2004 | -- | $48,228 +1.9% |
| 2003 | -- | $47,345 +2% |
| 2002 | -- | $46,417 +2% |
| 2001 | -- | $45,508 |
Find assessor info on the county website
Monthly payment
Est. payment
Payment breakdown
Explore the cost of this home by adjusting the details. Changes won't be saved.Climate risks
Neighborhood: 95035
Nearby schools
Schools provided by the listing agent
- Elementary: JohnSinnottElementary
- Middle: RanchoMilpitasJuniorHigh
- High: MilpitasHigh
- District: MilpitasUnified
Source: MLSListings Inc. This data may not be complete. We recommend contacting the local school district to confirm school assignments for this home.
Similar homes
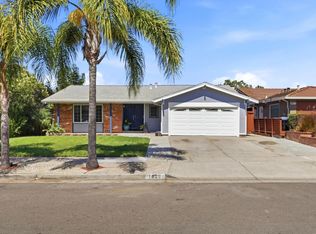
- $1,599,8883 bd2 ba1.5k sqft1928 Camargo Dr, San Jose, CA 95132For Sale
 MLS ID #ML82057649, Steve Friend. MLSListings Inc
 - $1,388,0004 bd2 ba1.4k sqft2362 Renfield Way, San Jose, CA 95148For Sale
 MLS ID #41146440, Aimee Ran Song. Bay East AOR
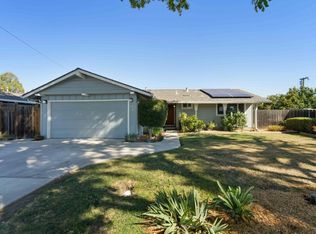
 - $1,250,0003 bd2 ba1.1k sqft623 Seneca Ct, San Jose, CA 95123For Sale
 MLS ID #ML82057959, Michael Kenyon. MLSListings Inc
 - $1,599,0003 bd2 ba1k sqft1565 Sierra Creek Way, San Jose, CA 95132For Sale
 MLS ID #ML82050980, Nelson Abaya. MLSListings Inc
Local buyer's agents are ready to help
