Spacious & Versatile Home with New Carpet Coming Soon – Now at a Reduced Price! This incredibly spacious home offers 4 conforming bedrooms, 1–2 non-conforming spaces, and 4.5 bathrooms, making it ideal for large households, multigenerational living, or anyone needing room to spread out. Already inspected and move-in ready, with new carpet installation scheduled soon! Enjoy three distinct living areas, perfect for entertaining or creating flexible living zones. The basement bedroom features separate access potential, ideal for guests, a home office, or private apartment setup. Kitchen highlights include ample storage, pullout cabinet shelving, and built-in bookshelves in both the kitchen and living room. Ceiling fans in 3 bedrooms, natural wood finishes throughout, central vacuum, and utility sink in laundry room add to the comfort and function. Sitting on a nearly fully fenced lot, this home offers mature trees, plenty of summer shade, and a variety of fruit trees—peach, cherry, and apple! A circle drive provides ample off-street parking. Additional features: Whole-home backup generator with auto-transfer Cat-5 wiring in several rooms for wired internet Pool table stays In-ground sprinkler system installed (needs service) Multiple closets and storage areas throughout Prime Location: Just 300' from Jones Park and within view of the Frisbee Golf Course Approx. ½ mile to Newman Regional Hospital & Champion’s Landing Country Club Less than 1 mile to Dillons, Country Mart, and Walmart Easy access to I-35 Near Emporia State University in a lovely, established neighborhood This home combines generous space, functionality, and convenience—all at a new, reduced price. Schedule your tour today!
Sold
Price Unknown
2184 Morningside Dr, Emporia, KS 66801
5beds
4,000sqft
Single Family Residence, Residential
Built in 1971
0.7 Acres Lot
$307,800 Zestimate®
$--/sqft
$2,967 Estimated rent
Home value
$307,800
Estimated sales range
Not available
$2,967/mo
Zestimate® history
Owner options
List your home for rent
$2,967/mo
Rent Zestimate®
Find your next renter with Zillow Rental Manager. Plus, with online applications, you can quickly screen prospective tenants – for free.
$2,967/mo
Rent Zestimate®
Refinance and save
Refinancing to a lower rate could help reduce your monthly payments and save thousands over the life of the loan.
Explore your selling options
Work with a Zillow partner agent
Leverage their expertise and Zillow's premium Showcase listings to get your home seen by more buyers.
Get startedList with your own agent
Get your home in front of millions of buyers by listing it on Zillow.
Learn how to do itSell it yourself
Take full control of how buyers see your home on Zillow by listing For Sale by Owner (FSBO).
List your homeWhat's special
Built-in bookshelvesBasement bedroomCircle driveIn-ground sprinkler systemPeach cherry apple treesCentral vac
Zillow last checked:
Listing updated:
Listed by:
Angela Shopper 913-707-6884,
Real Broker, LLC
Bought with:
Katie Mathews, 00241663
RE/MAX EK Real Estate
Source: Sunflower AOR as distributed by MLS GRID,MLS#: 238666
Facts & features
Interior
Bedrooms & bathrooms
- Bedrooms: 5
- Bathrooms: 5
- Full bathrooms: 4
- 1/2 bathrooms: 1
Rooms
- Room types: Study Den
Primary bedroom
- Level: Upper
- Area: 240
- Dimensions: 15x16
Bedroom 2
- Level: Upper
- Area: 121
- Dimensions: 11x11
Bedroom 3
- Level: Upper
- Area: 168
- Dimensions: 14x12
Bedroom 4
- Level: Lower
- Area: 165
- Dimensions: 15x11
Other
- Level: Lower
- Area: 120
- Dimensions: 12x10
Dining room
- Level: Main
- Area: 156
- Dimensions: 13x12
Family room
- Level: Basement
- Area: 345
- Dimensions: 15x23
Great room
- Level: Main
- Area: 300
- Dimensions: 20x15
Kitchen
- Level: Main
- Area: 266
- Dimensions: 19x14
Laundry
- Level: Basement
- Area: 88
- Dimensions: 8x11
Living room
- Level: Main
- Area: 294
- Dimensions: 21x14
Recreation room
- Level: Basement
- Area: 238
- Dimensions: 14x17
Heating
- Natural Gas
Cooling
- Central Air
Appliances
- Included: Electric Range
- Laundry: In Basement
Features
- Brick, Sheetrock, 8' Ceiling, Cathedral Ceiling(s)
- Flooring: Vinyl, Laminate
- Doors: Storm Door(s)
- Windows: Insulated Windows
- Basement: Concrete,Finished
- Number of fireplaces: 1
- Fireplace features: One, Wood Burning
Interior area
- Total structure area: 4,000
- Total interior livable area: 4,000 sqft
- Finished area above ground: 2,030
- Finished area below ground: 1,970
Property
Parking
- Total spaces: 2
- Parking features: Attached, Extra Parking
- Attached garage spaces: 2
Features
- Patio & porch: Patio, Deck
- Fencing: Fenced,Chain Link,Wood
Lot
- Size: 0.7 Acres
- Dimensions: .7 acre
Details
- Parcel number: 1920404001004000
- Special conditions: Standard,Arm's Length
Construction
Type & style
- Home type: SingleFamily
- Property subtype: Single Family Residence, Residential
Materials
- Roof: Composition
Condition
- Year built: 1971
Utilities & green energy
- Water: Public
Community & HOA
Community
- Subdivision: Country Club Court Addition
HOA
- Has HOA: No
Location
- Region: Emporia
Financial & listing details
- Tax assessed value: $366,600
- Annual tax amount: $6,762
- Date on market: 4/3/2025
- Cumulative days on market: 68 days
Price history
| Date | Event | Price |
|---|---|---|
| 7/9/2025 | Sold | -- |
Source:  Sunflower AOR as distributed by MLS GRID #238666 Report a problem Sunflower AOR as distributed by MLS GRID #238666 Report a problem | ||
| 7/1/2025 | Pending sale | $310,000$78/sqft |
Source: Sunflower AOR as distributed by MLS GRID #238666 Report a problem | ||
| 6/23/2025 | Price change | $310,000-6.1%$78/sqft |
Source: Sunflower AOR as distributed by MLS GRID #238666 Report a problem | ||
| 6/4/2025 | Pending sale | $330,000$83/sqft |
Source: Sunflower AOR as distributed by MLS GRID #238666 Report a problem | ||
| 5/10/2025 | Price change | $330,000-2.9%$83/sqft |
Source:  Heartland MLS as distributed by MLS GRID #2538068 Report a problem Heartland MLS as distributed by MLS GRID #2538068 Report a problem | ||
| 4/24/2025 | Price change | $340,000-2.9%$85/sqft |
Source:  LBORMLS as distributed by MLS GRID #163077 Report a problem LBORMLS as distributed by MLS GRID #163077 Report a problem | ||
| 4/3/2025 | Listed for sale | $350,000+20.7%$88/sqft |
Source: Heartland MLS as distributed by MLS GRID #2538068 Report a problem | ||
| 6/19/2021 | Listing removed | -- |
Source: Sunflower AOR as distributed by MLS GRID #218865 Report a problem | ||
| 6/4/2021 | Listed for sale | $290,000+26.1%$73/sqft |
Source: Sunflower AOR as distributed by MLS GRID #218865 Report a problem | ||
| 10/23/2015 | Listing removed | $229,900$57/sqft |
Source: Ek Real Estate Inc. #23485 Report a problem | ||
| 9/11/2015 | Pending sale | $229,900$57/sqft |
Source: Ek Real Estate Inc. #23485 Report a problem | ||
| 8/25/2015 | Listed for sale | $229,900$57/sqft |
Source: Ek Real Estate Inc. #23485 Report a problem | ||
Public tax history
| Year | Property taxes | Tax assessment |
|---|---|---|
| 2025 | $7,033 +4% | $42,159 +2.7% |
| 2024 | $6,762 +4.1% | $41,032 +4.8% |
| 2023 | $6,499 +8.8% | $39,169 +5.4% |
| 2022 | $5,974 +24.3% | $37,145 +22.9% |
| 2021 | $4,806 | $30,227 +3% |
| 2020 | -- | $29,346 |
| 2019 | -- | $29,346 +8% |
| 2018 | -- | $27,172 +3% |
| 2017 | -- | $26,381 +2% |
| 2016 | -- | $25,864 -3.8% |
| 2015 | -- | $26,887 +5.9% |
| 2014 | -- | $25,392 +3.9% |
| 2013 | -- | $24,449 -3.5% |
| 2012 | -- | $25,334 |
| 2011 | -- | -- |
| 2010 | -- | $25,898 -3.4% |
| 2009 | -- | $26,806 -5.1% |
| 2008 | -- | $28,244 |
Find assessor info on the county website
Neighborhood: 66801
Nearby homes
- $267,5003 bd3 ba2.2k sqft2190 Morningside Dr, Emporia, KS 66801Off Market

- $317,8004 bd3 ba1.8k sqft2178 Morningside Dr, Emporia, KS 66801Off Market
- $308,7003 bd3 ba1.3k sqft2183 Morningside Dr, Emporia, KS 66801Off Market
- $--4 bd3 ba1.5k sqft2196 Morningside Dr, Emporia, KS 66801Sold
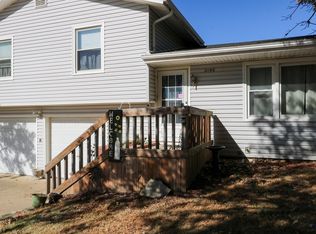
- $325,9003 bd2 ba2.5k sqft2177 Morningside Dr, Emporia, KS 66801Off Market
- $301,7004 bd2 ba1.1k sqft2172 Morningside Dr, Emporia, KS 66801Off Market
- $251,7003 bd3 ba1.5k sqft2189 Morningside Dr, Emporia, KS 66801Off Market
- $--4 bd4 ba2.2k sqft2171 Morningside Dr, Emporia, KS 66801Sold
Nearby schools
GreatSchools rating
- 5/10Walnut Elementary SchoolGrades: PK-5Distance: 1.2 mi
- 4/10Emporia Middle SchoolGrades: 6-8Distance: 1.4 mi
- 5/10Emporia High SchoolGrades: 9-12Distance: 1.5 mi
Schools provided by the listing agent
- Elementary: Walnut Elementary School/USD 253
- Middle: Emporia Middle School/USD 253
- High: Emporia High School/USD 253
Source: Sunflower AOR as distributed by MLS GRID. This data may not be complete. We recommend contacting the local school district to confirm school assignments for this home.
- Kansas
- Lyon County
- Emporia
- 66801
- 2184 Morningside Dr
Nearby cities
Nearby zip codes
Other Emporia Topics
