Skip main navigation
Closed
  • $264,900

    2184 Normandy Dr, Wooster, OH 44691

    3beds
    1,702sqft
    Single Family Residence
    Built in 1989
    8,694.58 Square Feet Lot
    $271,400 Zestimate®
    $156/sqft
    $2,059 Estimated rent

    Home value

    $271,400

    $228,000 - $323,000

    $2,059/mo

    Zestimate® history
    Loading
    Loading...

    Owner options

    List your home for rent

    $2,059/mo

    Rent Zestimate®

    Find your next renter with Zillow Rental Manager. Plus, with online applications, you can quickly screen prospective tenants – for free.

    Learn more

    $2,059/mo

    Rent Zestimate®

    Refinance and save

    $1,668/mo

    Est. payment

    Refinancing to a lower rate could help reduce your monthly payments and save thousands over the life of the loan.

    See today's rates

    $1,668/mo

    Est. payment

    Explore your selling options

    Work with a Zillow partner agent

    Leverage their expertise and Zillow's premium Showcase listings to get your home seen by more buyers.

    Get started

    List with your own agent

    Get your home in front of millions of buyers by listing it on Zillow.

    Learn how to do it

    Sell it yourself

    Take full control of how buyers see your home on Zillow by listing For Sale by Owner (FSBO).

    List your home

    What's special

    Electric fireplaceModern appliancesHome officeFinished basementRec roomSpacious deckBright dining area
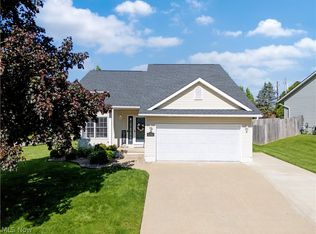
    Step into this stunning 3-bedroom, 1.5-bath home that looks like it came straight out of a design magazine. Move-in ready and beautifully decorated, every space has been thoughtfully updated for comfort and style. The heart of the home is the updated kitchen—perfect for the chef in the family—offering modern appliances, sleek finishes, and great flow for everyday cooking or entertaining. The cozy living room features a charming electric fireplace, adding warmth and ambiance year-round. Enjoy casual meals in the bright dining area, ideal for family dinners or hosting friends. The finished basement provides extra living space that can be used as a rec room, home office, or workout area. A stylish laundry room makes chores feel like less of a chore! Step outside to a spacious deck, perfect for relaxing with your favorite beverage. The fully fenced backyard includes a brand-new firepit and has plenty of space for play, pets, or garden projects. You'll also love the oversized 2-car garage and these major recent updates: New Furnace (2024), New A/C (2023), New Front Door & Garage Entry Door, New Firepit (2024). This home checks all the boxes—style, comfort, space, and updates. Come see it for yourself before it's gone!

    Zillow last checked:

    Listing updated:

    Listed by:

    Gina Chandler 330-205-6324 ginachandler@howardhanna.com,

    Howard Hanna

    Bought with:

    Non-Member Non-Member, 9999

    Non-Member

    Source: MLS Now,MLS#: 5142552Originating MLS: Wayne Holmes Association of REALTORS

    Facts & features

    Interior

    Bedrooms & bathrooms
    • Bedrooms: 3
    • Bathrooms: 2
    • Full bathrooms: 1
    • 1/2 bathrooms: 1
    • Main level bathrooms: 1
    Primary bedroom
    • Level: Second
    Bedroom
    • Level: Second
    Bedroom
    • Level: Second
    Primary bathroom
    • Level: Second
    Bathroom
    • Level: First
    Dining room
    • Level: First
    Kitchen
    • Level: First
    Laundry
    • Level: Basement
    Living room
    • Level: First
    Recreation
    • Level: Basement
    Heating
    • Forced Air, Gas
    Cooling
    • Central Air
    Appliances
    • Included: Dishwasher, Microwave, Range, Refrigerator
    • Laundry: Lower Level, Laundry Room
    Features
    • Basement: Full,Finished
    • Has fireplace: No
    Interior area
    • Total structure area: 1,702
    • Total interior livable area: 1,702 sqft
    • Finished area above ground: 1,152
    • Finished area below ground: 550

    Property

    Parking
    • Parking features: Attached, Garage
    • Attached garage spaces: 2
    Features
    • Levels: Two
    • Stories: 2
    • Patio & porch: Deck
    • Fencing: Chain Link
    Lot
    • Size: 8,694 sqft
    Details
    • Parcel number: 6802620026

    Construction

    Type & style
    • Home type: SingleFamily
    • Architectural style: Conventional
    • Property subtype: Single Family Residence
    Materials
    • Vinyl Siding
    • Roof: Asphalt
    Condition
    • Year built: 1989

    Utilities & green energy

    • Sewer: Public Sewer
    • Water: Public

    Community & neighborhood

    Location
    • Region: Wooster
    • Subdivision: Oak Heights

    Other

    Other facts
    • Listing agreement: Exclusive Right To Sell
    • Listing terms: Cash,Conventional,FHA,VA Loan

    Price history

    DateEventPrice
    9/5/2025Sold$264,900+1.9%$156/sqft
    Source: Public Record Report a problem
    8/2/2025Pending sale$259,900$153/sqft
    Source: MLS Now #5142552 Report a problem
    7/24/2025Listed for sale$259,900+30.6%$153/sqft
    Source: MLS Now #5142552 Report a problem
    8/16/2021Sold$199,000-5.2%$117/sqft
    Source: MLS Now #4296375 Report a problem
    7/16/2021Pending sale$209,900$123/sqft
    Source: MLS Now #4296375 Report a problem
    7/8/2021Listed for sale$209,900+31.2%$123/sqft
    Source: MLS Now #4296375 Report a problem
    8/15/2017Sold$160,000$94/sqft
    Source: Public Record Report a problem
    7/10/2017Pending sale$160,000$94/sqft
    Source: Howard Hanna - Wooster #3919861 Report a problem
    7/6/2017Listed for sale$160,000+24%$94/sqft
    Source: Howard Hanna - Wooster #3919861 Report a problem
    9/9/2014Sold$129,000-0.7%$76/sqft
    Source: Public Record Report a problem
    8/6/2014Pending sale$129,900$76/sqft
    Source: Cutler Real Estate #3640776 Report a problem
    7/31/2014Listed for sale$129,900+9.2%$76/sqft
    Source: Cutler Real Estate #3640776 Report a problem
    10/18/2002Sold$119,000+20.2%$70/sqft
    Source: Public Record Report a problem
    4/23/1996Sold$99,000$58/sqft
    Source: Public Record Report a problem

    Public tax history

    YearProperty taxesTax assessment
    2024$2,739 +0%$66,040
    2023$2,738 +9%$66,040 +37%
    2022$2,513 -3.1%$48,210
    2021$2,592 +5.5%$48,210
    2020$2,457 +12.8%$48,210 +17.4%
    2019$2,179 -0.3%$41,050
    2018$2,185 +0.6%$41,050
    2017$2,172 -4.3%$41,050 +4%
    2016$2,270 +1.9%$39,490
    2015$2,229 0%$39,490
    2014$2,230 -1.4%$39,490 -0.3%
    2013$2,262 +0%$39,600
    2012$2,262 +0.1%$39,600
    2011$2,259 -1.5%$39,600 -6%
    2010$2,295 +12.6%$42,130
    2009$2,037 +0%$42,130
    2008$2,036 +6.8%$42,130 +10.5%
    2007$1,906 +1.4%$38,120
    2006$1,880 $38,120
    2005-- $38,120 +9%
    2004$1,799 +12.2%$34,970
    2003$1,604 +2.4%$34,970
    2002$1,566 -1.3%$34,970 +2.1%
    2001$1,587 -0.1%$34,260
    2000$1,589 $34,260

    Find assessor info on the county website

    Neighborhood: 44691

    Nearby schools

    GreatSchools rating
    Schools provided by the listing agent
    • District: Wooster City - 8510

    Source: MLS Now. This data may not be complete. We recommend contacting the local school district to confirm school assignments for this home.

    Get a cash offer in 3 minutes
    Find out how much your home could sell for in as little as 3 minutes with a no-obligation cash offer.
    Estimated market value
    $271,400
    Get a cash offer in 3 minutes
    Find out how much your home could sell for in as little as 3 minutes with a no-obligation cash offer.
    Estimated market value
    $271,400