Skip main navigation
Off market
  • $439,900

    2184 Northland Ln, Yorkville, IL 60560

    4beds
    3,756sqft
    SingleFamily
    Built in 2002
    0.28 Acres Lot
    $439,900 Zestimate®
    $117/sqft
    $3,298 Estimated rent

    Home value

    $439,900

    $418,000 - $462,000

    $3,298/mo

    Zestimate® history
    Loading
    Loading...

    Owner options

    List your home for rent

    $3,298/mo

    Rent Zestimate®

    Find your next renter with Zillow Rental Manager. Plus, with online applications, you can quickly screen prospective tenants – for free.

    Learn more

    $3,298/mo

    Rent Zestimate®

    Refinance and save

    $3,278/mo

    Est. payment

    Refinancing to a lower rate could help reduce your monthly payments and save thousands over the life of the loan.

    See today's rates

    $3,278/mo

    Est. payment

    Explore your selling options

    Work with a Zillow partner agent

    Leverage their expertise and Zillow's premium Showcase listings to get your home seen by more buyers.

    Get started

    List with your own agent

    Get your home in front of millions of buyers by listing it on Zillow.

    Learn how to do it

    Sell it yourself

    Take full control of how buyers see your home on Zillow by listing For Sale by Owner (FSBO).

    List your home

    What's special

    Full finished basementFinished basementWalk-in closetStamped concrete patioVaulted ceilingsWalking distanceNew roofNewer appliances

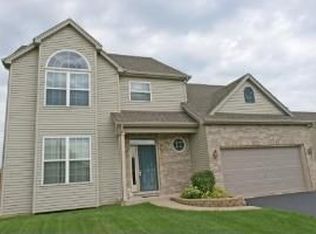
    Beautiful, spacious 4 bedroom 3.5 bath home located in a Cannonball Estates in Yorkville, IL - Walking distance to many stores (Target, Home Depot, Kohls, Marshalls, Ulta, and MANY MORE). Pull up to a beautiful blue home with new garage door, new siding, and a new roof. Step inside to vaulted ceilings, fresh paint throughout, beautiful French doors leading to an office space, fresh white kitchen cabinets, and an open concept layout. Office/den next to entry way - great set up for remote working! Formal dining space with plenty of room! Hardwood and tile flooring completes the first level and kitchen is equipped with newer appliances. Step out through the sliding glass doors onto your stamped concrete patio, and into your beautiful fenced in back yard equipped with a 2 year old Bullfrog hot tub and a HEATED 30? above ground pool - perfect for entertaining or relaxing in the peace and quiet neighborhood. Step back inside and head upstairs and you will find the master bedroom, which includes a walk-in closet, vaulted ceilings, and a large private bath. Down the hallway you?ll find a large guest bedroom, and two additional bedrooms. Just when you think the layout or above mentioned amenities can't get any better... wait until you see the finished basement! Basement includes all hardwood floors, a bar area, pool table, a HUGE recreational area, 3rd full bath, and a utility/storage room. This home is listed for sale by owner.!! Disclaimers: BUYERS AGENT COMMISSION WILL BE SET AT 2% OF LIST PRICE OR 2% OF ACCEPTED OFFER IF LESS THAN $360,000 - ANY ADDITIONAL FUNDS TO BE COVERED BY BUYER. Closing no sooner than 8/13/2021 Home square footage (Including full finished basement) - 3,756 sq ft

    This property is not currently displayed as for sale or rent on Zillow. This may be different from what's on other websites or public sources.

    Facts & features

    Interior

    Bedrooms & bathrooms
    • Bedrooms: 4
    • Bathrooms: 4
    • Full bathrooms: 3
    • 1/2 bathrooms: 1
    Interior area
    • Total interior livable area: 3,756 sqft

    Property

    Parking
    • Total spaces: 5
    • Parking features: Garage - Attached, Off-street
    Features
    • Exterior features: Vinyl
    • Has spa: Yes
    • Has view: Yes
    • View description: City
    Lot
    • Size: 0.28 Acres
    Details
    • Parcel number: 0220181012

    Construction

    Type & style
    • Home type: SingleFamily
    Materials
    • Roof: Shake / Shingle
    Condition
    • Year built: 2002

    Community & HOA

    HOA
    • Has HOA: Yes
    • HOA fee: $13 monthly
    Location
    • Region: Yorkville

    Financial & listing details

    • Price per square foot: $117/sqft
    • Tax assessed value: $341,028
    • Annual tax amount: $8,745

    Price history

    DateEventPrice
    8/23/2021Sold$330,000-8.3%$88/sqft
    Source: Public Record Report a problem
    7/3/2021Pending sale$360,000$96/sqft
    Source: Owner Report a problem
    6/24/2021Listed for sale$360,000+22.1%$96/sqft
    Source: Owner Report a problem
    8/6/2020Sold$294,900+16.8%$79/sqft
    Source: MRED as distributed by MLS GRID #10757021 Report a problem
    1/6/2003Sold$252,500$67/sqft
    Source: Public Record Report a problem

    Public tax history

    YearProperty taxesTax assessment
    2024$8,745 +2%$113,676 +11.1%
    2023$8,577 +4%$102,312 +10.2%
    2022$8,244 +5%$92,884 +7%
    2021$7,851 +2.1%$86,796 +3.2%
    2020$7,690 +2.4%$84,078 +3%
    2019$7,509 $81,629 +4.9%
    2018$7,509 +5.6%$77,827 +7.9%
    2017$7,111 +3.8%$72,162 +6.9%
    2016$6,851 +0%$67,533 +4.6%
    2015$6,850 $64,558 +4.2%
    2014$6,850 $61,929
    2013-- $61,929 -6.4%
    2012-- $66,143 -10.6%
    2011-- $73,980 -6.8%
    2010-- $79,344 -10%
    2009-- $88,160 +3%
    2008-- $85,595
    2007-- $85,595
    2006$5,665 $85,595 +6%
    2005-- $80,759 +6.1%
    2004$4,909 +3228.1%$76,095 -1.8%
    2003$148 $77,529
    2002$148 $77,529 +3776.4%
    2001-- $2,000
    Find assessor info on the county website

    Neighborhood: 60560

    Nearby schools

    GreatSchools rating
    Get a cash offer in 3 minutes
    Find out how much your home could sell for in as little as 3 minutes with a no-obligation cash offer.
    Estimated market value
    $439,900
    Get a cash offer in 3 minutes
    Find out how much your home could sell for in as little as 3 minutes with a no-obligation cash offer.
    Estimated market value
    $439,900