Skip main navigation
Off market
  • $682,300

    2184 Palmer Dr, Asbury, IA 52002

    5beds
    4baths
    3,843sqft
    SingleFamily
    Built in 2003
    1.23 Acres Lot
    $682,300 Zestimate®
    $178/sqft
    $3,335 Estimated rent

    Home value

    $682,300

    $648,000 - $716,000

    $3,335/mo

    Zestimate® history
    Loading
    Loading...

    Owner options

    List your home for rent

    $3,335/mo

    Rent Zestimate®

    Find your next renter with Zillow Rental Manager. Plus, with online applications, you can quickly screen prospective tenants – for free.

    Learn more

    $3,335/mo

    Rent Zestimate®

    Refinance and save

    $3,533/mo

    Est. payment

    Refinancing to a lower rate could help reduce your monthly payments and save thousands over the life of the loan.

    See today's rates

    $3,533/mo

    Est. payment

    Explore your selling options

    Work with a Zillow partner agent

    Leverage their expertise and Zillow's premium Showcase listings to get your home seen by more buyers.

    Get started

    List with your own agent

    Get your home in front of millions of buyers by listing it on Zillow.

    Learn how to do it

    Sell it yourself

    Take full control of how buyers see your home on Zillow by listing For Sale by Owner (FSBO).

    List your home

    What's special

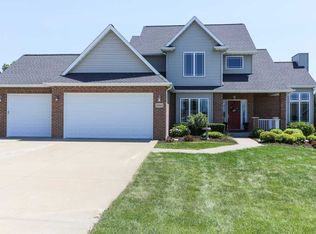
    This home has everything your need! 2-story walk-out home in Wedgewood Estates offers 5 BRs, 3.5 baths and 3-car capped garage with driveway to back. This home is ideal for entertaining with its open floor plan. Recently painted bright and cheery kitchen features new granite counters & newer appliances. Breakfast bar plus dining area that has door leading to composite deck which overlooks park-like yard. Formal dining room for extra guests during holidays. Spacious living room w/double-sided fireplace. Master suite on main floor features whirlpool tub, dual sinks w/new granite counters & new light fixtures. Upstairs features 3 good-sized bedrooms and a full bath with dual sinks and separate shower area. New carpet on main floor and upstairs. The lower level offers a spacious family room with gas fireplace w/built-in bookcases, wet bar area, 5th bedroom/office, full bath and extra space for hobby room or exercise area. You will find all the storage you need in the capped garage. Outside you will enjoy the park-like setting and gathering around the fire pit on chilly autumn evenings. Newer furnace & central air. HOA fees $85/year. 24-hour notice for showings.

    This property is off market, which means it's not currently listed for sale or rent on Zillow. This may be different from what's available on other websites or public sources.

    Facts & features

    Interior

    Bedrooms & bathrooms
    • Bedrooms: 5
    • Bathrooms: 4
    Heating
    • Forced air
    Features
    • Basement: Finished
    • Has fireplace: Yes
    Interior area
    • Total interior livable area: 3,843 sqft

    Property

    Parking
    • Parking features: Garage - Attached
    Features
    • Exterior features: Other
    Lot
    • Size: 1.23 Acres
    Details
    • Parcel number: 0924127023

    Construction

    Type & style
    • Home type: SingleFamily
    • Architectural style: Conventional
    Materials
    • Frame
    • Foundation: Concrete
    • Roof: Asphalt
    Condition
    • Year built: 2003

    Community & HOA

    Location
    • Region: Asbury

    Financial & listing details

    • Price per square foot: $178/sqft
    • Tax assessed value: $626,900
    • Annual tax amount: $7,892

    Price history

    DateEventPrice
    6/16/2017Sold$425,000-4.5%$111/sqft
    Source: East Central Iowa AOR as distributed by MLS GRID #132775 Report a problem
    11/16/2016Listing removed$444,900$116/sqft
    Source: RE/MAX ADVANTAGE REALTY #131213 Report a problem
    10/3/2016Price change$444,900-1.1%$116/sqft
    Source: RE/MAX ADVANTAGE REALTY #131213 Report a problem
    9/13/2016Listed for sale$449,9000%$117/sqft
    Source: RE/MAX ADVANTAGE REALTY #131213 Report a problem
    7/7/2010Sold$450,000+38.5%$117/sqft
    Source: Public Record Report a problem
    3/28/2005Sold$325,000$85/sqft
    Source: Public Record Report a problem

    Public tax history

    YearProperty taxesTax assessment
    2025$7,892 +2%$626,900 +9.7%
    2024$7,736 -3.9%$571,600
    2023$8,046 +4.7%$571,600 +20.1%
    2022$7,688 -0.8%$475,940
    2021$7,750 +1.2%$475,940 +8.8%
    2020$7,659 -2.3%$437,610
    2019$7,837 +5.8%$437,610 +2.9%
    2018$7,407 -3.2%$425,270
    2017$7,648 +7%$425,270 +10.6%
    2016$7,148 $384,570
    2015$7,148 +6.6%$384,570 +3.4%
    2014$6,704 $372,060
    2012-- $372,060
    2011-- $372,060 +1.9%
    2010-- $365,030 +6.9%
    2009-- $341,600
    2008-- $341,600
    2006$4,774 --
    2005-- $316,900 +263.8%
    2004-- $87,100 +211.8%
    2003-- $27,936
    Find assessor info on the county website

    Neighborhood: 52002

    Nearby schools

    GreatSchools rating
    Get pre-qualified for a loan
    At Zillow Home Loans, we can pre-qualify you in as little as 5 minutes with no impact to your credit score.

    An equal housing lender. NMLS #10287.

    Sell for more on Zillow
    Get a Zillow Showcase℠ listing at no additional cost and you could sell for .
    $682,300
    2% more
    +$13,646
    With Zillow Showcase(estimated)
    $695,946