Set within the gated Parc Chateau community in North Upland, this single-story home sits at the end of a cul-de-sac and offers an expansive layout with access to a wide range of community amenities. Mature trees and greenery frame the front of the property, with a gated front courtyard leading to the main entry. Inside, natural light carries through the main living spaces. The living room is generously sized and positioned alongside an open-air atrium featuring a fountain that adds a calm focal point to the center of the home. The large formal dining room also connects to the atrium and features high ceilings that help open the space. The kitchen has been recently remodeled and includes a built-in gas stovetop, range hood, stainless steel appliances, generous cabinet storage, and a backsplash that complements the finishes throughout the room. Just off the kitchen is an informal dining room that looks out toward the front of the property and provides a comfortable space for everyday meals. The family room is positioned adjacent to the kitchen, creating an open connection between the spaces. A fireplace anchors the room, while a dry bar with a wine fridge add additional functionality for hosting or everyday use. The home includes three bedrooms and two remodeled bathrooms. The primary suite is spacious and includes a fireplace, walk-in closet, and a large sliding door leading to the outdoor space. The primary ensuite bathroom features dual sinks, a detached soaking tub, and a walk-in shower. The outdoor space is positioned along the side of the home, where a pergola creates a dedicated area for shaded seating and lounging. The layout allows room for additional customization over time, including the potential for an above-ground spa. Park Chateau residents have access to a clubhouse, pool and spa, tennis and pickleball courts, a gazebo, and greenbelt pathways that run throughout the community. This property presents an opportunity to enjoy single-story living within a gated North Upland neighborhood with a broad range of amenities and low HOA dues.
Sold for $880,000
Listed by: CONCIERGE REALTY GROUP • Mason Prophet • Contact: 909-261-2253
Bought with: CONCIERGE REALTY GROUP
$880,000
2184 Paris Cir, Upland, CA 91784
3beds
2,262sqft
Single Family Residence
Built in 1987
6,204 Square Feet Lot
$875,800 Zestimate®
$389/sqft
$3,451 Estimated rent
Home value
$875,800
$797,000 - $963,000
$3,451/mo
Zestimate® history
Owner options
List your home for rent
$3,451/mo
Rent Zestimate®
Find your next renter with Zillow Rental Manager. Plus, with online applications, you can quickly screen prospective tenants – for free.
$3,451/mo
Rent Zestimate®
Refinance and save
$6,254/mo
Est. payment
Refinancing to a lower rate could help reduce your monthly payments and save thousands over the life of the loan.
$6,254/mo
Est. payment
Explore your selling options
Work with a Zillow partner agent
Leverage their expertise and Zillow's premium Showcase listings to get your home seen by more buyers.
Get startedList with your own agent
Get your home in front of millions of buyers by listing it on Zillow.
Learn how to do itSell it yourself
Take full control of how buyers see your home on Zillow by listing For Sale by Owner (FSBO).
List your homeWhat's special
Zillow last checked:
Listing updated:
Listed by:
Mason Prophet DRE #01714034 909-261-2253,
CONCIERGE REALTY GROUP,
Ryan Zimmerman DRE #01801354,
CONCIERGE REALTY GROUP
Bought with:
Ramy Salama, DRE #02045742
CONCIERGE REALTY GROUP
Source: CRMLS,MLS#: CV26113842 Originating MLS: California Regional MLS
Originating MLS: California Regional MLSFacts & features
Interior
Bedrooms & bathrooms
- Bedrooms: 3
- Bathrooms: 2
- Full bathrooms: 2
- Main level bathrooms: 2
- Main level bedrooms: 3
Rooms
- Room types: Bedroom, Family Room, Kitchen, Laundry, Living Room, Primary Bathroom, Primary Bedroom, Other, Dining Room
Primary bedroom
- Features: Main Level Primary
Bedroom
- Features: All Bedrooms Down
Bedroom
- Features: Bedroom on Main Level
Bathroom
- Features: Bathtub, Dual Sinks, Remodeled, Separate Shower, Tub Shower
Family room
- Features: Separate Family Room
Kitchen
- Features: Kitchen/Family Room Combo, Stone Counters, Remodeled, Updated Kitchen
Other
- Features: Walk-In Closet(s)
Heating
- Central
Cooling
- Central Air
Appliances
- Included: Built-In Range, Dishwasher, Gas Cooktop, Microwave, Range Hood, Dryer, Washer
- Laundry: Washer Hookup, Inside, Laundry Room
Features
- Dry Bar, Separate/Formal Dining Room, High Ceilings, Pantry, Recessed Lighting, All Bedrooms Down, Bedroom on Main Level, Main Level Primary, Walk-In Closet(s)
- Flooring: Carpet, Tile
- Windows: Blinds, Double Pane Windows, Drapes, Shutters
- Has fireplace: Yes
- Fireplace features: Family Room, Gas, Primary Bedroom
- Common walls with other units/homes: No Common Walls
Interior area
- Total interior livable area: 2,262 sqft
Property
Parking
- Total spaces: 2
- Parking features: Direct Access, Driveway, Garage Faces Front, Garage, Garage Door Opener
- Attached garage spaces: 2
Features
- Levels: One
- Stories: 1
- Entry location: 1
- Patio & porch: Brick, Concrete, Covered
- Exterior features: Rain Gutters
- Pool features: Association
- Has spa: Yes
- Spa features: Association
- Fencing: Stucco Wall,Wrought Iron
- Has view: Yes
- View description: Mountain(s), Neighborhood
Lot
- Size: 6,204 Square Feet
- Features: Back Yard, Front Yard, Landscaped, Near Park, Yard
Details
- Parcel number: 1004201120000
- Special conditions: Standard
Construction
Type & style
- Home type: SingleFamily
- Architectural style: Traditional
- Property subtype: Single Family Residence
Materials
- Stucco
- Foundation: Slab
- Roof: Tile
Condition
- Updated/Remodeled
- New construction: No
- Year built: 1987
Utilities & green energy
- Electric: Standard
- Sewer: Public Sewer
- Water: Public
- Utilities for property: Cable Available, Electricity Connected, Natural Gas Connected, Phone Available, Sewer Connected, Water Connected
Green energy
- Energy efficient items: Windows
Community & HOA
Community
- Features: Curbs, Street Lights, Suburban, Gated, Park
- Security: Carbon Monoxide Detector(s), Gated Community, Smoke Detector(s)
HOA
- Has HOA: Yes
- Amenities included: Call for Rules, Clubhouse, Controlled Access, Maintenance Front Yard, Pickleball, Pool, Spa/Hot Tub, Tennis Court(s)
- HOA fee: $300 monthly
- HOA name: Parc Chateau
- HOA phone: 909-941-0201
Location
- Region: Upland
Financial & listing details
- Price per square foot: $389/sqft
- Tax assessed value: $371,552
- Date on market: 5/27/2026
- Cumulative days on market: 37 days
- Listing terms: Cash,Cash to New Loan,Conventional,Submit
- Inclusions: Refrigerator, Washer, Dryer.
- Road surface type: Paved
Price history
| Date | Event | Price |
|---|---|---|
| 8/21/2026 | Sold | $880,000+2.3%$389/sqft |
Source:  CRMLS #CV26113842 Report a problem CRMLS #CV26113842 Report a problem | ||
| 8/11/2026 | Pending sale | $860,000$380/sqft |
Source: CRMLS #CV26113842 Report a problem | ||
| 7/3/2026 | Contingent | $860,000$380/sqft |
Source: CRMLS #CV26113842 Report a problem | ||
| 5/27/2026 | Listed for sale | $860,000+262.9%$380/sqft |
Source: CRMLS #CV26113842 Report a problem | ||
| 7/14/1999 | Sold | $237,000$105/sqft |
Source: Public Record Report a problem | ||
Public tax history
| Year | Property taxes | Tax assessment |
|---|---|---|
| 2026 | -- | $371,552 +2% |
| 2025 | $4,378 +12.1% | $364,267 +2% |
| 2024 | $3,905 +1.6% | $357,125 +2% |
| 2023 | $3,844 +2.2% | $350,122 +2% |
| 2022 | $3,759 +0.2% | $343,257 +2% |
| 2021 | $3,752 +2.8% | $336,526 +1% |
| 2020 | $3,650 +0.4% | $333,075 +2% |
| 2019 | $3,636 +2.5% | $326,544 +2% |
| 2018 | $3,548 +3% | $320,141 +2% |
| 2017 | $3,444 | $313,864 +2% |
| 2016 | $3,444 +6% | $307,710 +1.5% |
| 2015 | $3,248 +2.4% | $303,088 +2% |
| 2014 | $3,173 | $297,151 +0.5% |
| 2013 | -- | $295,808 +2% |
| 2012 | -- | $290,008 +2% |
| 2011 | -- | $284,321 +0.8% |
| 2010 | -- | $282,196 -0.2% |
| 2009 | -- | $282,867 +2% |
| 2008 | -- | $277,321 +2% |
| 2007 | -- | $271,883 +2% |
| 2006 | -- | $266,552 +2% |
| 2005 | -- | $261,326 +2% |
| 2004 | -- | $256,202 +1.9% |
| 2003 | -- | $251,506 +2% |
| 2002 | -- | $246,575 +2% |
| 2001 | -- | $241,740 +4.2% |
| 2000 | -- | $232,018 |
Find assessor info on the county website
Neighborhood: 91784
Nearby homes
- $791,7003 bd2 ba2.2k sqft2182 Paris Cir, Upland, CA 91784Off Market
- $861,8003 bd2 ba2k sqft2186 Paris Cir, Upland, CA 91784Off Market
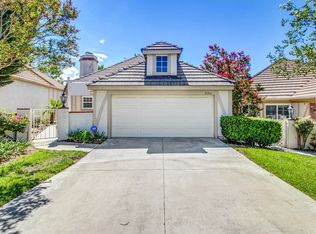
- $871,0003 bd2 ba2k sqft2188 Paris Cir, Upland, CA 91784Off Market

- $890,5003 bd2 ba2.2k sqft2180 Paris Cir, Upland, CA 91784Sold
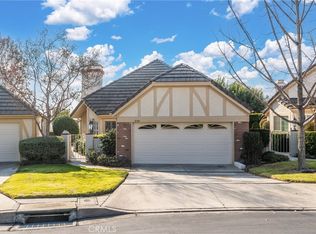
- $742,3003 bd2 ba1.8k sqft2181 Paris Cir, Upland, CA 91784Off Market
- $828,1003 bd2 ba2.2k sqft2192 Paris Cir, Upland, CA 91784Off Market
- $895,1003 bd2 ba2.2k sqft2167 Malati Cir, Upland, CA 91784Off Market
- $863,4003 bd2 ba2.2k sqft2169 Malati Cir, Upland, CA 91784Off Market
Nearby schools
GreatSchools rating
- 9/10Pepper Tree Elementary SchoolGrades: K-6Distance: 1 mi
- 8/10Pioneer Junior High SchoolGrades: 7-8Distance: 1.4 mi
- 7/10Upland High SchoolGrades: 9-12Distance: 2.7 mi
Schools provided by the listing agent
- Elementary: Pepper Tree
- Middle: Pioneer
- High: Upland
Source: CRMLS. This data may not be complete. We recommend contacting the local school district to confirm school assignments for this home.
Get a cash offer in 3 minutes
Find out how much your home could sell for in as little as 3 minutes with a no-obligation cash offer.
Estimated market value
$875,800
Get a cash offer in 3 minutes
Find out how much your home could sell for in as little as 3 minutes with a no-obligation cash offer.
Estimated market value
$875,800
- California
- San Bernardino County
- Upland
- 91784
- 2184 Paris Cir
