Opportunity knocks! Own a raised ranch style custom home on a gentle 1.16 acre sunny treed lot in Genesee that offers acres of adjoining open space and far reaching mountain views! Located near the end of a cul-de-sac, the quiet privacy is premium! The home's open floor plan features tongue 'n groove ceilings in the great room, dining room and office. Walls of glass fill the rooms with natural light, while multiple outdoor living areas are accessible all around the home. The many updated features include: a brand new Class 4 Presidential composition roof with new gutters; freshly painted interior throughout; new carpeting on the main level and stairway; reinforced deck and exterior stairs; chimney with new siding and stainless steel chase cover with lifetime warranty; recently replaced 6 zone boiler; two hot water heaters plus significant tree mitigation near the home. The central kitchen has solid oak cabinetry and hardwood flooring plus an adjoining pantry and breakfast nook. Main level ensuite bedroom features new carpet, walk-in closet, full bath and private view deck. Oversized three car garage is directly off the kitchen and includes a generous raised workshop area for projects. Powder bath is nearby. On the walk-out level is the primary suite with its own patio, large ensuite bath and dual walk-in closets; three additional bedrooms and a full Jack 'n Jill style bath; excellent closet space; laundry room; central sitting room that provides great space for relaxing with family; and a spacious storage room. Enjoy Genesee's superior amenities and #1 water quality in the state! The master planned community offers "Mountain Living for City People" with 1,000+ acres of open space, underground utilities, roving security guard, three pools, tennis and pickleball courts, 12+ miles of trails, extensive gym and two clubhouses. Trash with recycling plus maintenance of the open space and private drives are also included in the HOA, along with year-round community events.
Sold for $1,163,250
$1,163,250
2184 Pinedrop Lane, Golden, CO 80401
5beds
4,089sqft
Single Family Residence
Built in 1982
1.16 Acres Lot
$1,159,200 Zestimate®
$284/sqft
$5,537 Estimated rent
Home value
$1,159,200
$1.10M - $1.23M
$5,537/mo
Zestimate® history
Owner options
List your home for rent
$5,537/mo
Rent Zestimate®
Find your next renter with Zillow Rental Manager. Plus, with online applications, you can quickly screen prospective tenants – for free.
$5,537/mo
Rent Zestimate®
Refinance and save
$6,132/mo
Est. payment
Refinancing to a lower rate could help reduce your monthly payments and save thousands over the life of the loan.
$6,132/mo
Est. payment
Explore your selling options
Work with a Zillow partner agent
Leverage their expertise and Zillow's premium Showcase listings to get your home seen by more buyers.
Get startedList with your own agent
Get your home in front of millions of buyers by listing it on Zillow.
Learn how to do itSell it yourself
Take full control of how buyers see your home on Zillow by listing For Sale by Owner (FSBO).
List your homeWhat's special
Far reaching mountain viewsSpacious storage roomOpen floor planLaundry roomExcellent closet spaceFreshly painted interior throughout
Zillow last checked:
Listing updated:
Listed by:
Jennifer Davenport 303-919-4891 jdavenport@livsothebysrealty.com,
LIV Sotheby's International Realty,
Emily Henderson 303-717-3418,
LIV Sotheby's International Realty
Bought with:
Maria Vitale, 40036952
LIV Sotheby's International Realty
Source: REcolorado as distributed by MLS GRID,MLS#: 5580970
Facts & features
Interior
Bedrooms & bathrooms
- Bedrooms: 5
- Bathrooms: 4
- Full bathrooms: 3
- 1/2 bathrooms: 1
- Main level bathrooms: 2
- Main level bedrooms: 1
Bedroom
- Description: Ideal For A Guest Or Live-In With Private Bath & Balcony; Walk-In Closet; New Carpeting
- Level: Main
Bedroom
- Description: Large Room With Sliding Glass Doors To View Patio/Deck
- Features: Primary Suite
- Level: Basement
Bedroom
- Description: Near The Primary Suite - Perfect For A Nursery Or 2nd Office
- Level: Basement
Bedroom
- Description: South-Facing Views; Walk-In Closet
- Level: Basement
Bedroom
- Description: Big Room With Double Mirrored Closets
- Level: Basement
Bathroom
- Description: Three Piece Full Bath
- Features: En Suite Bathroom
- Level: Main
Bathroom
- Description: Nicely Situated Near The Great Room; Tile Floor
- Level: Main
Bathroom
- Description: Good Size With Soak Tub/Shower Combo With Tile Surround; Tile Floor
- Features: Primary Suite
- Level: Basement
Bathroom
- Description: Jack 'n Jill Style Full Bath
- Features: En Suite Bathroom
- Level: Basement
Dining room
- Description: Open To The Great Room With Tongue 'n Groove Ceiling, New Carpeting; Walls Of Glass To Mountain Views
- Level: Main
Family room
- Description: Off The Primary Suite - Ideal For Family Relaxation
- Level: Basement
Kitchen
- Description: Oak Cabinets; Oak Flooring; Adjoining Breakfast Nook; Pantry; Built-In Buffet. Amana Electric Cooktop, Ka Dishwasher, Refrigerator, Stainless Steel Double Sink.
- Level: Main
Laundry
- Description: Convenient Location Near The Bedrooms, Washer/Dryer Included
- Level: Basement
Living room
- Description: Tongue 'n Groove Vaulted Ceiling; New Carpeting; Wood-Burning Fireplace With Wood Surround; Deck Access; Office Niche; Ceiling Fan
- Level: Main
Office
- Description: Vaulted Room Is Large & Light With Tongue 'n Groove Ceiling
- Level: Main
Utility room
- Description: Exceptional Storage / Work Room - Could Become Gym, Theater Or Play Room. 6 Zone Newer Boiler; 2 Hot Water Heaters
- Level: Basement
Heating
- Baseboard, Hot Water, Natural Gas
Cooling
- None
Appliances
- Included: Cooktop, Dishwasher, Disposal, Dryer, Microwave, Refrigerator, Washer
Features
- Built-in Features, Ceiling Fan(s), Entrance Foyer, High Ceilings, High Speed Internet, Jack & Jill Bathroom, Laminate Counters, Open Floorplan, Pantry, Primary Suite, Smoke Free, Solid Surface Counters, T&G Ceilings, Vaulted Ceiling(s), Walk-In Closet(s)
- Flooring: Carpet, Linoleum, Tile, Wood
- Windows: Double Pane Windows
- Basement: Finished,Full,Walk-Out Access
- Number of fireplaces: 1
- Fireplace features: Wood Burning
Interior area
- Total structure area: 4,089
- Total interior livable area: 4,089 sqft
- Finished area above ground: 1,968
- Finished area below ground: 1,968
Property
Parking
- Total spaces: 3
- Parking features: Asphalt, Dry Walled, Oversized
- Attached garage spaces: 3
Features
- Levels: Two
- Stories: 2
- Patio & porch: Deck, Patio
- Exterior features: Balcony, Rain Gutters
- Fencing: None
- Has view: Yes
- View description: Mountain(s), Valley
Lot
- Size: 1.16 Acres
- Features: Cul-De-Sac, Foothills, Many Trees, Open Space
- Residential vegetation: Mixed, Natural State, Partially Wooded
Details
- Parcel number: 148304
- Zoning: P-D
- Special conditions: Standard
Construction
Type & style
- Home type: SingleFamily
- Architectural style: Mountain Contemporary
- Property subtype: Single Family Residence
Materials
- Cedar, Frame, Stone, Wood Siding
- Foundation: Slab
Condition
- Fixer
- Year built: 1982
Details
- Builder model: Custom
Utilities & green energy
- Electric: 220 Volts
- Sewer: Public Sewer
- Water: Public
- Utilities for property: Electricity Connected, Natural Gas Connected, Phone Available
Community & HOA
Community
- Subdivision: Genesee
HOA
- Has HOA: Yes
- Amenities included: Clubhouse, Fitness Center, Playground, Pool, Tennis Court(s), Trail(s)
- Services included: Reserve Fund, Recycling, Road Maintenance, Security, Snow Removal, Trash
- HOA fee: $720 quarterly
- HOA name: Genesee Foundation
- HOA phone: 303-526-0284
Location
- Region: Golden
Financial & listing details
- Price per square foot: $284/sqft
- Tax assessed value: $1,209,808
- Annual tax amount: $8,235
- Date on market: 5/22/2026
- Listing terms: Cash,Conventional,Jumbo
- Exclusions: Staging Items
- Ownership: Individual
- Electric utility on property: Yes
- Road surface type: Paved
Price history
| Date | Event | Price |
|---|---|---|
| 7/27/2026 | Sold | $1,163,250-1%$284/sqft |
Source:  REcolorado as distributed by MLS GRID #5580970 Report a problem REcolorado as distributed by MLS GRID #5580970 Report a problem | ||
| 5/28/2026 | Pending sale | $1,175,000$287/sqft |
Source: REcolorado as distributed by MLS GRID #5580970 Report a problem | ||
| 5/22/2026 | Listed for sale | $1,175,000$287/sqft |
Source: REcolorado as distributed by MLS GRID #5580970 Report a problem | ||
Public tax history
| Year | Property taxes | Tax assessment |
|---|---|---|
| 2025 | $7,515 -0.2% | $75,613 -4.3% |
| 2024 | $7,533 +24.3% | $79,033 |
| 2023 | $6,058 -0.9% | $79,033 +28.9% |
| 2022 | $6,116 +23.9% | $61,305 -2.8% |
| 2021 | $4,936 | $63,070 +23.5% |
| 2020 | $4,936 +3% | $51,060 |
| 2019 | $4,792 -16.3% | $51,060 -13.2% |
| 2018 | $5,727 | $58,821 |
| 2017 | $5,727 +18.9% | $58,821 +3.3% |
| 2016 | $4,817 +100% | $56,950 |
| 2015 | $2,409 -49.7% | $56,950 +7% |
| 2014 | $4,786 -10.7% | $53,211 |
| 2013 | $5,363 -12.4% | $53,211 -9.1% |
| 2012 | $6,123 +8% | $58,564 |
| 2011 | $5,670 +0.3% | $58,564 +4.9% |
| 2010 | $5,654 -6.3% | $55,850 |
| 2009 | $6,038 +1.2% | $55,850 -18% |
| 2008 | $5,969 +30.2% | $68,110 |
| 2007 | $4,585 -15.2% | $68,110 +26.2% |
| 2006 | $5,405 +0.2% | $53,970 -0.7% |
| 2005 | $5,396 -0.1% | $54,330 -8.4% |
| 2004 | $5,401 +8.4% | $59,290 |
| 2003 | $4,984 +1.1% | $59,290 +10.1% |
| 2002 | $4,928 +12.7% | $53,870 +26.4% |
| 2001 | $4,372 -0.7% | $42,620 |
| 2000 | $4,402 | $42,620 |
Find assessor info on the county website
Neighborhood: 80401
Nearby homes
- $1,546,5003 bd4 ba5.2k sqft2185 Pine Drop Ln, Golden, CO 80401Sold
- $4,045,6005 bd7 ba7.4k sqft2195 Pine Drop Ln, Golden, CO 80401Off Market
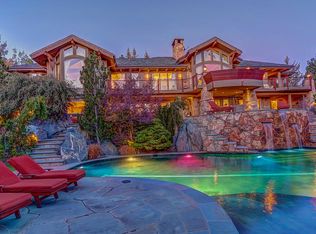
- $1,175,0003 bd3 ba2.9k sqft2175 Pine Drop Ln, Golden, CO 80401Off Market
- $396,5701.62 acres2154 Pine Drop Ln, Golden, CO 80401Off Market

- $2,154,8003 bd4 ba3.8k sqft2151 Rockcress Way, Golden, CO 80401Off Market
- $1,527,8004 bd4 ba4.5k sqft2141 Rockcress Way, Golden, CO 80401Off Market
- $2,653,6006 bd8 ba10k sqft25050 Montane Dr W, Golden, CO 80401Off Market
- $1,197,0005 bd4 ba3k sqft2135 Pine Drop Ln, Golden, CO 80401Off Market
Nearby schools
GreatSchools rating
- 10/10Ralston Elementary SchoolGrades: K-5Distance: 3 mi
- 7/10Bell Middle SchoolGrades: 6-8Distance: 6 mi
- 9/10Golden High SchoolGrades: 9-12Distance: 6 mi
Schools provided by the listing agent
- Elementary: Ralston
- Middle: Bell
- High: Golden
- District: Jefferson County R-1
Source: REcolorado as distributed by MLS GRID. This data may not be complete. We recommend contacting the local school district to confirm school assignments for this home.
Get a cash offer in 3 minutes
Find out how much your home could sell for in as little as 3 minutes with a no-obligation cash offer.
Estimated market value
$1,159,200
Get a cash offer in 3 minutes
Find out how much your home could sell for in as little as 3 minutes with a no-obligation cash offer.
Estimated market value
$1,159,200
- Colorado
- Jefferson County
- Genesee
- 80401
- 2184 Pinedrop Lane
