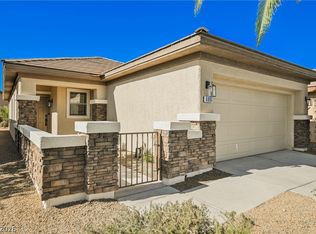
Welcome to this сhаrmіng 3-bedroοm, 2 full bathrοom home with a 2-cаr garаge, located on a cul-de-sac with NO HOA! This home offers a bright, open layout and tile flooring throughout the main areas. The updated kitchen features gray cabinetry, quartz countertops, stainless steel appliances, gas range, modern vent hood, and hex tile backsplash, with ample cabinet space and natural light flowing into the dining area. The spacious living room provides flexible space for relaxing or entertaining, while vaulted ceilings in select areas enhance the open feel. The primary bedroom is generously sized room including vaulted ceilings and a walk-in closet. Enjoy the beautiful outdoors under the covered patio and extended concrete area, perfect for gatherings. Conveniently located near schools, parks, shopping centers, and just minutes from everyday essentials. Come tour all this home has to offer!
Pending
Price cut: $5K (9/1)
$374,900
2184 Raspberry Hill Rd, Las Vegas, NV 89142
3beds
1,311sqft
Single Family Residence
Built in 1995
3,920 Square Feet Lot
$-- Zestimate®
$286/sqft
$-- HOA
What's special
Modern vent hoodQuartz countertopsCovered patioLocated on a cul-de-sacUpdated kitchenAmple cabinet spaceStainless steel appliances
- 46 days
- 722
- 64
Zillow last checked:
Listing updated:
Listed by:
Milton A. Valladares-Flores S.0183699 702-788-6437,
Realty of America LLC
Source: LVR,MLS#: 2804741 Originating MLS: Greater Las Vegas Association of Realtors Inc
Originating MLS: Greater Las Vegas Association of Realtors IncFacts & features
Interior
Bedrooms & bathrooms
- Bedrooms: 3
- Bathrooms: 2
- Full bathrooms: 2
Primary bedroom
- Description: Ceiling Fan,Ceiling Light,Downstairs,Walk-In Closet(s)
- Dimensions: 13X15
Bedroom 2
- Description: Closet
- Dimensions: 10X11
Bedroom 3
- Description: Closet
- Dimensions: 10X10
Kitchen
- Description: Pantry,Quartz Countertops,Stainless Steel Appliances,Tile Flooring,Vaulted Ceiling
Heating
- Central, Gas
Cooling
- Central Air, Electric
Appliances
- Included: Built-In Gas Oven, Dishwasher, Disposal
- Laundry: Gas Dryer Hookup, Main Level
Features
- Bedroom on Main Level, Ceiling Fan(s), Primary Downstairs
- Flooring: Tile
- Has fireplace: No
Interior area
- Total structure area: 1,311
- Total interior livable area: 1,311 sqft
Video & virtual tour
Property
Parking
- Total spaces: 2
- Parking features: Attached, Garage, Private
- Attached garage spaces: 2
Features
- Stories: 1
- Patio & porch: Covered, Patio
- Exterior features: Patio, Private Yard
- Fencing: Block,Brick,Back Yard
Lot
- Size: 3,920 Square Feet
- Features: Desert Landscaping, Landscaped, Synthetic Grass, Trees, < 1/4 Acre
Details
- Parcel number: 16103321018
- Zoning description: Single Family
- Horse amenities: None
Construction
Type & style
- Home type: SingleFamily
- Architectural style: One Story
- Property subtype: Single Family Residence
Materials
- Drywall
- Roof: Tile
Condition
- Resale
- Year built: 1995
Utilities & green energy
- Electric: Photovoltaics None
- Sewer: Public Sewer
- Water: Public
- Utilities for property: Underground Utilities
Community & HOA
Community
- Subdivision: Orchards #43-Lewis Homes
HOA
- Has HOA: No
- Amenities included: None
Location
- Region: Las Vegas
Financial & listing details
- Price per square foot: $286/sqft
- Tax assessed value: $209,037
- Annual tax amount: $1,464
- Date on market: 7/30/2026
- Listing agreement: Exclusive Right To Sell
- Listing terms: Cash,Conventional,FHA,Owner Will Carry,VA Loan
Estimated market value
Not available
Estimated sales range
Not available
$1,864/mo
Price history
| Date | Event | Price |
|---|---|---|
| 9/8/2026 | Pending sale | $374,900$286/sqft |
Source:  LVR #2804741 Report a problem LVR #2804741 Report a problem | ||
| 9/1/2026 | Price change | $374,900-1.3%$286/sqft |
Source: LVR #2804741 Report a problem | ||
| 8/11/2026 | Price change | $379,900-1.3%$290/sqft |
Source: LVR #2804741 Report a problem | ||
| 7/30/2026 | Listed for sale | $385,000+2.7%$294/sqft |
Source: LVR #2804741 Report a problem | ||
| 6/26/2026 | Listing removed | $374,900$286/sqft |
Source: LVR #2751272 Report a problem | ||
| 6/24/2026 | Listed for sale | $374,900$286/sqft |
Source: LVR #2751272 Report a problem | ||
| 3/27/2026 | Listing removed | $374,900$286/sqft |
Source: LVR #2751272 Report a problem | ||
| 2/21/2026 | Listed for sale | $374,900$286/sqft |
Source: LVR #2751272 Report a problem | ||
| 2/14/2026 | Pending sale | $374,900$286/sqft |
Source: LVR #2751272 Report a problem | ||
| 2/11/2026 | Price change | $374,900-1.3%$286/sqft |
Source: LVR #2751272 Report a problem | ||
| 2/3/2026 | Price change | $380,000-1.3%$290/sqft |
Source: LVR #2751272 Report a problem | ||
| 1/28/2026 | Listed for sale | $385,000+112.1%$294/sqft |
Source: LVR #2751272 Report a problem | ||
| 8/16/2017 | Sold | $181,500+7.4%$138/sqft |
Source: LVR #1912612 Report a problem | ||
| 7/9/2017 | Listed for sale | $169,000+17.4%$129/sqft |
Source: TR Realty #1912612 Report a problem | ||
| 8/22/2016 | Sold | $144,000+55.7%$110/sqft |
Source: Public Record Report a problem | ||
| 7/20/2016 | Price change | $92,500+27.6%$71/sqft |
Source: Auction.com Report a problem | ||
| 7/14/2016 | Price change | $72,500-27.5%$55/sqft |
Source: Auction.com Report a problem | ||
| 7/6/2016 | Listed for sale | -- |
Source: Auction.com Report a problem | ||
| 4/7/1995 | Sold | $100,000$76/sqft |
Source: Public Record Report a problem | ||
Public tax history
| Year | Property taxes | Tax assessment |
|---|---|---|
| 2026 | $1,467 -10.6% | $73,163 +0.8% |
| 2025 | $1,641 +30.4% | $72,614 -2.7% |
| 2024 | $1,258 +8% | $74,640 +13.6% |
| 2023 | $1,165 +8% | $65,687 +6.7% |
| 2022 | $1,079 +7.7% | $61,572 +1.5% |
| 2021 | $1,001 +6.8% | $60,677 +5.7% |
| 2020 | $938 +4.8% | $57,432 +10% |
| 2019 | $895 -19% | $52,203 |
| 2018 | $1,105 | $52,203 +0.2% |
| 2017 | $1,105 | $52,121 +21.3% |
| 2016 | $1,105 +1215% | $42,963 +21.3% |
| 2015 | $84 +8.9% | $35,422 +23.5% |
| 2014 | $77 | $28,677 |
| 2013 | -- | $28,677 +10.2% |
| 2012 | -- | $26,025 -19.8% |
| 2011 | -- | $32,442 +3.1% |
| 2010 | -- | $31,477 -35.6% |
| 2009 | -- | $48,869 |
| 2008 | -- | $48,869 -42.8% |
| 2007 | -- | $85,465 +12.5% |
| 2006 | -- | $75,937 +42.9% |
| 2005 | -- | $53,141 +23.8% |
| 2004 | -- | $42,917 +3.7% |
| 2003 | -- | $41,388 +9.2% |
| 2002 | -- | $37,910 +4.1% |
| 2001 | -- | $36,430 |
Find assessor info on the county website
Monthly payment
Est. payment
Payment breakdown
Explore the cost of this home by adjusting the details. Changes won't be saved.Climate risks
Neighborhood: Sunrise Manor
Nearby schools
Schools provided by the listing agent
- Elementary: Goldfarb, Dan,Goldfarb, Dan
- Middle: Harney Kathleen & Tim
- High: Las Vegas
Source: LVR. This data may not be complete. We recommend contacting the local school district to confirm school assignments for this home.
Similar homes
- $365,0003 bd2 ba1.2k sqft6059 Wheat Penny Ave, Las Vegas, NV 89122For Sale
 MLS ID #2807820, Jaimee Murphy, Virtue Real Estate Group. LVR
 - $349,9003 bd2 ba1.5k sqft6017 Natures Dr, Las Vegas, NV 89122For Sale
 MLS ID #2814569, Juan Carlos Carrera Pena, United Realty Group. LVR
 - $349,9003 bd2 ba1.2k sqft6067 Falconer Ave, Whitney, NV 89122For Sale
 MLS ID #2812718, Noah Bates, Rustic Properties. LVR
 - $480,0004 bd3 ba1.6k sqft5322 Sandstone Dr, Las Vegas, NV 89142For Sale
 MLS ID #2813046, Craig Tann, Huntington & Ellis, A Real Est. LVR
