Skip main navigation
For sale
  • $515,000

    2184 SE WASHINGTON Street N, Stuart, FL 34997

    3beds
    1,404sqft
    : 
    $3,359/mo
    Get pre-qualified
    Single Family Residence
    Built in 1975
    7,500 Square Feet Lot
    $489,500 Zestimate®
    $367/sqft
    $-- HOA

    What's special

    Tastefully appointed finishesFresh interior paintCrown molding
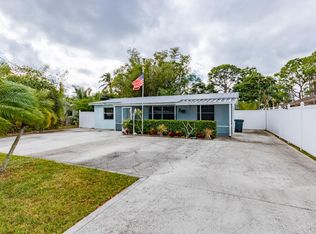
    Newly renovated 3/2 home offering you a modern style and a move-in-ready comfort. Interior renovations completed in October 2025 features elegant white porcelain tile flooring throughout the main living areas, crown molding, new drywall, fresh interior paint, tastefully appointed finishes, a stunning new kitchen and appliances (with warranty), two beautifully remodeled bathrooms with elegant fixtures. Exterior improvements include a new metal roof (2025), fresh exterior paint (2026), hurricane shutters (2019), and a well-maintained A/C system (2014). Enjoy the private fenced side yard with tranquil pond views, charming outdoor area with space for pets, gardening, or let your creative mind take over. Located in a non-HOA community, this home offers the perfect blend of quality and comfort. Washer and dryer do not convey
    15 days
    |
    1,099
    |
    32
    |

    Likely to sell faster than

    Zillow last checked:

    Listing updated:

    Listed by:

    Sharon Hallas PA 954-446-5356,

    Realty One Group Engage

    Source: BeachesMLS,MLS#: B26059548MLS LogoOriginating MLS: BeachesMLS

      Facts & features

      Interior

      Bedrooms & bathrooms
      • Bedrooms: 3
      • Bathrooms: 2
      • Full bathrooms: 2
      • Main level bathrooms: 2
      • Main level bedrooms: 3
      Heating
      • Central, Electric
      Cooling
      • Central Air, Electric
      Appliances
      • Included: Dishwasher, Electric Range, Microwave, Range, Refrigerator, Water Heater
      • Laundry: Washer Hookup, Electric Dryer Hookup, Inside, Main Level, Laundry Room
      Features
      • Breakfast Bar, Bedroom on Main Level, Kitchen Island, Kitchen/Dining Combo, Main Level Primary, Split Bedrooms, Separate Shower
      • Flooring: Ceramic Tile, Tile, Vinyl, Wood
      • Doors: French Doors
      • Windows: Shutters
      • Has fireplace: No
      Interior area
      • Total structure area: 1,404
      • Total interior livable area: 1,404 sqft
      Video & virtual tour

      Property

      Parking
      • Total spaces: 2
      • Parking features: Concrete, Driveway, Open
      • Has uncovered spaces: Yes
      Accessibility
      • Accessibility features: None
      Features
      • Levels: One
      • Stories: 1
      • Patio & porch: Patio, Porch
      • Exterior features: Outdoor Living Area
      • Fencing: Back Yard,Chain Link,Fenced,Gate,Partial
      • Has view: Yes
      • View description: Other, Pond
      • Has water view: Yes
      • Water view: Pond
      • Waterfront features: None
      Lot
      • Size: 7,500 Square Feet
      • Features: Corner Lot, None, < 1/4 Acre
      Details
      • Parcel number: 523841005000008306
      • Zoning: RES
      • Special conditions: Standard

      Construction

      Type & style
      • Home type: SingleFamily
      • Architectural style: Ranch,Traditional
      • Property subtype: Single Family Residence
      Materials
      • Concrete, Stucco
      • Foundation: Block
      • Roof: Metal
      Condition
      • Resale
      • New construction: No
      • Year built: 1975

      Utilities & green energy

      • Electric: Underground
      • Sewer: Septic Tank
      • Water: Public
      • Utilities for property: Cable Available, Electricity Connected, Phone Connected, Sewer Available, Underground Utilities, Water Connected

      Community & HOA

      Community
      • Features: Sidewalks
      • Security: None
      • Subdivision: CORAL GARDENS
      HOA
      • Has HOA: No
      Location
      • Region: Stuart

      Financial & listing details

      • Price per square foot: $367/sqft
      • Tax assessed value: $267,046
      • Annual tax amount: $4,424
      • Date on market: 8/3/2026
      • Cumulative days on market: 16 days
      • Listing terms: Cash,Conventional,FHA,VA Loan
      • Electric utility on property: Yes
      • Road surface type: Paved

        Estimated market value

        $489,500

        $465,000 - $514,000

        $2,838/mo

        Price history

        DateEventPrice
        8/3/2026Listed for sale$515,000+34.6%$367/sqft
        Source: BeachesMLS #B26059548 Report a problem
        6/26/2025Sold$382,500+731.5%$272/sqft
        Source: Public Record Report a problem
        7/8/2014Sold$46,000+9.5%$33/sqft
        Source: Public Record Report a problem
        5/2/2014Listed for sale$42,000-29.3%$30/sqft
        Source: Real Estate of Florida #RX-10037662 Report a problem
        4/17/2014Sold$59,400-53.6%$42/sqft
        Source: Public Record Report a problem
        7/25/2003Sold$128,000+75.3%$91/sqft
        Source: Public Record Report a problem
        6/1/2000Sold$73,000+24.8%$52/sqft
        Source: Public Record Report a problem
        3/28/1997Sold$58,500$42/sqft
        Source: Public Record Report a problem

        Public tax history

        YearProperty taxesTax assessment
        2025$4,425 +2.6%$245,135 +10%
        2024$4,314 +6.3%$222,850 +10%
        2023$4,060 +11.8%$202,591 +10%
        2022$3,630 +9.5%$184,174 +10%
        2021$3,315 +7.9%$167,431 +10%
        2020$3,071 +7%$152,210 +10%
        2019$2,870 $138,373 -2.8%
        2018$2,870 +9.3%$142,430 +19.7%
        2017$2,626 +86.6%$119,000 +13.8%
        2016$1,407 $104,580 +10.7%
        2015$1,407 $94,510 +38.6%
        2014$1,407 $68,200 -4.6%
        2013-- $71,470 +18.7%
        2012-- $60,210 -19.9%
        2011-- $75,200 -17.2%
        2010-- $90,820 -17.2%
        2009-- $109,720 -12.3%
        2008-- $125,080 -23.3%
        2007$1,632 -4.4%$163,150 -4.4%
        2006$1,707 $170,720 +25.1%
        2005-- $136,490 +43.9%
        2004$1,756 $94,860
        2003$1,756 +146.5%$94,860 +49.9%
        1999$712 $63,294
        Find assessor info on the county website

        Monthly payment

        Est. payment

        Payment breakdown

        Explore the cost of this home by adjusting the details. Changes won't be saved.
        All calculations are estimates and provided by Zillow, Inc. for informational purposes only. Actual amounts may vary.
        HOA fees may include property taxes on listings classified as Co-Ops. Contact the listing agent and/or owner for fee details.
        See how much you could borrow to make a competitive offer.

        Climate risks

        Neighborhood: 34997

        Getting around

        31 / 100
        Car-Dependent
        46 / 100
        Somewhat Bikeable

        Nearby schools

        GreatSchools rating
        Schools provided by the listing agent
        • Elementary: Pinewood (Martin)
        • Middle: Dr. David L. Anderson
        • High: Martin County

        Source: BeachesMLS. This data may not be complete. We recommend contacting the local school district to confirm school assignments for this home.

        A local agent can set up tours, give advice and negotiate with sellers.

        A local lender can help you make sure your offer is ready when you are.

        Browse local experts

        Similar homes