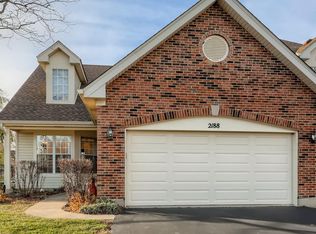
Skip main navigation
Closed
Street View
  • $390,000

    2184 Seaver Ln, Hoffman Estates, IL 60169

    3beds
    1,800sqft
    Townhouse, Single Family Residence
    Built in 1993
    3,534 Square Feet Lot
    $441,100 Zestimate®
    $217/sqft
    $3,068 Estimated rent

    Home value

    $441,100

    $419,000 - $463,000

    $3,068/mo

    Zestimate® history
    Loading
    Loading...

    Owner options

    List your home for rent

    $3,068/mo

    Rent Zestimate®

    Find your next renter with Zillow Rental Manager. Plus, with online applications, you can quickly screen prospective tenants – for free.

    Learn more

    $3,068/mo

    Rent Zestimate®

    Refinance and save

    $3,082/mo

    Est. payment

    Refinancing to a lower rate could help reduce your monthly payments and save thousands over the life of the loan.

    See today's rates

    $3,082/mo

    Est. payment

    Explore your selling options

    Work with a Zillow partner agent

    Leverage their expertise and Zillow's premium Showcase listings to get your home seen by more buyers.

    Get started

    List with your own agent

    Get your home in front of millions of buyers by listing it on Zillow.

    Learn how to do it

    Sell it yourself

    Take full control of how buyers see your home on Zillow by listing For Sale by Owner (FSBO).

    List your home

    What's special

    Stylish workspaceQuartz countertopsPlush carpetingHardwood floors throughoutLuxurious master suiteDual vanityBuilt-in oven
    ***Multiple Offers Received, Highest & Best due by Tuesday 12PM*** Experience the epitome of innovative and luxurious living in this 3 bed, 2.1 bath townhome, situated in a highly desired community within the esteemed Schaumburg/Hoffman Estates school district. Perfect for inventors and creatives, this home features hardwood floors throughout the main level, providing a durable and stylish workspace, and plush carpeting on the second floor for added comfort. The bright and expansive 2-story living room, with its inviting fireplace, offers an ideal environment for both relaxation and creative thinking. The modern chef's kitchen is equipped with quartz countertops, a Bosch cooktop, built-in oven, microwave, and dishwasher, ideal for culinary experimentation. The dining room opens to a large deck, making it perfect for entertaining in a community that's both vibrant and family-friendly. The convenience of a first-floor laundry room, equipped with washer, dryer, and sink, enhances everyday living. The luxurious master suite includes a bath with a standalone soaking tub, separate shower, dual vanity, and an organized walk-in closet, providing a peaceful retreat. Located in a prime area close to expressways, shopping, dining, and a renowned golf community, this townhome is not just a residence but a gateway to a lifestyle coveted by many, combining comfort, style, and the benefits of a top-rated school district.

    Zillow last checked:

    Listing updated:

    Listing courtesy of:

    Nirmit Parekh 224-567-9143,

    Real People Realty,

    Mohammed Ali 630-973-6764,

    Real People Realty

    Bought with:

    Renata Bliumaite

    Local Realty, Co.

    Source: MRED as distributed by MLS GRID,MLS#: 11933688MLS Logo

    Facts & features

    Interior

    Bedrooms & bathrooms
    • Bedrooms: 3
    • Bathrooms: 3
    • Full bathrooms: 2
    • 1/2 bathrooms: 1
    Primary bedroom
    • Features: Flooring (Carpet), Bathroom (Full)
    • Level: Second
    • Area: 228 Square Feet
    • Dimensions: 19X12
    Bedroom 2
    • Features: Flooring (Carpet)
    • Level: Second
    • Area: 143 Square Feet
    • Dimensions: 13X11
    Bedroom 3
    • Features: Flooring (Carpet)
    • Level: Second
    • Area: 121 Square Feet
    • Dimensions: 11X11
    Dining room
    • Features: Flooring (Hardwood)
    • Level: Main
    • Area: 143 Square Feet
    • Dimensions: 13X11
    Kitchen
    • Features: Flooring (Hardwood)
    • Level: Main
    • Area: 132 Square Feet
    • Dimensions: 12X11
    Laundry
    • Features: Flooring (Hardwood)
    • Level: Main
    • Area: 40 Square Feet
    • Dimensions: 8X5
    Living room
    • Features: Flooring (Hardwood)
    • Level: Main
    • Area: 208 Square Feet
    • Dimensions: 16X13
    Heating
    • Natural Gas, Forced Air
    Cooling
    • Central Air
    Features
    • Basement: None
    Interior area
    • Total structure area: 0
    • Total interior livable area: 1,800 sqft

    Property

    Parking
    • Total spaces: 2
    • Parking features: On Site, Attached, Garage
    • Attached garage spaces: 2
    Accessibility
    • Accessibility features: No Disability Access
    Features
    • Patio & porch: Deck, Porch
    Lot
    • Size: 3,534 sqft
    Details
    • Parcel number: 07074030330000
    • Special conditions: None

    Construction

    Type & style
    • Home type: Townhouse
    • Property subtype: Townhouse, Single Family Residence
    Materials
    • Vinyl Siding
    • Foundation: Concrete Perimeter
    • Roof: Asphalt
    Condition
    • New construction: No
    • Year built: 1993

    Utilities & green energy

    • Sewer: Public Sewer
    • Water: Lake Michigan, Public

    Community & neighborhood

    Location
    • Region: Hoffman Estates

    HOA & financial

    HOA
    • Has HOA: Yes
    • HOA fee: $332 monthly
    • Services included: Insurance, Exterior Maintenance, Lawn Care, Snow Removal

    Other

    Other facts
    • Listing terms: Conventional
    • Ownership: Fee Simple w/ HO Assn.

    Price history

    DateEventPrice
    3/26/2024Sold$390,000+8.3%$217/sqft
    Source: MRED as distributed by MLS GRID #11933688 Report a problem
    1/11/2024Contingent$359,990$200/sqft
    Source: MRED as distributed by MLS GRID #11933688 Report a problem
    1/4/2024Listed for sale$359,990+20%$200/sqft
    Source: MRED as distributed by MLS GRID #11933688 Report a problem
    8/30/2021Sold$300,000$167/sqft
    Source: MRED as distributed by MLS GRID #11094894 Report a problem
    7/20/2021Contingent$300,000$167/sqft
    Source: MRED as distributed by MLS GRID #11094894 Report a problem
    7/15/2021Listed for sale$300,000-1.6%$167/sqft
    Source: MRED as distributed by MLS GRID #11094894 Report a problem
    7/26/2020Listing removed$2,100$1/sqft
    Source: @properties #10764737 Report a problem
    7/18/2020Price change$2,100-4.5%$1/sqft
    Source: @properties #10764737 Report a problem
    7/1/2020Listed for rent$2,200+4.8%$1/sqft
    Source: @properties #10764737 Report a problem
    6/22/2018Listing removed$2,100$1/sqft
    Source: Golden Paradise LLC #09985656 Report a problem
    6/21/2018Listing removed$304,900$169/sqft
    Source: Golden Paradise LLC #09985377 Report a problem
    6/15/2018Listed for rent$2,100+16.7%$1/sqft
    Source: Golden Paradise LLC #09985656 Report a problem
    6/14/2018Listed for sale$304,900+16838.9%$169/sqft
    Source: Golden Paradise LLC #09985377 Report a problem
    7/23/2013Listing removed$1,800$1/sqft
    Source: D&R Property Mgt and Realty Report a problem
    6/1/2013Sold$1,800$1/sqft
    Source: Agent Provided Report a problem
    5/13/2013Listed for rent$1,800$1/sqft
    Source: D&R Property Mgt and Realty Report a problem

    Public tax history

    YearProperty taxesTax assessment
    2024-- $28,000
    2023$6,761 +4.2%$28,000
    2022$6,487 +1%$28,000 +24.4%
    2021$6,424 +1.2%$22,504
    2020$6,348 +0.5%$22,504 -10%
    2019$6,317 -26.4%$25,005 -16%
    2018$8,583 +1.6%$29,758
    2017$8,450 +4%$29,758
    2016$8,122 +11.8%$29,758 +17.9%
    2015$7,264 +1.6%$25,240
    2014$7,153 +2.9%$25,240
    2013$6,951 +6.3%$25,240 -2.4%
    2012$6,538 +2.9%$25,855
    2011$6,351 -1.2%$25,855
    2010$6,431 +1.1%$25,855 -20.1%
    2009$6,363 +21.5%$32,340 -4%
    2008$5,238 +6.2%$33,688
    2007$4,932 -14.9%$33,688 +30.4%
    2006$5,795 +24.5%$25,830
    2005$4,654 +4.8%$25,830
    2004$4,443 -0.8%$25,830 +11.7%
    2003$4,479 +5%$23,130
    2002$4,264 +16.4%$23,130
    2001$3,664 +1.8%$23,130 +18.6%
    2000$3,598 -9.5%$19,510
    1999$3,976 $19,510

    Find assessor info on the county website

    Neighborhood: 60169

    Nearby schools

    GreatSchools rating
    Schools provided by the listing agent
    • Elementary: Neil Armstrong Elementary School
    • Middle: Eisenhower Junior High School
    • High: Hoffman Estates High School
    • District: 54

    Source: MRED as distributed by MLS GRID. This data may not be complete. We recommend contacting the local school district to confirm school assignments for this home.

    Get a cash offer in 3 minutes
    Find out how much your home could sell for in as little as 3 minutes with a no-obligation cash offer.
    Estimated market value
    $441,100
    Get a cash offer in 3 minutes
    Find out how much your home could sell for in as little as 3 minutes with a no-obligation cash offer.
    Estimated market value
    $441,100