Located in the highly desirable Garden Springs neighborhood, this 3-bedroom, 1-bath ranch offers a fantastic opportunity for buyers looking to create their personal vision. With 1,053 square feet of living space, this home features hardwood floors throughout much of the home, a spacious eat-in kitchen, convenient utility room, and a welcoming living room with a custom fireplace. Outside, you'll find a large backyard with patio offering plenty of room for gardening, entertaining, or playing. Whether you're a first-time buyer, investor, or simply in search of a classic ranch in this well-established neighborhood, this property is ideal for buyers looking to build equity and is convenient to so much; Kroger, Garden Springs and Gardenside shopping centers, restaurants, downtown and UK, parks, schools, and major roadways.
Contingent
Price cut: $8K (8/6)
$219,000
2184 Stephens Ln, Lexington, KY 40504
3beds
1,053sqft
Single Family Residence
Built in 1966
9,539 Square Feet Lot
$213,900 Zestimate®
$208/sqft
$-- HOA
What's special
Large backyard with patioSpacious eat-in kitchenConvenient utility room
- 55 days
- 89
- 4
Likely to sell faster than
Zillow last checked:
Listing updated:
Listed by:
Beth Bell Brown 859-321-7753,
Rector Hayden Realtors,
Nancy B Bell 859-321-1386,
Rector Hayden Realtors
Source: Imagine MLS,MLS#: 26019573
Facts & features
Interior
Bedrooms & bathrooms
- Bedrooms: 3
- Bathrooms: 1
- Full bathrooms: 1
Primary bedroom
- Level: First
Bedroom 1
- Level: First
Bedroom 2
- Level: First
Bedroom 3
- Level: First
Bathroom 1
- Level: First
Kitchen
- Level: First
Living room
- Level: First
Utility room
- Level: First
Heating
- Forced Air, Natural Gas
Cooling
- Electric
Appliances
- Included: Dryer, Dishwasher, Refrigerator, Washer, Range
- Laundry: Electric Dryer Hookup, Main Level, Washer Hookup
Features
- Eat-in Kitchen, Ceiling Fan(s)
- Flooring: Hardwood, Vinyl
- Doors: Storm Door(s)
- Windows: Storm Window(s)
- Basement: Crawl Space
- Number of fireplaces: 1
- Fireplace features: Living Room
Interior area
- Total structure area: 1,053
- Total interior livable area: 1,053 sqft
- Finished area above ground: 1,053
- Finished area below ground: 0
Property
Parking
- Parking features: Driveway
- Has uncovered spaces: Yes
Features
- Levels: One
- Fencing: Chain Link,Partial
- Has view: Yes
- View description: Neighborhood
Lot
- Size: 9,539 Square Feet
- Features: Many Trees
Details
- Additional structures: Shed(s)
- Parcel number: 16519125
Construction
Type & style
- Home type: SingleFamily
- Architectural style: Ranch
- Property subtype: Single Family Residence
Materials
- Brick Veneer
- Foundation: Block
- Roof: Composition,Shingle
Condition
- Year built: 1966
Utilities & green energy
- Sewer: Public Sewer
- Water: Public
- Utilities for property: Electricity Connected, Natural Gas Connected, Sewer Connected, Water Connected
Community & HOA
Community
- Subdivision: Garden Springs
HOA
- Has HOA: No
Location
- Region: Lexington
Financial & listing details
- Price per square foot: $208/sqft
- Tax assessed value: $173,400
- Annual tax amount: $2,144
- Date on market: 7/23/2026
Estimated market value
$213,900
$203,000 - $225,000
$1,648/mo
Price history
| Date | Event | Price |
|---|---|---|
| 8/12/2026 | Pending sale | $219,000$208/sqft |
Source:  Rector Hayden Realtors #26019573 Report a problem Rector Hayden Realtors #26019573 Report a problem | ||
| 8/12/2026 | Contingent | $219,000$208/sqft |
Source:  Imagine MLS #26019573 Report a problem Imagine MLS #26019573 Report a problem | ||
| 8/6/2026 | Price change | $219,000-3.5%$208/sqft |
Source: Imagine MLS #26019573 Report a problem | ||
| 7/23/2026 | Listed for sale | $227,000$216/sqft |
Source: Imagine MLS #26019573 Report a problem | ||
Public tax history
| Year | Property taxes | Tax assessment |
|---|---|---|
| 2025 | $2,144 | $173,400 |
| 2024 | $2,144 | $173,400 |
| 2023 | $2,144 -3.2% | $173,400 |
| 2022 | $2,215 +47.6% | $173,400 +47.6% |
| 2021 | $1,501 | $117,500 |
| 2020 | $1,501 | $117,500 |
| 2019 | $1,501 | $117,500 |
| 2018 | $1,501 +12.5% | $117,500 +7.2% |
| 2017 | $1,334 +8.8% | $109,600 |
| 2015 | $1,227 | $109,600 |
| 2014 | $1,227 | $109,600 0% |
| 2012 | $1,227 | $109,630 |
| 2011 | -- | -- |
| 2010 | -- | -- |
| 2009 | -- | -- |
| 2008 | -- | $109,600 |
| 2006 | -- | -- |
| 2005 | -- | -- |
| 2004 | -- | -- |
Find assessor info on the county website
Monthly payment
Est. payment
Payment breakdown
Explore the cost of this home by adjusting the details. Changes won't be saved.Climate risks
Neighborhood: Garden Springs
Nearby schools
Schools provided by the listing agent
- Elementary: Garden Springs
- Middle: Beaumont
- High: Lafayette
Source: Imagine MLS. This data may not be complete. We recommend contacting the local school district to confirm school assignments for this home.

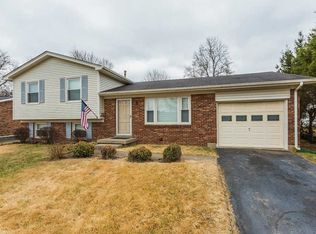
Similar homes
- $229,9003 bd2 ba1.4k sqft2432 La Rochelle Rd, Lexington, KY 40504For Sale

 MLS ID #26023878, Cara M Spare, National Real Estate. Imagine MLS
 - $230,0003 bd1 ba1k sqft215 Mandalay Rd, Lexington, KY 40504For Sale
 MLS ID #26013299, Julie Dotson Salsman, Big Blue Realty. Imagine MLS
 - $225,0003 bd2 ba1.4k sqft750 Shaker Dr APT 311, Lexington, KY 40504For Sale
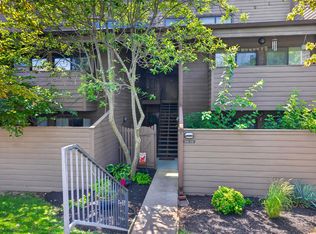 MLS ID #26023371, John Groft, RE/MAX Creative Realty. Imagine MLS
 - $225,0002 bd1 ba900 sqft640 Jackson St, Lexington, KY 40505For Sale
 MLS ID #26025144, Paula Heflin Yost, Rector Hayden Realtors. Imagine MLS
 - $209,9003 bd1 ba1k sqft345 Larkwood Dr, Lexington, KY 40509For SaleMLS ID #26023041, Susy Esquivel, Allied Realty. Imagine MLS
- $215,0004 bd3 ba1.5k sqft620 N Martin Luther King Blvd, Lexington, KY 40508For SaleMLS ID #26000820, Wayne Sewell, The Agency. Imagine MLS
- $235,0003 bd2 ba1k sqft574 Judy Ln, Lexington, KY 40505For SaleMLS ID #26023200, David Giuliani, Bluegrass Home Group. Imagine MLS
- $225,0003 bd2 ba1k sqft3471 Greenlawn Dr, Lexington, KY 40517For SaleMLS ID #26011980, Jennifer Parsons, RE/MAX Elite Lexington. Imagine MLS
- $205,0003 bd1 ba1.1k sqft829 Carneal Rd, Lexington, KY 40505For SaleMLS ID #26007180, Ashley Whitworth, Christies International Real Estate Bluegrass. Imagine MLS
- $260,0003 bd1 ba1.2k sqft245 Vanderbilt Dr, Lexington, KY 40517For SaleMLS ID #26022859, Todd A Tyler, Kentucky Real Estate Group. Imagine MLS
- $249,9003 bd2 ba1k sqft3533 King Arthur Dr, Lexington, KY 40517For SaleMLS ID #26021341, Kennedy Konshak, Bluegrass Properties Group. Imagine MLS
- $219,9003 bd1 ba1.1k sqft1883 Feltner Ct, Lexington, KY 40511For SaleMLS ID #26021706, Alyssa Weir, ERA Select Real Estate. Imagine MLS
- $225,0002 bd1 ba937 sqft562 Sandalwood Dr, Lexington, KY 40505For SaleMLS ID #26022413, Miranda Hinchman, Keller Williams Bluegrass Realty. Imagine MLS
- $252,9003 bd2 ba1.3k sqft600 Vincent Way APT 2208, Lexington, KY 40503For SaleMLS ID #26024460, Kitty G Lane, Bluegrass Sotheby's International Realty. Imagine MLS
- $149,9002 bd1 ba1.1k sqft151 Rand Ave, Lexington, KY 40508For SaleMLS ID #26025555, Chaney A Hughes, Red 1 Realty. Imagine MLS
- $185,0002 bd2 ba1k sqft726 Spring Meadows Dr, Lexington, KY 40504For SaleMLS ID #26019502, Thomas S McCallie, McCallie Real Estate. Imagine MLS
- $230,0003 bd2 ba1k sqft251 Simpson Ave APT 319, Lexington, KY 40504For SaleMLS ID #26012906, Jesse Sizemore, CENTURY 21 Advantage Realty. Imagine MLS
- $249,0003 bd2 ba1.3k sqft632 Waldo Way, Lexington, KY 40505For SaleMLS ID #26020348, Claire Roland, Bluegrass Property Exchange. Imagine MLS
- $218,9993 bd1 ba1k sqft1706 Knoxville Ct, Lexington, KY 40505For SaleMLS ID #26006562, Bernie A Mullins, Plum Tree Realty. Imagine MLS
