Skip main navigation
Closed
  • $609,000

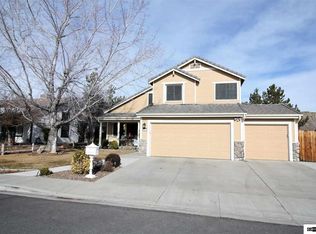
    2184 Stone View Dr, Sparks, NV 89436

    4beds
    1,923sqft
    Single Family Residence
    Built in 1993
    7,405.2 Square Feet Lot
    $625,600 Zestimate®
    $317/sqft
    $2,734 Estimated rent

    Home value

    $625,600

    $569,000 - $688,000

    $2,734/mo

    Zestimate® history
    Loading
    Loading...

    Owner options

    List your home for rent

    $2,734/mo

    Rent Zestimate®

    Find your next renter with Zillow Rental Manager. Plus, with online applications, you can quickly screen prospective tenants – for free.

    Learn more

    $2,734/mo

    Rent Zestimate®

    Refinance and save

    $3,603/mo

    Est. payment

    Refinancing to a lower rate could help reduce your monthly payments and save thousands over the life of the loan.

    See today's rates

    $3,603/mo

    Est. payment

    Explore your selling options

    Work with a Zillow partner agent

    Leverage their expertise and Zillow's premium Showcase listings to get your home seen by more buyers.

    Get started

    List with your own agent

    Get your home in front of millions of buyers by listing it on Zillow.

    Learn how to do it

    Sell it yourself

    Take full control of how buyers see your home on Zillow by listing For Sale by Owner (FSBO).

    List your home

    What's special

    Garage sinkAbundant storageStunning backyard landscapingGrand vaulted ceilingsOutstanding curb appealNortheast orientationBreakfast bar
    Gorgeous 4-bedroom home is loaded with upgrades. Outstanding curb appeal on quiet cul-de-sac ~ grand vaulted ceilings ~ dream home for health/eco conscious ~ high-end waterproof laminate (low toxin) flooring downstairs (2021) ~ top-tier full-home water softener and filtration system (2021) ~ primary suite features custom closet; remodeled bathroom with porcelain tile shower and floor, granite slab counters & heated tile floors; and privacy--no homes visible from window ~ new windows throughout home (2014)., Stunning backyard landscaping ~ this home is a paradise for growing organic produce and herbs: premium Vego Raised Garden System with premium soil from a local soils and compost provider (2024) ~ northeast orientation makes for wonderful summer evenings ~ full interior paint (2020) ~ new upstairs carpet (2020) ~ kitchen features upgraded cabinets, new microwave & breakfast bar ~ new outside entry doors (2014) ~ 2x6 Trex deck (2020) ~ attached garden shed that matches home ~ garage sink (2017) ~ abundant storage in stairs and throughout the home ~ there is potential for RV parking with double RV gate on southeast side of home ~ the low VOC/low toxin AquaGuard® Performance Waterproof wood-based laminate floors are a huge upgrade over plastic-based LVP.

    Zillow last checked:

    Listing updated:

    Listed by:

    Kenneth Lund BS.144762 775-870-6332,

    Ferrari-Lund Real Estate South,

    Alicia Lund BS.144930 775-870-6332,

    Ferrari-Lund Real Estate South

    Bought with:

    Jaime Moore, S.44271

    Redfin

    Source: NNRMLS,MLS#: 250002784MLS Logo

    Facts & features

    Interior

    Bedrooms & bathrooms
    • Bedrooms: 4
    • Bathrooms: 3
    • Full bathrooms: 3
    Heating
    • Fireplace(s), Forced Air, Natural Gas
    Cooling
    • Central Air, Refrigerated
    Appliances
    • Included: Dishwasher, Disposal, Double Oven, Dryer, Gas Cooktop, Microwave, Washer, Water Purifier, Water Softener Owned
    • Laundry: Cabinets, Laundry Area, Laundry Room, Sink
    Features
    • Breakfast Bar, High Ceilings, Pantry, Walk-In Closet(s)
    • Flooring: Carpet, Ceramic Tile, Laminate, Porcelain
    • Windows: Blinds, Double Pane Windows, Drapes, Rods, Vinyl Frames
    • Has fireplace: Yes
    • Fireplace features: Gas Log
    Interior area
    • Total structure area: 1,923
    • Total interior livable area: 1,923 sqft

    Property

    Parking
    • Total spaces: 3
    • Parking features: Attached, Garage Door Opener, RV Access/Parking
    • Attached garage spaces: 3
    Features
    • Stories: 2
    • Patio & porch: Patio, Deck
    • Exterior features: None
    • Fencing: Back Yard
    • Has view: Yes
    • View description: Mountain(s)
    Lot
    • Size: 7,405 sqft
    • Features: Common Area, Cul-De-Sac, Landscaped, Level, Open Lot, Sprinklers In Front, Sprinklers In Rear
    Details
    • Parcel number: 51812202
    • Zoning: PD

    Construction

    Type & style
    • Home type: SingleFamily
    • Property subtype: Single Family Residence
    Materials
    • Batts Insulation, Brick
    • Foundation: Crawl Space
    • Roof: Pitched,Tile
    Condition
    • Year built: 1993

    Utilities & green energy

    • Sewer: Public Sewer
    • Water: Public
    • Utilities for property: Cable Available, Electricity Available, Internet Available, Natural Gas Available, Phone Available, Sewer Available, Water Available, Cellular Coverage, Water Meter Installed

    Community & neighborhood

    Security
    • Security features: Keyless Entry, Smoke Detector(s)
    Location
    • Region: Sparks
    • Subdivision: Vista Heights North Phase 1

    HOA & financial

    HOA
    • Has HOA: Yes
    • HOA fee: $128 quarterly
    • Amenities included: Maintenance Grounds

    Other

    Other facts
    • Listing terms: 1031 Exchange,Cash,Conventional,FHA,VA Loan

    Price history

    DateEventPrice
    4/30/2025Sold$609,000$317/sqft
    Source: NNRMLS #250002784 Report a problem
    3/13/2025Pending sale$609,000$317/sqft
    Source: NNRMLS #250002784 Report a problem
    3/7/2025Listed for sale$609,000+40%$317/sqft
    Source: NNRMLS #250002784 Report a problem
    8/7/2020Sold$434,900+1.2%$226/sqft
    Source: NNRMLS #200008387 Report a problem
    6/28/2020Pending sale$429,900$224/sqft
    Source: Keller Williams Realty Sparks #200008387 Report a problem
    6/26/2020Listed for sale$429,900+154.4%$224/sqft
    Source: Keller Williams Realty Sparks #200008387 Report a problem
    12/13/1993Sold$169,000$88/sqft
    Source: Public Record Report a problem

    Public tax history

    YearProperty taxesTax assessment
    2026$3,584 +7.9%$109,696 -1.4%
    2025$3,322 +7.7%$111,265 +1.2%
    2024$3,084 +8.1%$109,901 +4.6%
    2023$2,854 +8%$105,035 +18.9%
    2022$2,642 +6.4%$88,302 +11.4%
    2021$2,484 +3%$79,232 +1.5%
    2020$2,412 -2.9%$78,069
    2019$2,484 +3%$78,069 +10.7%
    2018$2,412 +8.8%$70,509 +1.7%
    2017$2,216 $69,346 +2.3%
    2016$2,216 $67,761 +2.2%
    2015$2,216 +3.1%$66,271 +6%
    2014$2,149 $62,491 +12.9%
    2013$2,149 $55,348
    2012-- $55,348 +2.4%
    2011-- $54,074 +0.6%
    2010-- $53,764 -20.8%
    2009-- $67,912 -4.7%
    2008-- $71,228 -13.9%
    2007-- $82,698 +25.6%
    2006-- $65,851 +10.9%
    2005-- $59,379 +2.5%
    2004-- $57,921 +0.4%
    2003-- $57,704 +5.1%
    2002-- $54,891
    2001-- $54,891

    Find assessor info on the county website

    Neighborhood: 89436

    Nearby schools

    GreatSchools rating
    Schools provided by the listing agent
    • Elementary: Beasley
    • Middle: Mendive
    • High: Reed

    Source: NNRMLS. This data may not be complete. We recommend contacting the local school district to confirm school assignments for this home.

    Get a cash offer in 3 minutes
    Find out how much your home could sell for in as little as 3 minutes with a no-obligation cash offer.
    Estimated market value
    $625,600
    Get a cash offer in 3 minutes
    Find out how much your home could sell for in as little as 3 minutes with a no-obligation cash offer.
    Estimated market value
    $625,600