Carl, Get in the House! Welcome to your sanctuary in the apocalypse-nestled safely at the end of a quiet cul-de-sac in a fortified swim/tennis community, and located in the award-winning Bascomb Elementary and Etowah High School district. This was once Carl's childhood home, and echoes of Rick Grimes yelling "Carl, get in the house!" still linger on the breeze. Behind the recently painted brick front and Hardie Plank siding lies a stronghold that blends comfort with survival-ready luxury. A three-car side-entry garage offers ample space for storing vehicles-or escape routes. Inside, the two-story family room with a soaring stacked-stone gas log fireplace creates the perfect setting for both family gatherings and zombie-free nights. The main level features beautifully updated living and dining rooms, a half bath, and a completely reimagined kitchen-taken down to the studs and rebuilt with custom cabinetry, new lighting, and premium appliances. The backyard garden oasis is accessed directly from the main level-featuring lush landscaping, exterior lighting, and a gas fire pit that's ideal for roasting marshmallows-or keeping the walkers at bay. Upstairs, you'll find four bedrooms and three full baths, including a Primary Suite worthy of a post-apocalyptic king and queen, complete with two walk-in closets and a Carrara Marble bathroom. The upstairs laundry room means no hauling clothes through dangerous territory. Down in the finished basement, things get even more interesting-with three multipurpose rooms, a full bathroom, and a kitchenette equipped with a sink, microwave drawer and beverage refrigerator. Whether you're hosting guests, housing your crew, or creating a secure command center, this level has you covered. The home's landscaping front and back is not only beautiful but well-lit for safety and ambiance. Exterior lighting ensures you'll spot any suspicious movement, while the front yard irrigation keeps your garden green in any season. Whether you're seeking refuge or just looking for your dream home, this one offers peace, privacy, and just the right hint of post-apocalyptic charm. Don't wait-homes like this don't survive on the market for long.
Closed
$740,000
2184 Summerchase Dr, Woodstock, GA 30189
4beds
3,879sqft
Single Family Residence
Built in 1998
0.31 Acres Lot
$727,400 Zestimate®
$191/sqft
$3,546 Estimated rent
Home value
$727,400
$676,000 - $778,000
$3,546/mo
Zestimate® history
Owner options
List your home for rent
$3,546/mo
Rent Zestimate®
Find your next renter with Zillow Rental Manager. Plus, with online applications, you can quickly screen prospective tenants – for free.
$3,546/mo
Rent Zestimate®
Refinance and save
$5,439/mo
Est. payment
Refinancing to a lower rate could help reduce your monthly payments and save thousands over the life of the loan.
$5,439/mo
Est. payment
Explore your selling options
Work with a Zillow partner agent
Leverage their expertise and Zillow's premium Showcase listings to get your home seen by more buyers.
Get startedList with your own agent
Get your home in front of millions of buyers by listing it on Zillow.
Learn how to do itSell it yourself
Take full control of how buyers see your home on Zillow by listing For Sale by Owner (FSBO).
List your homeWhat's special
Zillow last checked:
Listing updated:
Listed by:
Gina Ann Riggs 404-895-4452,
Ansley RE|Christie's Int'l RE
Bought with:
Faith Brown-Ossmann, 362280
eXp Realty
Source: GAMLS,MLS#: 10555689
Facts & features
Interior
Bedrooms & bathrooms
- Bedrooms: 4
- Bathrooms: 5
- Full bathrooms: 4
- 1/2 bathrooms: 1
Rooms
- Room types: Bonus Room, Exercise Room, Game Room
Dining room
- Features: Separate Room
Heating
- Central
Cooling
- Ceiling Fan(s), Central Air
Appliances
- Included: Dishwasher, Disposal, Microwave, Oven/Range (Combo), Stainless Steel Appliance(s)
- Laundry: Upper Level
Features
- Double Vanity, High Ceilings, Separate Shower, Tile Bath, Entrance Foyer, Walk-In Closet(s)
- Flooring: Hardwood, Stone
- Windows: Double Pane Windows
- Basement: Bath Finished,Daylight,Exterior Entry,Finished,Full
- Attic: Pull Down Stairs
- Number of fireplaces: 1
- Fireplace features: Family Room, Gas Log, Gas Starter
- Common walls with other units/homes: No Common Walls
Interior area
- Total structure area: 3,879
- Total interior livable area: 3,879 sqft
- Finished area above ground: 2,665
- Finished area below ground: 1,214
Property
Parking
- Parking features: Attached, Garage, Kitchen Level, Side/Rear Entrance
- Has attached garage: Yes
Features
- Levels: Two
- Stories: 2
- Patio & porch: Patio
- Body of water: None
Lot
- Size: 0.31 Acres
- Features: Cul-De-Sac, Private, Sloped
Details
- Parcel number: 15N05C 197
- Special conditions: Agent Owned,Agent/Seller Relationship
- Other equipment: Satellite Dish
Construction
Type & style
- Home type: SingleFamily
- Architectural style: Brick Front,Traditional
- Property subtype: Single Family Residence
Materials
- Brick, Other
- Foundation: Slab
- Roof: Composition
Condition
- Resale
- New construction: No
- Year built: 1998
Utilities & green energy
- Sewer: Public Sewer
- Water: Public
- Utilities for property: Cable Available, Electricity Available, High Speed Internet, Natural Gas Available, Phone Available, Sewer Available, Sewer Connected, Underground Utilities, Water Available
Community & HOA
Community
- Features: Clubhouse, Playground, Pool, Sidewalks, Tennis Court(s), Tennis Team, Walk To Schools, Near Shopping
- Security: Security System
- Subdivision: Wellesley
HOA
- Has HOA: Yes
- Services included: Swimming, Tennis
- HOA fee: $1,000 annually
Location
- Region: Woodstock
Financial & listing details
- Price per square foot: $191/sqft
- Tax assessed value: $577,110
- Annual tax amount: $5,296
- Date on market: 7/2/2025
- Cumulative days on market: 9 days
- Listing agreement: Exclusive Right To Sell
- Listing terms: Cash,Conventional,FHA,VA Loan
- Electric utility on property: Yes
Price history
| Date | Event | Price |
|---|---|---|
| 7/25/2025 | Sold | $740,000$191/sqft |
Source:  GAMLS #10555689 Report a problem GAMLS #10555689 Report a problem | ||
| 7/19/2025 | Pending sale | $740,000$191/sqft |
Source:  FMLS GA #7608227 Report a problem FMLS GA #7608227 Report a problem | ||
| 7/2/2025 | Listed for sale | $740,000+175.1%$191/sqft |
Source: GAMLS #10555689 Report a problem | ||
| 5/31/2001 | Sold | $269,000+6.7%$69/sqft |
Source: Public Record Report a problem | ||
| 3/15/1999 | Sold | $252,000$65/sqft |
Source: Public Record Report a problem | ||
Public tax history
| Year | Property taxes | Tax assessment |
|---|---|---|
| 2025 | $5,378 +1.5% | $230,844 +2% |
| 2024 | $5,296 +7.8% | $226,240 +9.2% |
| 2023 | $4,914 +19% | $207,160 +21.7% |
| 2022 | $4,128 +1.6% | $170,240 +11.5% |
| 2021 | $4,063 +7.4% | $152,720 +8.7% |
| 2020 | $3,783 +4.8% | $140,480 +5.9% |
| 2019 | $3,609 +3.5% | $132,640 -58.1% |
| 2018 | $3,488 +1.1% | $316,600 +2.9% |
| 2017 | $3,452 +8.9% | $307,800 +10.7% |
| 2016 | $3,171 | $278,100 +0.7% |
| 2015 | $3,171 -1.4% | $276,100 -1% |
| 2014 | $3,217 +9.4% | $278,800 +10.9% |
| 2013 | $2,942 +23.6% | $251,300 +23.4% |
| 2012 | $2,380 -13% | $203,700 -15% |
| 2011 | $2,736 -0.6% | $239,600 +141.7% |
| 2010 | $2,752 -1.9% | $99,120 -7.3% |
| 2009 | $2,806 +4.6% | $106,920 -4.9% |
| 2008 | $2,683 -1.1% | $112,440 -0.9% |
| 2007 | $2,712 -1.6% | $113,440 +0.1% |
| 2006 | $2,755 -0.5% | $113,280 +0.1% |
| 2005 | $2,770 | $113,200 -56.8% |
| 2004 | -- | $261,900 +4.2% |
| 2003 | -- | $251,400 +153.8% |
| 2002 | $2,400 -0.7% | $99,040 +3.7% |
| 2001 | $2,416 | $95,480 |
| 2000 | -- | $95,480 +1.9% |
| 1999 | $2,595 | $93,680 |
Find assessor info on the county website
Neighborhood: 30189
Nearby homes
- $606,5004 bd3 ba2.8k sqft2182 Summerchase Dr, Woodstock, GA 30189Off Market
- $729,4005 bd6 ba6.1k sqft757 Highview Ct, Woodstock, GA 30189Off Market
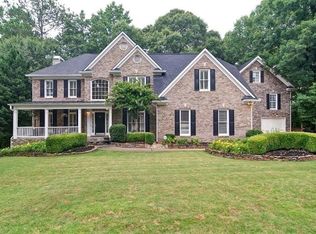
- $572,1005 bd3 ba3k sqft2180 Summerchase Dr, Woodstock, GA 30189Off Market
- $654,3005 bd3 ba4.1k sqft755 Highview Ct, Woodstock, GA 30189Off Market
- $819,7004 bd3 ba4.4k sqft2183 Summerchase Dr, Woodstock, GA 30189Off Market
- $755,1006 bd4 ba4.3k sqft758 Highview Ct, Woodstock, GA 30189Off Market
- $625,0006 bd4 ba3.4k sqft753 Highview Ct, Woodstock, GA 30189Sold
- $569,7004 bd2 ba2.7k sqft2178 Summerchase Dr, Woodstock, GA 30189Off Market
Nearby schools
GreatSchools rating
- 7/10Bascomb Elementary SchoolGrades: PK-5Distance: 0.8 mi
- 7/10E.T. Booth Middle SchoolGrades: 6-8Distance: 0.7 mi
- 7/10Etowah High SchoolGrades: 9-12Distance: 0.6 mi
Schools provided by the listing agent
- Elementary: Bascomb
- Middle: Booth
- High: Etowah
Source: GAMLS. This data may not be complete. We recommend contacting the local school district to confirm school assignments for this home.
Get a cash offer in 3 minutes
Find out how much your home could sell for in as little as 3 minutes with a no-obligation cash offer.
Estimated market value
$727,400
Get a cash offer in 3 minutes
Find out how much your home could sell for in as little as 3 minutes with a no-obligation cash offer.
Estimated market value
$727,400
- Georgia
- Cherokee County
- Woodstock
- 30189
- 2184 Summerchase Dr
Nearby cities
Nearby zip codes
Other Woodstock Topics
