Skip main navigation
Sold
  • Price Unknown

    2184 Talbot Dr, Frisco, TX 75033

    5beds
    4,329sqft
    Single Family Residence
    Built in 2012
    9,757.44 Square Feet Lot
    $987,600 Zestimate®
    $--/sqft
    $5,017 Estimated rent

    Home value

    $987,600

    $938,000 - $1.05M

    $5,017/mo

    Zestimate® history
    Loading
    Loading...

    Owner options

    List your home for rent

    $5,017/mo

    Rent Zestimate®

    Find your next renter with Zillow Rental Manager. Plus, with online applications, you can quickly screen prospective tenants – for free.

    Learn more

    $5,017/mo

    Rent Zestimate®

    Refinance and save

    $850/mo

    Est. payment

    Refinancing to a lower rate could help reduce your monthly payments and save thousands over the life of the loan.

    See today's rates

    $850/mo

    Est. payment

    Explore your selling options

    Work with a Zillow partner agent

    Leverage their expertise and Zillow's premium Showcase listings to get your home seen by more buyers.

    Get started

    List with your own agent

    Get your home in front of millions of buyers by listing it on Zillow.

    Learn how to do it

    Sell it yourself

    Take full control of how buyers see your home on Zillow by listing For Sale by Owner (FSBO).

    List your home

    What's special

    Modern light fixturesModern chandelierTall ceilingsFormal dining rmPlantation shuttersArched doorwaysTiered seating
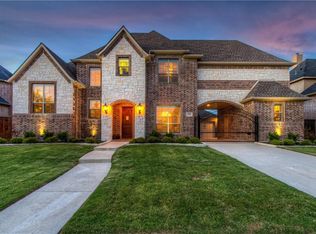
    Outstanding quality, exquisite design & decorator amenities abound in this home built by Jeff Pfeifer Custom Homes. Arched doorways, tall ceilings, wood flrs, modern light fixtures & excellent floor plan. Private Study w-closet. Formal Dining Rm with modern chandelier, Plantation shutters. Butler's Pantry with glass-front cabinetry, quartz counter & WI pantry. Renovated Kitchen (2022) has white ceiling-height cabinetry, quartz counters, coordinating backsplash, pendant lighting, stunning Kitchen island, SS double ovens, MW, gas stove w-vent hood. Living Rm has gas FP. Gated wine closet w-wine fridge. Primary Suite retreat has ensuite Bathrm offering jetted tub, sep shower & vanities & great WI closet w-custom BI cabinets. Coveted 1st flr Bedrm has private entrance from gated motorcourt. Back staircase leads to Game Rm & Media Rm with tiered seating, BI cabinets, BI speakers. 3 Bedrms & Full Baths up. Great extended & covered Patio, pool & spa & outdoor Kitchen. Adjacent to Greenbelt!

    Zillow last checked:

    Listing updated:

    Listed by:

    Jan Richey 0324990 972-599-7000,

    Keller Williams Legacy 972-599-7000,

    Donna Eagan 0369663 214-684-6262,

    Keller Williams Legacy

    Bought with:

    Shubhra Bhattacharya

    RE/MAX DFW Associates

    Source: NTREIS,MLS#: 20366356

    Facts & features

    Interior

    Bedrooms & bathrooms
    • Bedrooms: 5
    • Bathrooms: 5
    • Full bathrooms: 5
    Primary bedroom
    • Features: En Suite Bathroom, Walk-In Closet(s)
    • Level: First
    • Dimensions: 17 x 15
    Bedroom
    • Level: First
    • Dimensions: 15 x 10
    Bedroom
    • Features: En Suite Bathroom, Walk-In Closet(s)
    • Level: Second
    • Dimensions: 14 x 12
    Bedroom
    • Features: En Suite Bathroom, Walk-In Closet(s)
    • Level: Second
    • Dimensions: 14 x 12
    Bedroom
    • Features: En Suite Bathroom, Granite Counters, Garden Tub/Roman Tub, Walk-In Closet(s)
    • Level: Second
    • Dimensions: 12 x 12
    Primary bathroom
    • Features: Built-in Features, Closet Cabinetry, Dual Sinks, Double Vanity, En Suite Bathroom, Granite Counters, Jetted Tub, Linen Closet, Separate Shower, Walk-In Closet(s)
    • Level: First
    Bathroom
    • Features: Built-in Features, Granite Counters, Separate Shower, Walk-In Closet(s)
    • Level: First
    Bathroom
    • Features: Built-in Features, En Suite Bathroom, Granite Counters, Garden Tub/Roman Tub
    • Level: Second
    Bathroom
    • Features: Built-in Features, En Suite Bathroom, Granite Counters, Garden Tub/Roman Tub
    • Level: Second
    Bathroom
    • Features: Built-in Features, En Suite Bathroom, Granite Counters, Garden Tub/Roman Tub
    • Level: Second
    Breakfast room nook
    • Level: First
    • Dimensions: 11 x 9
    Dining room
    • Level: First
    • Dimensions: 13 x 12
    Game room
    • Level: Second
    • Dimensions: 17 x 15
    Kitchen
    • Features: Breakfast Bar, Built-in Features, Butler's Pantry, Kitchen Island, Stone Counters, Walk-In Pantry
    • Level: First
    • Dimensions: 18 x 13
    Laundry
    • Features: Built-in Features, Utility Sink
    • Level: First
    • Dimensions: 11 x 6
    Living room
    • Features: Built-in Features, Fireplace
    • Level: First
    • Dimensions: 20 x 16
    Media room
    • Features: Built-in Features, Granite Counters
    • Level: Second
    • Dimensions: 20 x 17
    Mud room
    • Features: Built-in Features
    • Level: First
    Office
    • Features: Walk-In Closet(s)
    • Level: First
    • Dimensions: 14 x 12
    Heating
    • Central, Natural Gas, Zoned
    Cooling
    • Central Air, Ceiling Fan(s), Electric, Zoned
    Appliances
    • Included: Double Oven, Dishwasher, Electric Oven, Electric Water Heater, Gas Cooktop, Disposal, Microwave, Wine Cooler
    • Laundry: Laundry in Utility Room
    Features
    • Built-in Features, Chandelier, Decorative/Designer Lighting Fixtures, Double Vanity, Granite Counters, Kitchen Island, Multiple Staircases, Open Floorplan, Cable TV, Walk-In Closet(s), Wired for Sound
    • Flooring: Carpet, Ceramic Tile, Hardwood, Travertine, Wood
    • Windows: Shutters, Window Coverings
    • Has basement: No
    • Number of fireplaces: 1
    • Fireplace features: Living Room, Masonry, Wood Burning
    Interior area
    • Total interior livable area: 4,329 sqft

    Property

    Parking
    • Total spaces: 3
    • Parking features: Covered, Driveway, Electric Gate, Enclosed, Garage, Garage Door Opener, Gated, Kitchen Level, Garage Faces Side
    • Attached garage spaces: 3
    • Has uncovered spaces: Yes
    Features
    • Levels: Two
    • Stories: 2
    • Patio & porch: Patio, Covered
    • Exterior features: Dog Run, Lighting, Outdoor Grill, Outdoor Kitchen, Private Entrance
    • Pool features: Gunite, In Ground, Pool, Pool/Spa Combo, Waterfall, Water Feature, Community
    • Fencing: Back Yard,Wood,Wrought Iron
    Lot
    • Size: 9,757 sqft
    • Dimensions: 117 x 80 x 118 x 80
    • Features: Backs to Greenbelt/Park, Interior Lot, Landscaped, Subdivision, Sprinkler System, Few Trees
    Details
    • Parcel number: R524390

    Construction

    Type & style
    • Home type: SingleFamily
    • Architectural style: Traditional,Detached
    • Property subtype: Single Family Residence
    Materials
    • Brick
    • Foundation: Slab
    • Roof: Composition
    Condition
    • Year built: 2012

    Utilities & green energy

    • Sewer: Public Sewer
    • Water: Public
    • Utilities for property: Natural Gas Available, Sewer Available, Separate Meters, Water Available, Cable Available

    Community & neighborhood

    Security
    • Security features: Prewired, Security System Owned, Security System, Carbon Monoxide Detector(s), Smoke Detector(s)
    Community
    • Community features: Playground, Pool, Trails/Paths, Curbs, Sidewalks
    Location
    • Region: Frisco
    • Subdivision: Christie Ranch Ph 1c

    HOA & financial

    HOA
    • Has HOA: Yes
    • HOA fee: $850 annually
    • Services included: Association Management
    • Association name: FirstService Residential
    • Association phone: 877-378-2388

    Other

    Other facts
    • Listing terms: Cash,Conventional

    Price history

    DateEventPrice
    8/23/2023Sold--
    Source: NTREIS #20366356 Report a problem
    8/3/2023Pending sale$1,095,000$253/sqft
    Source: NTREIS #20366356 Report a problem
    7/25/2023Contingent$1,095,000$253/sqft
    Source: NTREIS #20366356 Report a problem
    7/13/2023Price change$1,095,000-4.7%$253/sqft
    Source: NTREIS #20366356 Report a problem
    6/27/2023Listed for sale$1,149,000$265/sqft
    Source: NTREIS #20366356 Report a problem

    Public tax history

    YearProperty taxesTax assessment
    2025$1,688 -0.7%$916,960 +0.3%
    2024$1,701 +11.1%$914,362 +11.8%
    2023$1,531 -4.1%$818,187 +10%
    2022$1,596 +2.3%$743,806 +10%
    2021$1,560 +12.3%$676,187 +8.4%
    2020$1,389 +1.1%$623,600 +2.2%
    2019$1,374 -1.4%$610,000 -1.3%
    2018$1,394 -88.7%$618,000 -0.3%
    2017$12,326 $620,000 +5.4%
    2016$12,326 +17%$588,000 +2.3%
    2015$10,534 $575,000 +17.2%
    2014$10,534 $490,489 +4.6%
    2013$10,534 $469,126 +998.1%
    2012-- $42,721
    2011-- $42,721
    2010-- $42,721
    2009-- $42,721

    Find assessor info on the county website

    Neighborhood: Grayhawk

    Nearby schools

    GreatSchools rating
    Schools provided by the listing agent
    • Elementary: Boals
    • Middle: Trent
    • High: Lone Star
    • District: Frisco ISD

    Source: NTREIS. This data may not be complete. We recommend contacting the local school district to confirm school assignments for this home.

    Get a cash offer in 3 minutes
    Find out how much your home could sell for in as little as 3 minutes with a no-obligation cash offer.
    Estimated market value
    $987,600
    Get a cash offer in 3 minutes
    Find out how much your home could sell for in as little as 3 minutes with a no-obligation cash offer.
    Estimated market value
    $987,600