Skip main navigation
Sold for $1,090,000
  • $1,090,000

    21840 N 61ST Way, Phoenix, AZ 85054

    4beds
    2,680sqft
    Single Family Residence
    Built in 2023
    6,027 Square Feet Lot
    $1,153,900 Zestimate®
    $407/sqft
    $4,350 Estimated rent

    Home value

    $1,153,900

    $1.06M - $1.27M

    $4,350/mo

    Zestimate® history
    Loading
    Loading...

    Owner options

    List your home for rent

    $4,350/mo

    Rent Zestimate®

    Find your next renter with Zillow Rental Manager. Plus, with online applications, you can quickly screen prospective tenants – for free.

    Learn more

    $4,350/mo

    Rent Zestimate®

    Refinance and save

    $5,123/mo

    Est. payment

    Refinancing to a lower rate could help reduce your monthly payments and save thousands over the life of the loan.

    See today's rates

    $5,123/mo

    Est. payment

    Explore your selling options

    Work with a Zillow partner agent

    Leverage their expertise and Zillow's premium Showcase listings to get your home seen by more buyers.

    Get started

    List with your own agent

    Get your home in front of millions of buyers by listing it on Zillow.

    Learn how to do it

    Sell it yourself

    Take full control of how buyers see your home on Zillow by listing For Sale by Owner (FSBO).

    List your home

    What's special

    Private courtyardCozy loftWelcoming foyerLarge islandCorner pantryGourmet kitchenStainless appliances
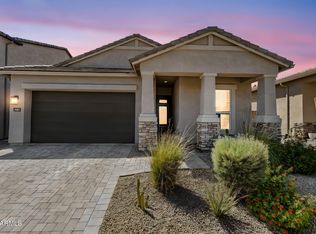
    Better than new! This stunning home in the gated community of Talinn at Desert Ridge sits on a *premium lot backing a natural wash*, offering privacy, desert views, and a west-facing backyard perfect for Arizona sunsets. The highly sought-after *Two story Crow floor plan* features a welcoming foyer, library, private courtyard, and spacious open living areas. Bedroom all located upstairs, with a cozy loft. The gourmet kitchen includes a corner pantry, stainless appliances, and a large island overlooking the great room and dining area—ideal for entertaining. Designer touches, upgrades, and the owner's attention to detail showcase true pride of ownership throughout, giving this home a polished, move-in ready feel. **Life at Talinn at Desert Ridge** Talinn is one of North Phoenix's premier gated communities, combining modern new construction with a true resort-style lifestyle. Residents enjoy access to a **private clubhouse, heated pool, spa, fitness center, and lounge areas**, along with **pocket parks and walking paths** woven throughout the neighborhood. The community is designed for connection, wellness, and relaxation, whether you're unwinding by the pool, hosting friends, or enjoying a morning workout. Located just minutes from **Desert Ridge Marketplace and City North**, Talinn puts shopping, dining, and entertainment right at your doorstep. With quick access to the **101 and 51 freeways**, commuting around the Valley is seamless. Outdoor enthusiasts will love the proximity to hiking and biking trails in the McDowell Mountains and nearby preserves. Living in Talinn means more than owning a beautiful new home, it's about being part of a vibrant community in one of Phoenix's most desirable locations.

    Zillow last checked:

    Listing updated:

    Listed by:

    Amy Kathryn Koch 602-386-7343,

    The Brokery

    Bought with:

    Oscar Selles, SA678363000

    Highland Real Estate

    Source: ARMLS,MLS#: 6923064MLS Logo

    Facts & features

    Interior

    Bedrooms & bathrooms
    • Bedrooms: 4
    • Bathrooms: 3
    • Full bathrooms: 2
    • 1/2 bathrooms: 1
    Heating
    • Natural Gas
    Cooling
    • Central Air, Ceiling Fan(s), Programmable Thmstat
    Appliances
    • Included: Dryer, Washer, Refrigerator, Built-in Microwave, Dishwasher, Disposal, Gas Cooktop, Built-In Gas Oven
    • Laundry: Upper Level, Gas Dryer Hookup
    Features
    • Pantry, Non-laminate Counter, High Speed Internet, Smart Home, Double Vanity, Upstairs, Eat-in Kitchen, Breakfast Bar, 9+ Flat Ceilings, Kitchen Island, Full Bth Master Bdrm
    • Flooring: Carpet, Tile
    • Windows: Double Pane Windows
    • Has basement: No
    • Has fireplace: No
    Interior area
    • Total structure area: 2,680
    • Total interior livable area: 2,680 sqft

    Property

    Parking
    • Total spaces: 5
    • Parking features: Tandem Garage, Garage Door Opener, Attch'd Gar Cabinets
    • Garage spaces: 3
    • Uncovered spaces: 2
    Features
    • Stories: 1
    • Patio & porch: Covered, Patio
    • Exterior features: Private Yard
    • Has spa: Yes
    • Spa features: Heated
    • Fencing: Block,Wrought Iron
    • Has view: Yes
    • View description: Mountain(s)
    Lot
    • Size: 6,027 Square Feet
    • Features: Borders Common Area, East/West Exposure, Sprinklers In Rear, Sprinklers In Front, Desert Front, Synthetic Grass Back, Auto Timer H2O Front, Auto Timer H2O Back
    Details
    • Parcel number: 21235273

    Construction

    Type & style
    • Home type: SingleFamily
    • Architectural style: Contemporary
    • Property subtype: Single Family Residence
    Materials
    • Stucco, Wood Frame, Painted
    • Roof: Tile
    Condition
    • Year built: 2023
    Details
    • Builder name: DR Horton

    Utilities & green energy

    • Sewer: Public Sewer
    • Water: City Water
    Green energy
    • Water conservation: Tankless Ht Wtr Heat

    Community & HOA

    Community
    • Features: Pool, Gated, Community Spa Htd, Biking/Walking Path, Fitness Center
    • Subdivision: TALINN PHASE 2
    HOA
    • Has HOA: Yes
    • Services included: Maintenance Grounds, Street Maint
    • HOA fee: $142 monthly
    • HOA name: Talinn Desert Ridge
    • HOA phone: 602-437-4777
    • Second HOA fee: $288 semi-annually
    • Second HOA name: Desert Ridge Ass.
    • Second HOA phone: 480-551-4300
    Location
    • Region: Phoenix

    Financial & listing details

    • Price per square foot: $407/sqft
    • Tax assessed value: $703,000
    • Annual tax amount: $453
    • Date on market: 3/3/2026
    • Cumulative days on market: 43 days
    • Listing terms: Cash,FannieMae (HomePath),Conventional,1031 Exchange,FHA,VA Loan
    • Ownership: Fee Simple

    Price history

    DateEventPrice
    11/25/2025Sold$1,090,000-0.9%$407/sqft
    Source: ARMLS #6923064 Report a problem
    11/4/2025Pending sale$1,100,000$410/sqft
    Source: ARMLS #6923064 Report a problem
    10/30/2025Price change$1,100,000-4.3%$410/sqft
    Source: ARMLS #6923064 Report a problem
    10/12/2025Price change$1,149,999-2.1%$429/sqft
    Source: ARMLS #6923064 Report a problem
    10/3/2025Price change$1,175,000-2.1%$438/sqft
    Source: ARMLS #6923064 Report a problem
    9/22/2025Listed for sale$1,200,000+37.3%$448/sqft
    Source: ARMLS #6923064 Report a problem
    10/10/2023Sold$873,947$326/sqft
    Source: Public Record Report a problem

    Public tax history

    YearProperty taxesTax assessment
    2025$3,159 +610.4%$70,300 +586.2%
    2024$445 +2.1%$10,245 +148.4%
    2023$436 -10.3%$4,124 -47.9%
    2022$486 $7,915
    Find assessor info on the county website

    Neighborhood: Desert View

    Nearby schools

    GreatSchools rating
    Schools provided by the listing agent
    • Elementary: Desert Trails Elementary School
    • Middle: Explorer Middle School
    • High: Pinnacle High School
    • District: Paradise Valley Unified District

    Source: ARMLS. This data may not be complete. We recommend contacting the local school district to confirm school assignments for this home.

    Get a cash offer in 3 minutes
    Find out how much your home could sell for in as little as 3 minutes with a no-obligation cash offer.
    Estimated market value
    $1,153,900
    Get a cash offer in 3 minutes
    Find out how much your home could sell for in as little as 3 minutes with a no-obligation cash offer.
    Estimated market value
    $1,153,900