Skip main navigation
Sold for $359,000
  • $359,000

    21840 Summerset Ct, Claremore, OK 74019

    3beds
    2,254sqft
    Single Family Residence
    Built in 2004
    2.61 Acres Lot
    $367,300 Zestimate®
    $159/sqft
    $2,221 Estimated rent

    Home value

    $367,300

    $327,000 - $415,000

    $2,221/mo

    Zestimate® history
    Loading
    Loading...

    Owner options

    List your home for rent

    $2,221/mo

    Rent Zestimate®

    Find your next renter with Zillow Rental Manager. Plus, with online applications, you can quickly screen prospective tenants – for free.

    Learn more

    $2,221/mo

    Rent Zestimate®

    Refinance and save

    $2,195/mo

    Est. payment

    Refinancing to a lower rate could help reduce your monthly payments and save thousands over the life of the loan.

    See today's rates

    $2,195/mo

    Est. payment

    Explore your selling options

    Work with a Zillow partner agent

    Leverage their expertise and Zillow's premium Showcase listings to get your home seen by more buyers.

    Get started

    List with your own agent

    Get your home in front of millions of buyers by listing it on Zillow.

    Learn how to do it

    Sell it yourself

    Take full control of how buyers see your home on Zillow by listing For Sale by Owner (FSBO).

    List your home

    What's special

    Expansive acreageScenic pondOversized doorways and hallwaysCul-de-sac locationFormal dining roomStained bamboo hardwood floorsHome office
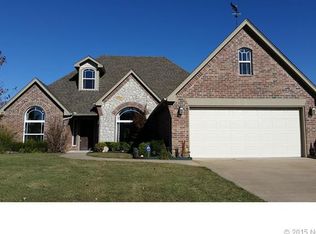
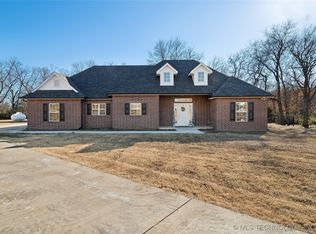
    Move-In Ready Home on 2.6 Acres ? Cul-de-sac location - ADA features & USDA $0 Down Eligible! Escape the hustle and bustle and enjoy peace and quiet in this move-in ready home, perfectly situated on 2.6 acres in a serene cul-de-sac setting. With a scenic pond nestled next to the back corner of the property, this home offers the perfect retreat to relax, unwind, and embrace nature?all while being just minutes from town. Step inside to find beautiful stained bamboo hardwood floors that flow throughout the main living areas, adding warmth and charm. Cozy up on cool, crisp evenings next to the pellet stove, creating a welcoming and comfortable ambiance. Hosting family and friends is easy in the formal dining room, perfect for holiday gatherings or a fun family game night. A versatile flex room provides endless possibilities?use it as a sunroom to soak in natural light year-round or transform it into a home office for a quiet and productive workspace. Designed with accessibility in mind, this home features oversized doorways and hallways, along with handrails in the primary bathroom shower, ensuring ease and comfort for all. The thoughtful layout provides plenty of space while maintaining a cozy and inviting feel. Step outside and take in the expansive acreage, offering room to roam, garden, or simply enjoy the open space. The property also includes a mobile storage shed, giving you extra space for tools, hobbies, or outdoor gear.

    Zillow last checked:

    Listing updated:

    Listed by:

    Dustin Moseley 918-549-0303,

    Keller Williams Preferred

    Bought with:

    Carol Pankey-Davis, 142675

    Keller Williams Advantage

    Source: MLS Technology, Inc.,MLS#: 2508014MLS LogoOriginating MLS: MLS Technology

    Facts & features

    Interior

    Bedrooms & bathrooms
    • Bedrooms: 3
    • Bathrooms: 2
    • Full bathrooms: 2
    Primary bedroom
    • Description: Master Bedroom,Private Bath,Walk-in Closet
    • Level: First
    Bedroom
    • Description: Bedroom,Walk-in Closet
    • Level: First
    Bedroom
    • Description: Bedroom,Walk-in Closet
    • Level: First
    Primary bathroom
    • Description: Master Bath,Shower Only
    • Level: First
    Bathroom
    • Description: Hall Bath,Bathtub,Full Bath
    • Level: First
    Bonus room
    • Description: Additional Room,Florida
    • Level: First
    Den
    • Description: Den/Family Room,Fireplace
    • Level: First
    Dining room
    • Description: Dining Room,Formal
    • Level: First
    Kitchen
    • Description: Kitchen,Pantry
    • Level: First
    Living room
    • Description: Living Room,Great Room
    • Level: First
    Office
    • Description: Office,Closet
    • Level: First
    Utility room
    • Description: Utility Room,Inside
    • Level: First
    Heating
    • Central, Electric
    Cooling
    • Central Air
    Appliances
    • Included: Dishwasher, Electric Water Heater, Disposal, Other, Oven, Range, Stove
    Features
    • Other, Ceiling Fan(s)
    • Flooring: Carpet, Tile, Wood Veneer
    • Doors: Insulated Doors
    • Windows: Vinyl, Insulated Windows
    • Basement: None
    • Number of fireplaces: 1
    • Fireplace features: Other
    Interior area
    • Total structure area: 2,254
    • Total interior livable area: 2,254 sqft

    Property

    Parking
    • Total spaces: 2
    • Parking features: Attached, Garage, Storage
    • Attached garage spaces: 2
    Accessibility
    • Accessibility features: Accessible Full Bath, Accessible Doors, Accessible Entrance, Accessible Hallway(s)
    Features
    • Levels: One
    • Stories: 1
    • Patio & porch: Covered, Patio, Porch
    • Exterior features: Concrete Driveway
    • Pool features: None
    • Fencing: Chain Link,Cross Fenced,Partial
    Lot
    • Size: 2.61 Acres
    • Features: Cul-De-Sac, Greenbelt, Mature Trees
    Details
    • Additional structures: None
    • Parcel number: 660081158

    Construction

    Type & style
    • Home type: SingleFamily
    • Architectural style: Other
    • Property subtype: Single Family Residence
    Materials
    • Brick, Wood Frame
    • Foundation: Slab
    • Roof: Asphalt,Fiberglass
    Condition
    • Year built: 2004

    Utilities & green energy

    • Sewer: Septic Tank
    • Water: Rural
    • Utilities for property: Other
    Green energy
    • Energy efficient items: Doors, Other, Windows

    Community & HOA

    Community
    • Features: Sidewalks
    • Security: No Safety Shelter, Smoke Detector(s)
    • Subdivision: Country Ridge
    HOA
    • Has HOA: No
    • Amenities included: None
    Location
    • Region: Claremore

    Financial & listing details

    • Price per square foot: $159/sqft
    • Tax assessed value: $245,681
    • Annual tax amount: $2,405
    • Date on market: 3/3/2025
    • Cumulative days on market: 197 days
    • Listing terms: Conventional,FHA,Other,State Bond,USDA Loan,VA Loan

    Price history

    DateEventPrice
    4/17/2025Sold$359,000+2.6%$159/sqft
    Source: MLS Technology, Inc. #2508014 Report a problem
    3/17/2025Pending sale$350,000$155/sqft
    Source: MLS Technology, Inc. #2508014 Report a problem
    3/3/2025Listed for sale$350,000-5.4%$155/sqft
    Source: MLS Technology, Inc. #2508014 Report a problem
    2/10/2025Listing removed$369,998$164/sqft
    Source: MLS Technology, Inc. #2428279 Report a problem
    1/8/2025Price change$369,998-1.3%$164/sqft
    Source: MLS Technology, Inc. #2428279 Report a problem
    8/9/2024Listed for sale$375,000$166/sqft
    Source: MLS Technology, Inc. #2428279 Report a problem
    3/17/2024Listing removed--
    Source: MLS Technology, Inc. #2343060 Report a problem
    12/19/2023Price change$375,000-2.3%$166/sqft
    Source: MLS Technology, Inc. #2343060 Report a problem
    7/27/2023Price change$384,000-2.8%$170/sqft
    Source: MLS Technology, Inc. #2324014 Report a problem
    7/10/2023Listed for sale$395,000+88.1%$175/sqft
    Source: MLS Technology, Inc. #2324014 Report a problem
    6/15/2018Sold$210,000$93/sqft
    Source: MLS Technology, Inc. #1813999 Report a problem
    4/19/2018Price change$210,000+0%$93/sqft
    Source: Keller Williams Preferred #1813999 Report a problem
    3/6/2018Listed for sale$209,900+12.2%$93/sqft
    Source: Owner Report a problem
    3/1/2017Sold$187,000+1.1%$83/sqft
    Source: Public Record Report a problem
    1/19/2017Price change$185,000-11.9%$82/sqft
    Source: Keller Williams - Keller Williams Realty Premier #1702009 Report a problem
    8/22/2016Price change$210,000-4.5%$93/sqft
    Source: Keller Williams - Keller Williams Realty Premier #1622348 Report a problem
    8/4/2016Listed for sale$220,000+10%$98/sqft
    Source: Keller Williams Premier #1622348 Report a problem
    7/23/2014Listing removed$200,000$89/sqft
    Source: Coldwell Banker Select #1402586 Report a problem
    1/28/2014Listed for sale$200,000$89/sqft
    Source: Coldwell Banker Select #1402586 Report a problem

    Public tax history

    YearProperty taxesTax assessment
    2024$2,405 +4%$27,025 +3%
    2023$2,312 +2%$26,238 +3%
    2022$2,266 +8.1%$25,474 +3%
    2021$2,096 -0.7%$24,732 +2.9%
    2020$2,110 +2%$24,043 +3%
    2019$2,069 -2.9%$23,343 +0.5%
    2017$2,130 +4.6%$23,225 +2.7%
    2016$2,036 +4.5%$22,617 +2.8%
    2015$1,948 +1.8%$22,008 +1.7%
    2014$1,914 +2.9%$21,644 +3%
    2013$1,860 +6.6%$21,014 +3%
    2012$1,744 -5.6%$20,402 -1.3%
    2011$1,848 +4.1%$20,662 +4.8%
    2010$1,775 +5%$19,721 +5%
    2009$1,691 +4.2%$18,782 +5%
    2008$1,622 +8.5%$17,888 +5%
    2007$1,495 -4.7%$17,036
    2006$1,568 $17,036
    Find assessor info on the county website

    Neighborhood: 74019

    Nearby schools

    GreatSchools rating
    Schools provided by the listing agent
    • Elementary: Claremont
    • High: Claremore
    • District: Claremore - Sch Dist (20)

    Source: MLS Technology, Inc.. This data may not be complete. We recommend contacting the local school district to confirm school assignments for this home.

    Get pre-qualified for a loan
    At Zillow Home Loans, we can pre-qualify you in as little as 5 minutes with no impact to your credit score.

    An equal housing lender. NMLS #10287.

    Sell for more on Zillow
    Get a Zillow Showcase℠ listing at no additional cost and you could sell for .
    $367,300
    2% more
    +$7,346
    With Zillow Showcase(estimated)
    $374,646