Skip main navigation
Sold for $200,000
  • $200,000

    21841 Patriot Blvd, Riverview, MI 48193

    2beds
    1,139sqft
    Condominium
    Built in 1999
    -- sqft lot
    $220,600 Zestimate®
    $176/sqft
    $1,680 Estimated rent

    Home value

    $220,600

    $201,000 - $240,000

    $1,680/mo

    Zestimate® history
    Loading
    Loading...

    Owner options

    List your home for rent

    $1,680/mo

    Rent Zestimate®

    Find your next renter with Zillow Rental Manager. Plus, with online applications, you can quickly screen prospective tenants – for free.

    Learn more

    $1,680/mo

    Rent Zestimate®

    Refinance and save

    $1,751/mo

    Est. payment

    Refinancing to a lower rate could help reduce your monthly payments and save thousands over the life of the loan.

    See today's rates

    $1,751/mo

    Est. payment

    Explore your selling options

    Work with a Zillow partner agent

    Leverage their expertise and Zillow's premium Showcase listings to get your home seen by more buyers.

    Get started

    List with your own agent

    Get your home in front of millions of buyers by listing it on Zillow.

    Learn how to do it

    Sell it yourself

    Take full control of how buyers see your home on Zillow by listing For Sale by Owner (FSBO).

    List your home

    What's special

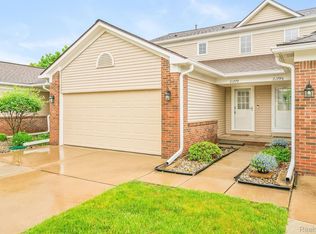
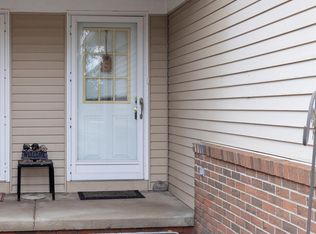
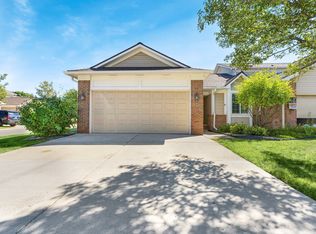
    END UNIT RANCH CONDO Features PRIVATE ENTRY With COVERED Front Porch! Welcoming Entry Foyer. LARGE Living Room Includes A GAS FIREPLACE, (Perfect For Cozy Beverage Sipping & TV Watching Evenings) Beautiful SKYLIGHTS With Solar Panels, Blinds & Remote Control Easy Open & Close! FIRST FLOOR LAUNDRY ROOM With Double Closet/Pantry! SPACIOUS Master Suite Includes Huge WALK IN Closet, FULL PRIVATE BATHROOM With WALK IN Ceramic Shower! BEDROOM TWO Is Generous In Size & Features A DEEP DOUBLE CLOSET. Additional FULL BATHROOM For Your Guest With Ceramic Shower, Tub, Flooring, & Mega Size BUILT IN LINEN CLOSET. Kitchen Has PLENTY Of Cabinets & Counter Space! Kitchen Includes Built In Dishwasher, Microwave, Fridge, & Stove. ALL APPLIANCES STAY! DINING ROOM Centers The Kitchen & Living Room. Dining Room Has A Sliding DOOR WALL Leading To Your FABULOUS DECK Overlooking The Backyard & Courtyard With Walking Paths. Deck Also Features A RETRACTABLE Mary Grove Awning! TWO CAR ATTACHED GARAGE keeps Your Car Warm & Dry! FULL WIDE OPEN BASEMENT Allows For Multiple STORAGE OPTIONS & Awaits Your Finishing Touches If You So Desire! UPDATED Furnace, AC, & HWT. Friendly, Safe, Quiet Community! Close To Shopping, Dining, Parks, & Easy Access To Expressways! Come Be A Part Of This Lovely Brownstown Liberty Square Community! Enjoy The Maintenance Free Living! YOUR NEW CONDO AWAITS YOU!

    Zillow last checked:

    Listing updated:

    Listed by:

    Kim Jarvis 734-502-4068,

    RE/MAX Innovation

    Bought with:

    Katie DelGiudice, 6501451536

    Help U Sell Metro Detroit

    Source: Realcomp II,MLS#: 20230062000MLS Logo

    Facts & features

    Interior

    Bedrooms & bathrooms
    • Bedrooms: 2
    • Bathrooms: 2
    • Full bathrooms: 2
    Heating
    • Forced Air, Natural Gas
    Cooling
    • Ceiling Fans, Central Air
    Appliances
    • Included: Dishwasher, Dryer, Free Standing Electric Oven, Free Standing Refrigerator, Microwave, Washer
    Features
    • Entrance Foyer, High Speed Internet, Programmable Thermostat
    • Basement: Full,Unfinished
    • Has fireplace: Yes
    • Fireplace features: Gas, Living Room
    Interior area
    • Total interior livable area: 1,139 sqft
    • Finished area above ground: 1,139

    Property

    Parking
    • Total spaces: 2
    • Parking features: Two Car Garage, Attached, Electricityin Garage, Garage Faces Front, Garage Door Opener
    • Garage spaces: 2
    Features
    • Levels: One
    • Stories: 1
    • Entry location: GroundLevel
    • Patio & porch: Covered, Deck, Porch
    • Exterior features: Awnings, Grounds Maintenance, Lighting, Private Entrance
    Details
    • Parcel number: 70004060044000
    • Special conditions: Short Sale No,Standard

    Construction

    Type & style
    • Home type: Condo
    • Architectural style: End Unit,Ranch
    • Property subtype: Condominium
    Materials
    • Brick, Vinyl Siding
    • Foundation: Basement, Poured, Sump Pump
    • Roof: Asphalt
    Condition
    • New construction: No
    • Year built: 1999

    Utilities & green energy

    • Sewer: Public Sewer
    • Water: Public

    Community & neighborhood

    Location
    • Region: Riverview
    • Subdivision: WAYNE COUNTY CONDO SUB PLAN NO 480 (LIBERTY SQUARE)

    HOA & financial

    HOA
    • Has HOA: Yes
    • HOA fee: $295 monthly
    • Services included: Maintenance Grounds, Maintenance Structure, Snow Removal, Trash, Water
    • Association phone: 248-888-5050

    Other

    Other facts
    • Listing agreement: Exclusive Right To Sell
    • Listing terms: Cash,Conventional,FHA,Va Loan

    Price history

    DateEventPrice
    8/11/2023Sold$200,000+0.1%$176/sqft
    Source: Realcomp II #20230062000 Report a problem
    7/31/2023Pending sale$199,900$176/sqft
    Source: Realcomp II #20230062000 Report a problem
    7/29/2023Listed for sale$199,900$176/sqft
    Source: Realcomp II #20230062000 Report a problem

    Public tax history

    Tax history is unavailable.

    Neighborhood: 48193

    Nearby schools

    GreatSchools rating
    Get a cash offer in 3 minutes
    Find out how much your home could sell for in as little as 3 minutes with a no-obligation cash offer.
    Estimated market value
    $220,600
    Get a cash offer in 3 minutes
    Find out how much your home could sell for in as little as 3 minutes with a no-obligation cash offer.
    Estimated market value
    $220,600