Amazing! This sophisticated 5BR/3.5 BA home is updated from top to bottom, move-in ready, and shows like a model! Entering through the two-story foyer, you'll find modern stylish light-fixtures, recessed lighting, and hardwood floors throughout the first and second floors. Enjoy the views from the sun-filled upgraded kitchen with delightful custom touches along with the breakfast area and large pantry. The spacious family room with gas fireplace also features views of the tree lined, park-like setting where you'll find a large two-tiered deck with stairs leading down to a stone patio and fully fenced backyard. Secluded main-level office located near the main level modern powder room. An open split-staircase leads you to the second floor where you'll find a large primary bedroom featuring fantastic views and a large walk-in closet with a superbly custom renovated in-suite five-piece bath including a walk-in glass enclosed shower and separate deep soaking tub providing for complete relaxation. Three more upper-level bedrooms are generously sized and the additional bathroom is tastefully renovated. The walk-out lower level of the home is abundant with natural sunlight, state-of-the-art Wine Cellar for the wine collector, plus a 5th bedroom, full modern bath with walk-in shower, spacious comfortable recreation/entertaining area, laundry room, and storage! So many upgrades – we must add to the list: recent roof replacement, HVAC, plus Tesla/EV charger in the two-car garage with room for extra storage/bikes. Not only will you love the home itself, but you'll love the location with so many amenities of the Cascades Park community – this home is just one block to the outdoor pool – plus the community features: tennis courts, playgrounds, and walking paths. Close to 357-acre Claude Moore Park offering indoor pools, rock climbing wall, gym, track, hiking/nature trails, picnic areas, historic children's museum and fishing ponds. Sterling Park Golf Club, and SportsPlex at Dulles. Convenient shopping: Dulles Town Center, One Loudoun, and Leesburg Premium Outlets. Commuting is a breeze – close to: Silver Line Metro, International Dulles Airport, Routes 7 and 28, Dulles Toll Road (267), Dulles Greenway, and Fairfax County Parkway. See virtual tour for interactive floorplan, walkthrough video,and additional photos. Open Saturday 1-3 and Sunday 1-4. Don’t miss it!!!!
Sold for $825,200
$825,200
21841 Regents Park Cir, Sterling, VA 20166
5beds
3,282sqft
Single Family Residence
Built in 1999
7,841 Square Feet Lot
$889,200 Zestimate®
$251/sqft
$4,119 Estimated rent
Home value
$889,200
$845,000 - $934,000
$4,119/mo
Zestimate® history
Owner options
List your home for rent
$4,119/mo
Rent Zestimate®
Find your next renter with Zillow Rental Manager. Plus, with online applications, you can quickly screen prospective tenants – for free.
$4,119/mo
Rent Zestimate®
Refinance and save
$5,185/mo
Est. payment
Refinancing to a lower rate could help reduce your monthly payments and save thousands over the life of the loan.
$5,185/mo
Est. payment
Explore your selling options
Work with a Zillow partner agent
Leverage their expertise and Zillow's premium Showcase listings to get your home seen by more buyers.
Get startedList with your own agent
Get your home in front of millions of buyers by listing it on Zillow.
Learn how to do itSell it yourself
Take full control of how buyers see your home on Zillow by listing For Sale by Owner (FSBO).
List your homeWhat's special
Two-car garageFantastic viewsGas fireplaceLaundry roomAdditional bathroomMove-in readyStone patio
Zillow last checked:
Listing updated:
Listed by:
Yvette Chisholm 301-758-9500,
Long & Foster Real Estate, Inc.,
Listing Team: Beltwayagents.Com
Bought with:
Erich Cabe
Compass
Katie Dwyer, 0225233058
Compass
Source: Bright MLS,MLS#: VALO2058252
Facts & features
Interior
Bedrooms & bathrooms
- Bedrooms: 5
- Bathrooms: 4
- Full bathrooms: 3
- 1/2 bathrooms: 1
- Main level bathrooms: 1
Rooms
- Room types: Living Room, Dining Room, Primary Bedroom, Bedroom 2, Bedroom 3, Bedroom 4, Bedroom 5, Kitchen, Family Room, Breakfast Room, Laundry, Other, Office, Recreation Room, Utility Room, Bathroom 3
Basement
- Area: 1250
Heating
- Forced Air, Natural Gas
Cooling
- Central Air, Electric
Appliances
- Included: Dishwasher, Disposal, Dryer, Exhaust Fan, Ice Maker, Oven/Range - Gas, Range Hood, Refrigerator, Washer, Gas Water Heater
- Laundry: Laundry Room
Features
- Family Room Off Kitchen, Kitchen Island, Kitchen - Table Space, Dining Area, Primary Bath(s), Open Floorplan, 9'+ Ceilings
- Doors: Sliding Glass
- Windows: Double Pane Windows, Palladian, Window Treatments
- Basement: Full,Finished,Connecting Stairway,Improved,Interior Entry,Exterior Entry,Walk-Out Access,Windows,Other
- Number of fireplaces: 1
Interior area
- Total structure area: 3,532
- Total interior livable area: 3,282 sqft
- Finished area above ground: 2,282
- Finished area below ground: 1,000
Property
Parking
- Total spaces: 4
- Parking features: Storage, Garage Faces Front, Inside Entrance, Other, Asphalt, Electric Vehicle Charging Station(s), Attached, Driveway, On Street
- Attached garage spaces: 2
- Uncovered spaces: 2
Accessibility
- Accessibility features: None
Features
- Levels: Three
- Stories: 3
- Patio & porch: Deck, Patio
- Pool features: Community
- Fencing: Back Yard
- Has view: Yes
- View description: Trees/Woods
Lot
- Size: 7,841 Square Feet
- Features: Backs to Trees, Wooded
Details
- Additional structures: Above Grade, Below Grade
- Parcel number: 031269247000
- Zoning: PDH6
- Special conditions: Standard
Construction
Type & style
- Home type: SingleFamily
- Architectural style: Colonial
- Property subtype: Single Family Residence
Materials
- Combination, Brick, Brick Front
- Foundation: Concrete Perimeter
- Roof: Asphalt
Condition
- New construction: No
- Year built: 1999
Details
- Builder model: THE CANTWELL
- Builder name: CENTEX
Utilities & green energy
- Sewer: Public Sewer
- Water: Public
- Utilities for property: Cable Available
Community & HOA
Community
- Subdivision: Peace Plantation
HOA
- Has HOA: Yes
- Amenities included: Pool, Tennis Court(s), Tot Lots/Playground, Common Grounds
- Services included: Management, Trash
- HOA fee: $98 monthly
- HOA name: SFMC
Location
- Region: Sterling
Financial & listing details
- Price per square foot: $251/sqft
- Tax assessed value: $680,080
- Annual tax amount: $6,052
- Date on market: 9/22/2023
- Listing agreement: Exclusive Right To Sell
- Ownership: Fee Simple
- Road surface type: Black Top
Price history
| Date | Event | Price |
|---|---|---|
| 10/24/2023 | Sold | $825,200+3.1%$251/sqft |
Source:  Bright MLS #VALO2058252 Report a problem Bright MLS #VALO2058252 Report a problem | ||
| 9/25/2023 | Pending sale | $800,000$244/sqft |
Source: Bright MLS #VALO2058252 Report a problem | ||
| 9/22/2023 | Listed for sale | $800,000+55.3%$244/sqft |
Source: Bright MLS #VALO2058252 Report a problem | ||
| 5/23/2014 | Sold | $515,000+1%$157/sqft |
Source: Public Record Report a problem | ||
| 4/10/2014 | Pending sale | $510,000$155/sqft |
Source: Premiere Realty #LO8309469 Report a problem | ||
| 4/4/2014 | Listed for sale | $510,000$155/sqft |
Source: Premiere Realty #LO8309469 Report a problem | ||
| 3/30/2014 | Pending sale | $510,000$155/sqft |
Source: Premiere Realty #LO8309469 Report a problem | ||
| 3/22/2014 | Listed for sale | $510,000+34.2%$155/sqft |
Source: Premiere Realty #LO8309469 Report a problem | ||
| 7/3/2002 | Sold | $379,900+58%$116/sqft |
Source: Public Record Report a problem | ||
| 3/25/1999 | Sold | $240,375$73/sqft |
Source: Public Record Report a problem | ||
Public tax history
| Year | Property taxes | Tax assessment |
|---|---|---|
| 2025 | $6,624 -2.9% | $822,890 +4.3% |
| 2024 | $6,824 +14.7% | $788,890 +16% |
| 2023 | $5,951 +2.8% | $680,080 +4.6% |
| 2022 | $5,789 +1.3% | $650,450 +11.6% |
| 2021 | $5,713 +2.6% | $582,920 +8.3% |
| 2020 | $5,569 0% | $538,090 +4.9% |
| 2019 | $5,569 +1.8% | $512,920 +1.7% |
| 2018 | $5,472 -2.8% | $504,350 +0.8% |
| 2017 | $5,629 -1.6% | $500,340 +1% |
| 2016 | $5,720 | $495,300 +42.5% |
| 2015 | $5,720 -0.8% | $347,470 +1.4% |
| 2014 | $5,764 +4% | $342,580 +10.3% |
| 2013 | $5,540 | $310,460 |
| 2012 | -- | -- |
| 2011 | -- | -- |
| 2010 | -- | -- |
| 2009 | -- | $385,500 -24.1% |
| 2008 | -- | $507,600 -7.6% |
| 2007 | -- | $549,300 -14% |
| 2006 | -- | $638,500 +43.4% |
| 2005 | -- | $445,400 -0.4% |
| 2004 | -- | $447,200 +13.2% |
| 2003 | -- | $395,200 +15.7% |
| 2002 | -- | $341,500 +33% |
| 2001 | -- | $256,700 |
Find assessor info on the county website
Neighborhood: 20166
Nearby homes
- $809,0004 bd3 ba2.1k sqft21837 Regents Park Cir, Sterling, VA 20166Off Market
- $842,3005 bd4 ba2.7k sqft21845 Regents Park Cir, Sterling, VA 20166Off Market
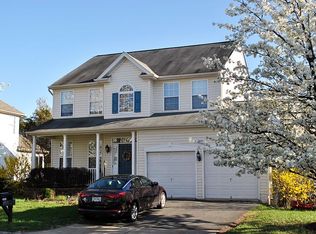
- $725,3004 bd2 ba1.7k sqft21833 Regents Park Cir, Sterling, VA 20166Off Market
- $862,6005 bd3 ba3.2k sqft21853 Regents Park Cir, Sterling, VA 20166Off Market
- $865,8004 bd4 ba2.8k sqft45591 Victoria Station Dr, Sterling, VA 20166Off Market
- $816,7004 bd3 ba2.1k sqft21836 Regents Park Cir, Sterling, VA 20166Off Market
- $835,0005 bd4 ba3.2k sqft21828 Regents Park Cir, Sterling, VA 20166Sold
- $852,5004 bd3 ba2.3k sqft21829 Regents Park Cir, Sterling, VA 20166Off Market
Nearby schools
GreatSchools rating
- 4/10Sterling Elementary SchoolGrades: PK-5Distance: 1.1 mi
- 6/10River Bend Middle SchoolGrades: 6-8Distance: 3.1 mi
- 7/10Potomac Falls High SchoolGrades: 9-12Distance: 3.3 mi
Schools provided by the listing agent
- Elementary: Sterling
- Middle: River Bend
- High: Potomac Falls
- District: Loudoun County Public Schools
Source: Bright MLS. This data may not be complete. We recommend contacting the local school district to confirm school assignments for this home.
Get a cash offer in 3 minutes
Find out how much your home could sell for in as little as 3 minutes with a no-obligation cash offer.
Estimated market value
$889,200
Get a cash offer in 3 minutes
Find out how much your home could sell for in as little as 3 minutes with a no-obligation cash offer.
Estimated market value
$889,200
- Virginia
- Loudoun County
- Sterling
- 20166
- 21841 Regents Park Cir
Nearby cities
Nearby neighborhoods
Nearby zip codes
Other Sterling Topics
