This exquisite custom home features a walkout level that seamlessly connects to the backyard and beach, situated within the gated Lake Oconee community. The property has undergone a comprehensive renovation, encompassing a new front door, luxury vinyl flooring, carpeting, an open stairwell, exquisite woodwork, cabinets, countertops, recessed lighting, light fixtures, window treatments, and freshly painted walls. The homes spacious layout accommodates guests, with a sizable dining area adjacent to the kitchen, complemented by a formal dining room and an expansive covered deck. In late 2019, a luxurious kitchen remodel was undertaken, including a striking 11 x 15 waterfall island with custom cabinets providing ample storage. The kitchen boasts Cambria countertops throughout, a double oven, a warming tray, an induction cooktop, and a stainless-steel triple sink. Additionally, a walk-in pantry is conveniently located off the kitchen, equipped with water and electrical connections for an extra standard-size refrigerator. The main level features an expansive master suite with an full-sized bathroom, equipped with a whirlpool tub, a walk-in body jet shower, and large walk-in closet. In 2025, new carpet was installed in the basement, and the bar cabinets were repainted. Furthermore, Taj Mahal quartzite countertops, a new sink, and a garbage disposal were added.The basement houses another master suite with a walk-in closet and a master bath featuring a shower. Two additional large bedrooms share a Jack and Jill bathroom with a shower and tub. New window treatments were installed throughout the basement. Notably, all interior doors in the house are at least 32 inches wide. The two gas fireplaces bring warmth and a touch of elegance to this lovely home. The outside is finished with Carolina ledgestone and vinyl siding, and the Anderson windows and rear doors really make it pop. The deep triple garage is perfect for storage, with a workshop and a stairwell that takes you down to the lower level. That level has a shower and a big utility sink, complete with cabinets and a washer/dryer hookup. Back in 2017, Culligan soft water units and a reverse osmosis system were installed to make sure the water is always fresh. We also have established landscaping and sprinklers, and in the summer of 2024, we added cement edging around the whole outside. A large cement slab was also added which includes electrical wiring and plumbing for an outdoor hot tub. ***Pre-approval letter or proof of funds required before scheduling showings
Sold for $1,050,000
$1,050,000
21842 Bayshore Dr, Columbus, NE 68601
4beds
4baths
5,326sqft
Single Family Residence
Built in 2007
-- sqft lot
$1,050,700 Zestimate®
$197/sqft
$4,429 Estimated rent
Home value
$1,050,700
Estimated sales range
Not available
$4,429/mo
Zestimate® history
Owner options
List your home for rent
$4,429/mo
Rent Zestimate®
Find your next renter with Zillow Rental Manager. Plus, with online applications, you can quickly screen prospective tenants – for free.
$4,429/mo
Rent Zestimate®
Refinance and save
$5,672/mo
Est. payment
Refinancing to a lower rate could help reduce your monthly payments and save thousands over the life of the loan.
$5,672/mo
Est. payment
Explore your selling options
Work with a Zillow partner agent
Leverage their expertise and Zillow's premium Showcase listings to get your home seen by more buyers.
Get startedList with your own agent
Get your home in front of millions of buyers by listing it on Zillow.
Learn how to do itSell it yourself
Take full control of how buyers see your home on Zillow by listing For Sale by Owner (FSBO).
List your homeWhat's special
Established landscaping and sprinklersTwo additional large bedroomsOpen stairwellStainless-steel triple sinkExpansive covered deckFormal dining roomExquisite woodwork
Zillow last checked:
Listing updated:
Listed by:
Jasper A Owens,
NEBRASKA REALTY
Bought with:
Jasper A Owens, 20200312
NEBRASKA REALTY
Source: Columbus BOR NE,MLS#: 20260157
Facts & features
Interior
Bedrooms & bathrooms
- Bedrooms: 4
- Bathrooms: 4
- Main level bathrooms: 2
- Main level bedrooms: 1
Rooms
- Room types: Master Bathroom, Study
Primary bedroom
- Level: Main
- Area: 252
- Dimensions: 14 x 18
Bedroom 2
- Level: Basement
- Area: 256
- Dimensions: 16 x 16
Bedroom 3
- Level: Basement
- Area: 196
- Dimensions: 14 x 14
Bedroom 4
- Level: Basement
- Area: 196
- Dimensions: 14 x 14
Dining room
- Features: Formal, Vinyl
- Level: Main
- Area: 234
- Dimensions: 13 x 18
Family room
- Features: Bar, Sliding Glass D, Atrium Doors, Carpet
- Level: Basement
- Area: 420
- Dimensions: 28 x 15
Kitchen
- Features: Pantry, Eat-in Kitchen, Vinyl
- Level: Main
- Area: 459
- Dimensions: 17 x 27
Living room
- Features: Vinyl
- Level: Main
- Area: 420
- Dimensions: 28 x 15
Basement
- Description: Bedrooms(3),Baths(2)
- Area: 2663
Heating
- Electric, Heat Pump
Appliances
- Included: Electric Range, Dishwasher, Disposal, Refrigerator, Microwave, Range Hood, Water Softener Owned, Gas Water Heater, Water Heater(50 Gal+, Owned)
- Laundry: Main Level, Electric Dryer Hookup, Vinyl
Features
- Walk-In Closet(s)
- Flooring: Vinyl, Carpet
- Doors: Sliding Doors, Atrium Doors
- Windows: Window Coverings
- Basement: Full,Walk-Out Access,Partially Finished
- Number of fireplaces: 2
- Fireplace features: Living Room, Family Room, Two, Gas
Interior area
- Total structure area: 5,326
- Total interior livable area: 5,326 sqft
- Finished area above ground: 5,326
Property
Parking
- Total spaces: 3
- Parking features: Three, Attached, Garage Door Opener
- Attached garage spaces: 3
Features
- Patio & porch: Covered Deck
- Exterior features: Rain Gutters, Landscaping(Auto Und Sprnk, Established Yard, Good)
- On waterfront: Yes
- Waterfront features: Lake Front
Lot
- Features: Automatic Underground Sprinkler, Established Yard
Details
- Parcel number: 710138687
- Zoning: SF
Construction
Type & style
- Home type: SingleFamily
- Architectural style: Ranch
- Property subtype: Single Family Residence
Materials
- Vinyl Siding, Stone, Block, Frame
Condition
- 16-25
- New construction: No
- Year built: 2007
Utilities & green energy
- Electric: Amps(0)
- Water: Well
Community & HOA
Community
- Security: Smoke Detector(s)
- Subdivision: Lake Oconee
HOA
- Has HOA: Yes
- HOA fee: $60 monthly
Location
- Region: Columbus
Financial & listing details
- Price per square foot: $197/sqft
- Tax assessed value: $872,065
- Annual tax amount: $4,976
- Price range: $1.1M - $1.1M
- Date on market: 4/4/2026
- Road surface type: Paved
Price history
| Date | Event | Price |
|---|---|---|
| 6/1/2026 | Sold | $1,050,000-12.4%$197/sqft |
Source: Columbus BOR NE #20260157 Report a problem | ||
| 5/11/2026 | Pending sale | $1,199,000$225/sqft |
Source: Columbus BOR NE #20260157 Report a problem | ||
| 4/4/2026 | Listed for sale | $1,199,000-0.1%$225/sqft |
Source: Columbus BOR NE #20260157 Report a problem | ||
| 4/1/2026 | Listing removed | -- |
Source: Owner Report a problem | ||
| 3/17/2026 | Listed for sale | $1,200,000+126.4%$225/sqft |
Source: Owner Report a problem | ||
| 3/24/2021 | Listing removed | -- |
Source: Owner Report a problem | ||
| 7/26/2017 | Sold | $530,000-5.4%$100/sqft |
Source: Public Record Report a problem | ||
| 6/15/2017 | Pending sale | $560,000$105/sqft |
Source: Owner Report a problem | ||
| 3/28/2017 | Listed for sale | $560,000$105/sqft |
Source: Owner Report a problem | ||
Public tax history
| Year | Property taxes | Tax assessment |
|---|---|---|
| 2025 | $4,976 -9.1% | $872,065 -1.9% |
| 2024 | $5,474 -12.9% | $888,675 +25.1% |
| 2023 | $6,285 -9.4% | $710,150 |
| 2022 | $6,940 +16.4% | $710,150 +13.9% |
| 2021 | $5,963 -10.7% | $623,280 |
| 2020 | $6,679 +12.4% | $623,280 +8.9% |
| 2018 | $5,941 +9.8% | $572,420 +10% |
| 2017 | $5,410 +9.2% | $520,410 |
| 2016 | $4,952 +6.8% | $520,410 |
| 2015 | $4,638 -6.2% | $520,410 |
| 2014 | $4,945 | $520,410 +12.5% |
| 2012 | -- | $462,635 |
| 2011 | $6,394 +4.7% | $462,635 |
| 2010 | $6,107 | $462,635 |
| 2009 | -- | $462,635 |
Find assessor info on the county website
Neighborhood: 68601
Nearby homes
- $959,4004 bd4 ba2.3k sqft21890 Bayshore Dr, Columbus, NE 68601Off Market
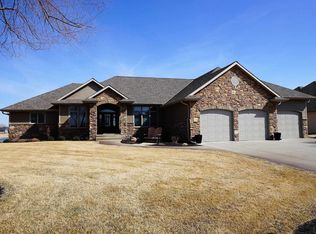
- $1,200,0005 bd5 ba5k sqft21938 Bayshore Dr, Columbus, NE 68601Sold
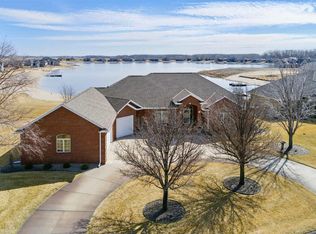
- $981,0004 bd3 ba3.6k sqft21746 Bayshore Dr, Columbus, NE 68601Sold
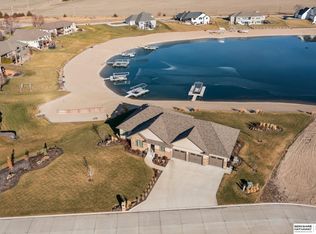
- $215,000-- sqft91 Bayshore Dr, Columbus, NE 68601Sold
- $852,4006 bd4 ba2.2k sqft21893 Bayshore Dr, Columbus, NE 68601Off Market
- $741,1004 bd3 ba1.8k sqft21978 Bayshore Dr, Columbus, NE 68601Off Market
- $766,4004 bd4 ba2k sqft21851 Bayshore Dr, Columbus, NE 68601Off Market
- $2,454,1004 bd6 ba4.3k sqft21699 Styles Point, Columbus, NE 68601Off Market
Nearby schools
GreatSchools rating
- 4/10Platte Center Elementary SchoolGrades: PK-6Distance: 6.1 mi
- 6/10Lakeview Junior High SchoolGrades: 7-8Distance: 6.5 mi
- 6/10Lakeview High SchoolGrades: 9-12Distance: 6.5 mi
Schools provided by the listing agent
- Elementary: Lakeview
- Middle: Lakeview
- High: Lakeview
Source: Columbus BOR NE. This data may not be complete. We recommend contacting the local school district to confirm school assignments for this home.


Get pre-qualified for a loan
At Zillow Home Loans, we can pre-qualify you in as little as 5 minutes with no impact to your credit score.An equal housing lender. NMLS #10287.
- Nebraska
- Platte County
- Columbus
- 68601
- 21842 Bayshore Dr
Nearby cities
Nearby zip codes
Other Columbus Topics
