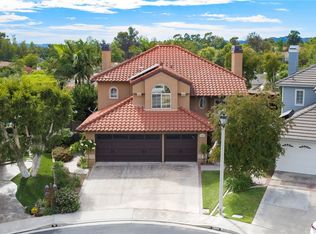
Stunning 4 Bedroom Home with Bonus Room, a Large wrap around Lot and a Cul-De-Sac location!! Entertainer's Backyard, approx. 17,500 sqft lot!! Nestled in the desirable gated community of Rancho Cielo!! This upgraded home features a main floor bedroom, high ceilings, crown molding, plantation shutters, remote control custom window coverings, wainscotting and open floor plan. The gorgeous living room has dramatic ceilings with lots of windows, a fireplace, formal dining room and double doors that open out to the spacious side yard. A gorgeous kitchen with mission style white cabinets, granite countertops, stainless steel appliances, stone backsplash, island and a breakfast nook that looks onto the backyard. Off the kitchen is a beautiful family room with a ceiling fan, fireplace, wet bar with granite counter and access to the backyard. Also located downstairs is a main floor bedroom with double door entry, upgraded guest bathroom with a stall shower and a laundry room with a granite folding counter. The stunning master bedroom has vaulted ceilings, balcony, sitting area, walk-in closet and an upgraded master bathroom with dual vanity, granite counters, skylight, tub and stall shower. Down the hall is a large bonus room with vaulted ceiling, ceiling fan and two additional bedrooms and guest bathroom. Enjoy entertaining in the lush backyard with a patio overhang, hardscape, beautiful landscaping, pavers, built-in BBQ and large side yard. Additional features include; Paver stone driveway and walk way, AC and FAU has been replaced, newer water heater, dual pane vinyl windows. Attached is a 3 car garage with direct access. Rancho Cielo Community Amenities include; A Community Pool, Park, Hiking Trails, Basketball Court, Tennis & and Community Events. Close proximity to shopping, dining and Rancho Santa Margarita Lake!
Sold for $1,496,000
Listed by: Keller Williams Realty • Shauna Fogal • Contact: 949-370-8303
Bought with: Compass
$1,496,000
21842 Caminito Dr, Trabuco Canyon, CA 92679
4beds
2,787sqft
Single Family Residence
Built in 1990
0.4 Acres Lot
$1,733,100 Zestimate®
$537/sqft
$6,141 Estimated rent
Home value
$1,733,100
$1.65M - $1.84M
$6,141/mo
Zestimate® history
Owner options
List your home for rent
$6,141/mo
Rent Zestimate®
Find your next renter with Zillow Rental Manager. Plus, with online applications, you can quickly screen prospective tenants – for free.
$6,141/mo
Rent Zestimate®
Refinance and save
$9,744/mo
Est. payment
Refinancing to a lower rate could help reduce your monthly payments and save thousands over the life of the loan.
$9,744/mo
Est. payment
Explore your selling options
Work with a Zillow partner agent
Leverage their expertise and Zillow's premium Showcase listings to get your home seen by more buyers.
Get startedList with your own agent
Get your home in front of millions of buyers by listing it on Zillow.
Learn how to do itSell it yourself
Take full control of how buyers see your home on Zillow by listing For Sale by Owner (FSBO).
List your homeWhat's special
Community poolGated communityBasketball courtLarge wrap around lotLush backyardBeautiful landscapingWet bar
Zillow last checked:
Listing updated:
Listed by:
Shauna Fogal DRE #01326795 949-370-8303,
Keller Williams Realty
Bought with:
Helena Noonan, DRE #01371994
Compass
Source: CRMLS,MLS#: OC23200433 Originating MLS: California Regional MLS
Originating MLS: California Regional MLSFacts & features
Interior
Bedrooms & bathrooms
- Bedrooms: 4
- Bathrooms: 3
- Full bathrooms: 2
- 3/4 bathrooms: 1
- Main level bathrooms: 1
- Main level bedrooms: 1
Rooms
- Room types: Bonus Room, Bedroom, Family Room, Kitchen, Living Room, Other, Dining Room
Bedroom
- Features: Bedroom on Main Level
Bathroom
- Features: Bathtub, Closet, Dual Sinks, Granite Counters, Separate Shower, Tub Shower, Walk-In Shower
Kitchen
- Features: Granite Counters, Kitchen Island, Kitchen/Family Room Combo, Updated Kitchen
Other
- Features: Walk-In Closet(s)
Heating
- Forced Air
Cooling
- Central Air
Appliances
- Included: Built-In Range, Dishwasher, Disposal, Gas Range, Range Hood, Water Heater
- Laundry: Inside, Laundry Room
Features
- Balcony, Breakfast Area, Ceiling Fan(s), Crown Molding, Cathedral Ceiling(s), Separate/Formal Dining Room, Granite Counters, High Ceilings, Open Floorplan, Recessed Lighting, Bedroom on Main Level, Walk-In Closet(s)
- Flooring: Carpet, Tile
- Doors: Mirrored Closet Door(s), Sliding Doors
- Windows: Blinds, Double Pane Windows, Plantation Shutters, Skylight(s)
- Has fireplace: Yes
- Fireplace features: Family Room, Living Room
- Common walls with other units/homes: No Common Walls
Interior area
- Total interior livable area: 2,787 sqft
Property
Parking
- Total spaces: 6
- Parking features: Direct Access, Driveway, Garage Faces Front, Garage, Garage Door Opener
- Attached garage spaces: 3
- Uncovered spaces: 3
Accessibility
- Accessibility features: None
Features
- Levels: Two
- Stories: 2
- Entry location: 1
- Patio & porch: Covered
- Exterior features: Barbecue, Rain Gutters
- Pool features: Community, Association
- Has spa: Yes
- Spa features: Association, Community
- Fencing: Block
- Has view: Yes
- View description: None
Lot
- Size: 0.4 Acres
- Features: Cul-De-Sac, Front Yard, Landscaped, Yard
Details
- Parcel number: 83351137
- Zoning: R-1
- Special conditions: Standard
Construction
Type & style
- Home type: SingleFamily
- Architectural style: Traditional
- Property subtype: Single Family Residence
Materials
- Stucco
- Foundation: Slab
- Roof: Tile
Condition
- Updated/Remodeled,Turnkey
- New construction: No
- Year built: 1990
Details
- Builder model: C
- Builder name: Brighton Homes
Utilities & green energy
- Sewer: Public Sewer
- Water: Public
- Utilities for property: Electricity Connected, Natural Gas Connected, Sewer Connected, Water Connected
Community & HOA
Community
- Features: Curbs, Gutter(s), Hiking, Storm Drain(s), Street Lights, Sidewalks, Gated, Pool
- Security: Carbon Monoxide Detector(s), Gated Community, Gated with Attendant, Smoke Detector(s)
- Subdivision: Brighton Glen (Bg)
HOA
- Has HOA: Yes
- Amenities included: Sport Court, Outdoor Cooking Area, Playground, Pool, Spa/Hot Tub, Security, Tennis Court(s), Trail(s)
- HOA fee: $320 monthly
- HOA name: Rancho Cielo
- HOA phone: 949-672-9018
Location
- Region: Trabuco Canyon
Financial & listing details
- Price per square foot: $537/sqft
- Tax assessed value: $1,556,438
- Date on market: 10/27/2023
- Cumulative days on market: 17 days
- Listing terms: Cash,Cash to New Loan
- Road surface type: Paved
Price history
| Date | Event | Price |
|---|---|---|
| 12/6/2023 | Sold | $1,496,000+0.1%$537/sqft |
Source:  CRMLS #OC23200433 Report a problem CRMLS #OC23200433 Report a problem | ||
| 11/27/2023 | Pending sale | $1,495,000$536/sqft |
Source: CRMLS #OC23200433 Report a problem | ||
| 11/20/2023 | Contingent | $1,495,000$536/sqft |
Source: CRMLS #OC23200433 Report a problem | ||
| 10/27/2023 | Listed for sale | $1,495,000+66.1%$536/sqft |
Source: CRMLS #OC23200433 Report a problem | ||
| 8/7/2019 | Sold | $900,000+0%$323/sqft |
Source:  CRMLS #OC19084185 Report a problem CRMLS #OC19084185 Report a problem | ||
| 6/16/2019 | Pending sale | $899,900$323/sqft |
Source: Bullock Russell RE Services #OC19084185 Report a problem | ||
| 6/11/2019 | Price change | $899,900-4.3%$323/sqft |
Source: Bullock Russell RE Services #OC19084185 Report a problem | ||
| 5/21/2019 | Price change | $939,900-2.1%$337/sqft |
Source: Bullock Russell RE Services #OC19084185 Report a problem | ||
| 4/24/2019 | Listed for sale | $960,000$344/sqft |
Source: Bullock Russell RE Services #OC19084185 Report a problem | ||
Public tax history
| Year | Property taxes | Tax assessment |
|---|---|---|
| 2026 | -- | $1,556,438 +2% |
| 2025 | $15,612 +1.2% | $1,525,920 +2% |
| 2024 | $15,428 +59% | $1,496,000 +58.1% |
| 2023 | $9,706 +1.8% | $945,954 +2% |
| 2022 | $9,533 +2% | $927,406 +2% |
| 2021 | $9,344 +0.9% | $909,222 +1% |
| 2020 | $9,260 | $899,900 +62.7% |
| 2019 | $9,260 +62.6% | $553,077 +2% |
| 2018 | $5,697 +4% | $542,233 +2% |
| 2017 | $5,479 | $531,601 +2% |
| 2016 | $5,479 +1.7% | $521,178 +1.5% |
| 2015 | $5,389 -12.5% | $513,350 +2% |
| 2014 | $6,162 | $503,295 +0.5% |
| 2013 | -- | $501,021 +2% |
| 2012 | -- | $491,198 +2% |
| 2011 | -- | $481,567 +0.8% |
| 2010 | -- | $477,968 -0.2% |
| 2009 | -- | $479,105 +2% |
| 2008 | -- | $469,711 +2% |
| 2007 | -- | $460,501 +2% |
| 2006 | -- | $451,472 +2% |
| 2005 | -- | $442,620 +2% |
| 2004 | -- | $433,942 +1.9% |
| 2003 | -- | $425,989 +2% |
| 2002 | -- | $417,637 +2% |
| 2001 | $7,502 +3.3% | $409,449 +2% |
| 2000 | $7,261 | $401,421 |
Find assessor info on the county website
Neighborhood: 92679
Nearby homes
- $1,398,6004 bd2 ba2.3k sqft32012 Lomita Dr, Trabuco Canyon, CA 92679Off Market
- $1,420,0004 bd3 ba2.3k sqft32006 Lomita Dr, Trabuco Canyon, CA 92679Sold

- $1,755,1003 bd3 ba3.1k sqft31981 Camino Del Cielo, Trabuco Canyon, CA 92679Off Market
- $1,546,9004 bd3 ba2.8k sqft32002 Lomita Dr, Trabuco Canyon, CA 92679Off Market
- $1,473,6004 bd3 ba2.5k sqft31971 Camino Del Cielo, Trabuco Canyon, CA 92679Off Market
- $1,483,9004 bd3 ba2.5k sqft32012 Camino Del Cielo, Trabuco Canyon, CA 92679Off Market
- $1,891,4005 bd3 ba4.3k sqft32002 Camino Del Cielo, Trabuco Canyon, CA 92679Off Market
- $1,393,7004 bd3 ba2.7k sqft32022 Camino Del Cielo, Trabuco Canyon, CA 92679Off Market
Nearby schools
GreatSchools rating
- 7/10Robinson Elementary SchoolGrades: K-6Distance: 0.5 mi
- 7/10Rancho Santa Margarita Intermediate SchoolGrades: 7-8Distance: 0.9 mi
- 10/10Mission Viejo High SchoolGrades: 9-12Distance: 6.5 mi
Schools provided by the listing agent
- Elementary: Robinson Ranch
- Middle: Rancho Santa Margarita
- High: Mission Viejo
Source: CRMLS. This data may not be complete. We recommend contacting the local school district to confirm school assignments for this home.
Get a cash offer in 3 minutes
Find out how much your home could sell for in as little as 3 minutes with a no-obligation cash offer.
Estimated market value
$1,733,100
Get a cash offer in 3 minutes
Find out how much your home could sell for in as little as 3 minutes with a no-obligation cash offer.
Estimated market value
$1,733,100
- California
- Orange County
- Trabuco Canyon
- 92679
- 21842 Caminito Dr
Nearby cities
Nearby zip codes
Other Trabuco Canyon Topics
