Skip main navigation
Sold for $1,560,000
  • Listing Provided by: Coldwell Banker Realty
    Bought with: First Team Real Estate
    Tax assessed value
    $1,560,000

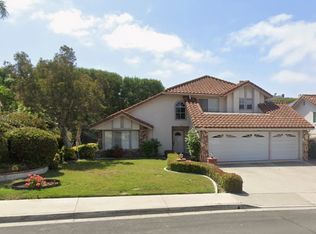
    21842 Fernleaf Dr, Lake Forest, CA 92630

    4beds
    2,234sqft
    Single Family Residence
    Built in 1985
    6,650 Square Feet Lot
    $1,620,700 Zestimate®
    $698/sqft
    $5,309 Estimated rent

    Home value

    $1,620,700

    $1.51M - $1.73M

    $5,309/mo

    Zestimate® history
    Loading
    Loading...

    Owner options

    List your home for rent

    $5,309/mo

    Rent Zestimate®

    Find your next renter with Zillow Rental Manager. Plus, with online applications, you can quickly screen prospective tenants – for free.

    Learn more

    $5,309/mo

    Rent Zestimate®

    Refinance and save

    $9,842/mo

    Est. payment

    Refinancing to a lower rate could help reduce your monthly payments and save thousands over the life of the loan.

    See today's rates

    $9,842/mo

    Est. payment

    Explore your selling options

    Work with a Zillow partner agent

    Leverage their expertise and Zillow's premium Showcase listings to get your home seen by more buyers.

    Get started

    List with your own agent

    Get your home in front of millions of buyers by listing it on Zillow.

    Learn how to do it

    Sell it yourself

    Take full control of how buyers see your home on Zillow by listing For Sale by Owner (FSBO).

    List your home

    What's special

    Heated poolSophisticated fireplace facadeCustom cabinetryHillside viewsPrivate oasisStylish walk-in showerQuartz countertops
    Time to turn over a new leaf and call 21842 Fernleaf your new home! This lovely property features a stunning, completely renovated kitchen with quartz countertops and full backsplash, custom cabinetry with ample storage, LED under-cabinet lighting, gorgeous gold hardware and faucet. The kitchen also boasts a new Thermador 6-burner range, Bosch dishwasher and Zephyr hood vent. The first floor has been reimagined, creating an open floor-plan connecting the kitchen and living room and/ or dining room, a sophisticated fireplace facade, dual pane windows, luxury vinyl plank flooring throughout including the stairs, six inch baseboards and recessed lighting. This 4-bedroom, 3-bathroom home offers a main-floor bedroom with a newly updated bathroom featuring a stylish walk-in shower and a vanity. Upstairs, the spacious primary bedroom and en-suite has fresh paint, a volume ceiling and beautiful hillside views. Two additional bedrooms plus a dual entrance bathroom complete the upstairs living space. Head outside to your private oasis nestled against the hillside. The backyard is perfect for year-round entertaining with a new bar-top fire-pit table, heated pool and hot tub. Additional upgrades include whole-house RE-PIPE with PEX, solar panels (leased), vinyl fencing, pool coping, artificial turf, outdoor lighting and exterior paint. See the full list of improvements in the supplement section. Close proximity to a Rimgate Park with sports courts, fun playground equipment, walking path, picnic tables and open grassy fields.

    Zillow last checked:

    Listing updated:

    Listing Provided by:

    Dana Roberts DRE #01777972 949-433-6694,

    Coldwell Banker Realty,

    Elinor Newman DRE #00789216,

    Coldwell Banker Realty

    Bought with:

    Tom Carr, DRE #02077397

    First Team Real Estate

    Source: CRMLS,MLS#: OC24207384MLS LogoOriginating MLS: California Regional MLS

    Facts & features

    Interior

    Bedrooms & bathrooms
    • Bedrooms: 4
    • Bathrooms: 3
    • Full bathrooms: 3
    • Main level bathrooms: 1
    • Main level bedrooms: 1
    Bedroom
    • Features: Bedroom on Main Level
    Bathroom
    • Features: Bathtub, Full Bath on Main Level, Separate Shower, Tub Shower, Walk-In Shower
    Kitchen
    • Features: Built-in Trash/Recycling, Kitchen/Family Room Combo, Pots & Pan Drawers, Quartz Counters, Remodeled, Self-closing Drawers, Updated Kitchen
    Heating
    • Forced Air, Fireplace(s)
    Cooling
    • Central Air
    Appliances
    • Included: 6 Burner Stove, Dishwasher, Gas Range, Range Hood
    • Laundry: Inside
    Features
    • Breakfast Area, Separate/Formal Dining Room, High Ceilings, Open Floorplan, Quartz Counters, Recessed Lighting, Attic, Bedroom on Main Level
    • Flooring: Carpet, Vinyl
    • Windows: Blinds, Double Pane Windows
    • Has fireplace: Yes
    • Fireplace features: Family Room, Gas
    • Common walls with other units/homes: No Common Walls
    Interior area
    • Total interior livable area: 2,234 sqft

    Property

    Parking
    • Total spaces: 6
    • Parking features: Direct Access, Driveway, Garage
    • Attached garage spaces: 3
    • Uncovered spaces: 3
    Features
    • Levels: Two
    • Stories: 2
    • Entry location: first floor
    • Patio & porch: Concrete, Patio
    • Exterior features: Rain Gutters
    • Has private pool: Yes
    • Pool features: Heated, In Ground, Private
    • Fencing: Vinyl,Wrought Iron
    • Has view: Yes
    • View description: Hills
    Lot
    • Size: 6,650 sqft
    Details
    • Parcel number: 61324205
    • Zoning: R-1
    • Special conditions: Standard

    Construction

    Type & style
    • Home type: SingleFamily
    • Property subtype: Single Family Residence
    Materials
    • Roof: Tile
    Condition
    • Updated/Remodeled
    • New construction: No
    • Year built: 1985

    Utilities & green energy

    • Sewer: Public Sewer
    • Water: Public
    Green energy
    • Energy generation: Solar

    Community & neighborhood

    Community
    • Community features: Park, Sidewalks
    Location
    • Region: Lake Forest
    • Subdivision: Skyview (Sky)

    HOA & financial

    HOA
    • Has HOA: Yes
    • HOA fee: $120 monthly
    • Amenities included: Other
    • Association name: Skyview
    • Association phone: 949-367-1923

    Other

    Other facts
    • Listing terms: Cash,Cash to New Loan,Conventional,1031 Exchange,VA Loan

    Price history

    DateEventPrice
    11/25/2024Sold$1,560,000+4%$698/sqft
    Source: CRMLS #OC24207384 Report a problem
    11/1/2024Pending sale$1,499,800$671/sqft
    Source: CRMLS #OC24207384 Report a problem
    10/22/2024Contingent$1,499,800$671/sqft
    Source: CRMLS #OC24207384 Report a problem
    10/20/2024Listed for sale$1,499,800+70.6%$671/sqft
    Source: CRMLS #OC24207384 Report a problem
    7/29/2004Sold$879,000+203.1%$393/sqft
    Source: Public Record Report a problem
    3/17/1994Sold$290,000$130/sqft
    Source: Public Record Report a problem

    Public tax history

    YearProperty taxesTax assessment
    2025$16,409 +29.9%$1,560,000 +29.9%
    2024$12,636 +2.4%$1,201,221 +2%
    2023$12,340 +21.9%$1,177,668 +22.2%
    2022$10,124 +2%$963,900 +2%
    2021$9,923 +5.2%$945,000 +5.4%
    2020$9,429 $897,000
    2019$9,429 +0%$897,000
    2018$9,425 +7.1%$897,000 +7.2%
    2017$8,798 $837,000 +5.2%
    2016$8,798 +4.8%$796,000
    2015$8,391 +8.8%$796,000 +8.9%
    2014$7,710 $731,000 +18.5%
    2013-- $617,000
    2012-- $617,000
    2011-- $617,000
    2010-- $617,000
    2009-- $617,000 -13.1%
    2008-- $710,000 -22.4%
    2007-- $914,511 +2%
    2006-- $896,580 +2%
    2005-- $879,000 +152.4%
    2004-- $348,298 +1.9%
    2003-- $341,915 +2%
    2002-- $335,211 +2%
    2001$3,416 +1.2%$328,639 +2%
    2000$3,375 $322,196

    Find assessor info on the county website

    Neighborhood: 92630

    Nearby schools

    GreatSchools rating
    Get a cash offer in 3 minutes
    Find out how much your home could sell for in as little as 3 minutes with a no-obligation cash offer.
    Estimated market value
    $1,620,700
    Get a cash offer in 3 minutes
    Find out how much your home could sell for in as little as 3 minutes with a no-obligation cash offer.
    Estimated market value
    $1,620,700