Discover this exceptional single-family residence in the highly sought-after gated community of Rancho Cielo. Tucked near a quiet cul-de-sac and surrounded by mature trees, this private oasis offers stunning mountain views, abundant privacy, and resort-style living in one of South Orange County’s most desirable neighborhoods.
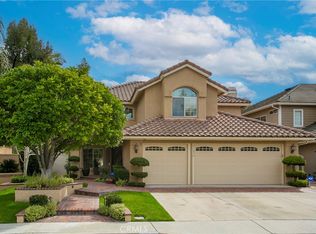
Boasting over 2,800 square feet of elegant living space with an inviting open floor plan, this 4-bedroom home is flooded with natural light and features soaring high ceilings. The bright, expansive kitchen opens seamlessly to a cozy breakfast nook and the family room—perfect for effortless entertaining and everyday comfort.
The oversized primary suite is a true retreat, complete with a massive walk-in closet, a private balcony overlooking the sparkling pool, and a luxurious spa-like bath with a separate stone shower and deep soaking tub. One bedroom and a full bath are conveniently located downstairs, while a large bonus room/office with pool views provides flexible space for work, guests, or relaxation.
Step outside to your private backyard paradise: a beautiful pool and spa with a built-in BBQ and counter area, ideal for year-round outdoor entertaining. Lush landscaping and mature trees frame panoramic mountain vistas, creating a serene, private setting.
Additional features include a 3-car garage plus ample driveway parking. Residents of Rancho Cielo enjoy exclusive community amenities, including a neighborhood pool and tennis & sport courts, all within this tranquil, gated enclave.
This rare offering combines luxury, privacy, and an unbeatable location in Rancho Santa Margarita. Schedule your private showing today and experience the exceptional lifestyle this home provides.
Sold for $1,625,000
Listed by: Coldwell Banker Realty • Kathleen Clancy • Contact: 949-233-8634
Bought with: Bullock Russell RE Services
$1,625,000
21842 Las Nubes Dr, Trabuco Canyon, CA 92679
4beds
2,810sqft
Single Family Residence
Built in 1990
7,425 Square Feet Lot
$1,625,400 Zestimate®
$578/sqft
$6,519 Estimated rent
Home value
$1,625,400
$1.51M - $1.76M
$6,519/mo
Zestimate® history
Owner options
List your home for rent
$6,519/mo
Rent Zestimate®
Find your next renter with Zillow Rental Manager. Plus, with online applications, you can quickly screen prospective tenants – for free.
$6,519/mo
Rent Zestimate®
Refinance and save
$10,582/mo
Est. payment
Refinancing to a lower rate could help reduce your monthly payments and save thousands over the life of the loan.
$10,582/mo
Est. payment
Explore your selling options
Work with a Zillow partner agent
Leverage their expertise and Zillow's premium Showcase listings to get your home seen by more buyers.
Get startedList with your own agent
Get your home in front of millions of buyers by listing it on Zillow.
Learn how to do itSell it yourself
Take full control of how buyers see your home on Zillow by listing For Sale by Owner (FSBO).
List your homeWhat's special
Beautiful pool and spaPrivate backyard paradiseQuiet cul-de-sacFlooded with natural lightSurrounded by mature treesOversized primary suitePrivate oasis
Zillow last checked:
Listing updated:
Listed by:
Kathleen Clancy DRE #01748698 949-233-8634,
Coldwell Banker Realty
Bought with:
Susan Stoker, DRE #01738521
Bullock Russell RE Services
Source: CRMLS,MLS#: OC26106001 Originating MLS: California Regional MLS
Originating MLS: California Regional MLSFacts & features
Interior
Bedrooms & bathrooms
- Bedrooms: 4
- Bathrooms: 3
- Full bathrooms: 3
- Main level bathrooms: 1
- Main level bedrooms: 1
Rooms
- Room types: Bonus Room, Bedroom, Center Hall, Entry/Foyer, Family Room, Kitchen, Laundry, Living Room, Dining Room
Bedroom
- Features: Bedroom on Main Level
Bathroom
- Features: Bathtub, Dual Sinks, Full Bath on Main Level, Granite Counters, Linen Closet, Tub Shower
Kitchen
- Features: Granite Counters, Kitchen/Family Room Combo
Heating
- Fireplace(s)
Cooling
- Central Air
Appliances
- Included: Double Oven, Dishwasher, Gas Cooktop, Disposal, Gas Water Heater, Refrigerator, Water Heater
- Laundry: Washer Hookup, Electric Dryer Hookup, Gas Dryer Hookup, Inside, Laundry Room
Features
- Balcony, Breakfast Area, Ceiling Fan(s), Cathedral Ceiling(s), Dry Bar, Separate/Formal Dining Room, Eat-in Kitchen, Granite Counters, High Ceilings, Open Floorplan, Recessed Lighting, Bar, Bedroom on Main Level
- Flooring: Carpet, Tile, Wood
- Doors: Double Door Entry, Sliding Doors
- Windows: Blinds
- Has fireplace: Yes
- Fireplace features: Family Room, Living Room
- Common walls with other units/homes: No Common Walls
Interior area
- Total interior livable area: 2,810 sqft
Property
Parking
- Total spaces: 3
- Parking features: Direct Access, Driveway, Garage Faces Front, Garage, Garage Door Opener, Gated, Storage
- Attached garage spaces: 3
Features
- Levels: Two
- Stories: 2
- Entry location: 1
- Patio & porch: Deck, Front Porch, Patio
- Exterior features: Barbecue
- Has private pool: Yes
- Pool features: Heated, Private, Association
- Has view: Yes
- View description: Hills, Mountain(s)
Lot
- Size: 7,425 Square Feet
- Features: Front Yard, Sprinkler System
Details
- Parcel number: 83351150
- Special conditions: Standard
Construction
Type & style
- Home type: SingleFamily
- Architectural style: Traditional
- Property subtype: Single Family Residence
Materials
- Brick, Wood Siding
- Foundation: Slab
- Roof: Shingle
Condition
- Turnkey
- New construction: No
- Year built: 1990
Utilities & green energy
- Electric: Standard
- Sewer: Public Sewer
- Water: Public
- Utilities for property: Cable Available, Electricity Available, Natural Gas Available, Phone Available, Sewer Available, Water Available
Community & HOA
Community
- Features: Biking, Foothills, Suburban, Gated
- Security: Carbon Monoxide Detector(s), Gated with Guard, Gated Community, Gated with Attendant, Smoke Detector(s)
- Subdivision: Brighton Glen (Bg)
HOA
- Has HOA: Yes
- Amenities included: Controlled Access, Sport Court, Pool, Guard, Tennis Court(s)
- HOA fee: $350 monthly
- HOA name: Rancho Cielo Homeowners
- HOA phone: 855-403-3852
Location
- Region: Trabuco Canyon
Financial & listing details
- Price per square foot: $578/sqft
- Tax assessed value: $1,026,347
- Date on market: 5/20/2026
- Cumulative days on market: 37 days
- Listing terms: Cash to New Loan
- Inclusions: Kitchen Refrigerator, Garage Cabinets
- Exclusions: Staged furnishings
- Road surface type: Paved
Price history
| Date | Event | Price |
|---|---|---|
| 7/28/2026 | Sold | $1,625,000$578/sqft |
Source:  CRMLS #OC26106001 Report a problem CRMLS #OC26106001 Report a problem | ||
| 7/14/2026 | Pending sale | $1,625,000$578/sqft |
Source: CRMLS #OC26106001 Report a problem | ||
| 6/29/2026 | Contingent | $1,625,000$578/sqft |
Source: CRMLS #OC26106001 Report a problem | ||
| 6/24/2026 | Listed for sale | $1,625,000$578/sqft |
Source: CRMLS #OC26106001 Report a problem | ||
| 5/27/2026 | Contingent | $1,625,000$578/sqft |
Source: CRMLS #OC26106001 Report a problem | ||
| 5/21/2026 | Listed for sale | $1,625,000+91.2%$578/sqft |
Source: CRMLS #OC26106001 Report a problem | ||
| 7/22/2015 | Sold | $850,000+25.9%$302/sqft |
Source: Public Record Report a problem | ||
| 4/20/2009 | Sold | $675,000+57%$240/sqft |
Source: Public Record Report a problem | ||
| 3/29/2001 | Sold | $430,000$153/sqft |
Source: Public Record Report a problem | ||
Public tax history
| Year | Property taxes | Tax assessment |
|---|---|---|
| 2026 | -- | $1,026,347 +2% |
| 2025 | $10,276 +1.8% | $1,006,223 +2% |
| 2024 | $10,090 +2.4% | $986,494 +2% |
| 2023 | $9,851 +1.8% | $967,151 +2% |
| 2022 | $9,675 +2% | $948,188 +2% |
| 2021 | $9,481 +0.9% | $929,597 +1% |
| 2020 | $9,396 | $920,066 +2% |
| 2019 | $9,396 +2.1% | $902,026 +2% |
| 2018 | $9,207 +4% | $884,340 +2% |
| 2017 | $8,852 | $867,000 +2% |
| 2016 | $8,852 +1.7% | $850,000 +17.5% |
| 2015 | $8,705 +6.5% | $723,249 +2% |
| 2014 | $8,171 | $709,082 +5.3% |
| 2013 | -- | $673,399 |
| 2012 | -- | $673,399 |
| 2011 | -- | $673,399 |
| 2010 | -- | $673,399 +18.9% |
| 2009 | -- | $566,120 +2% |
| 2008 | -- | $555,020 +2% |
| 2007 | -- | $544,138 +5.5% |
| 2006 | -- | $515,954 +2% |
| 2005 | -- | $505,838 +11% |
| 2004 | -- | $455,724 +1.9% |
| 2003 | -- | $447,372 +2% |
| 2002 | -- | $438,600 +10.8% |
| 2001 | $7,219 +3.3% | $395,826 +2% |
| 2000 | $6,987 | $388,065 |
Find assessor info on the county website
Neighborhood: 92679
Nearby homes
- $1,860,0005 bd4 ba3.1k sqft21836 Las Nubes Dr, Trabuco Canyon, CA 92679Sold
- $1,485,7004 bd3 ba2.5k sqft21852 Las Nubes Dr, Trabuco Canyon, CA 92679Off Market
- $1,564,1004 bd2 ba2.6k sqft21832 Las Nubes Dr, Trabuco Canyon, CA 92679Off Market
- $1,414,7005 bd3 ba2.7k sqft32061 Camino Del Cielo, Trabuco Canyon, CA 92679Off Market
- $807,0002 bd3 ba1.2k sqft21446 Dahlia Ct. #29, Rancho Santa Margarita, CA 92679Off Market
- $1,397,6004 bd2 ba2.3k sqft32057 Camino Del Cielo, Trabuco Canyon, CA 92679Off Market
- $1,913,0005 bd3 ba3.1k sqft21862 Las Nubes Dr, Trabuco Canyon, CA 92679Off Market
- $1,552,7004 bd3 ba2.8k sqft32065 Camino Del Cielo, Trabuco Canyon, CA 92679Off Market
Nearby schools
GreatSchools rating
- 7/10Robinson Elementary SchoolGrades: K-6Distance: 0.4 mi
- 7/10Rancho Santa Margarita Intermediate SchoolGrades: 7-8Distance: 1 mi
- 10/10Mission Viejo High SchoolGrades: 9-12Distance: 6.5 mi
Schools provided by the listing agent
- Elementary: Robinson Ranch
- Middle: Rancho Santa Margarita
- High: Mission Viejo
Source: CRMLS. This data may not be complete. We recommend contacting the local school district to confirm school assignments for this home.
Get a cash offer in 3 minutes
Find out how much your home could sell for in as little as 3 minutes with a no-obligation cash offer.
Estimated market value
$1,625,400
Get a cash offer in 3 minutes
Find out how much your home could sell for in as little as 3 minutes with a no-obligation cash offer.
Estimated market value
$1,625,400
- California
- Orange County
- Trabuco Canyon
- 92679
- 21842 Las Nubes Dr
Nearby cities
Nearby zip codes
Other Trabuco Canyon Topics
