Welcome to this waterfront estate on nearly 2 acres with an impressive 193 feet of open-water frontage, private dock with boat hoist, and separate guest house. The 4-bedroom, 3-bath main residence blends timeless character with beautiful water views, featuring hardwood floors, crown molding, exposed brick, custom built-ins, and a fireplace. The kitchen offers a Jenn Air gas range, double ovens, and wine refrigerator. A 16’ x 16’ family room addition overlooks the water, while the screened wraparound porch with expansive door walls creates the perfect indoor-outdoor setting. The primary suite features water views, a walk-in closet, and updated en-suite bath. Additional highlights include a beautifully renovated main-level bath with walk-in shower and oversized soaking tub, Andersen windows and door walls, and a 2.5-car garage. An exceptional opportunity to enjoy privacy, acreage, and waterfront living on Grosse Ile!
For sale
Price cut: $50K (8/29)
$899,999
21843 W River Rd, Grosse Ile, MI 48138
4beds
3,534sqft
Single Family Residence
Built in 1900
1.67 Acres Lot
$873,000 Zestimate®
$255/sqft
$-- HOA
What's special
- 46 days
- 1,860
- 120
Zillow last checked:
Listing updated:
Listed by:
Kimberly Draper 734-249-3290,
River Oaks Realty 734-752-6140
Source: Realcomp II,MLS#: 20261062747
Facts & features
Interior
Bedrooms & bathrooms
- Bedrooms: 4
- Bathrooms: 3
- Full bathrooms: 3
Primary bedroom
- Level: Second
- Area: 182
- Dimensions: 13 X 14
Bedroom
- Level: Second
- Area: 132
- Dimensions: 12 X 11
Bedroom
- Level: Second
- Area: 144
- Dimensions: 12 X 12
Bedroom
- Level: Second
- Area: 154
- Dimensions: 14 X 11
Primary bathroom
- Level: Second
Other
- Level: Second
Other
- Level: Entry
Dining room
- Level: Second
- Area: 242
- Dimensions: 22 X 11
Family room
- Level: Entry
- Area: 256
- Dimensions: 16 X 16
Laundry
- Level: Entry
- Area: 120
- Dimensions: 12 X 10
Living room
- Level: Entry
- Area: 306
- Dimensions: 17 X 18
Heating
- Baseboard, Natural Gas
Cooling
- Ceiling Fans, Central Air
Appliances
- Included: Dishwasher, Disposal, Dryer, Free Standing Gas Range, Free Standing Refrigerator, Washer, Wine Refrigerator
- Laundry: Laundry Room
Features
- Basement: Unfinished
- Has fireplace: Yes
- Fireplace features: Living Room
Interior area
- Total interior livable area: 3,534 sqft
- Finished area above ground: 3,534
Property
Parking
- Total spaces: 2.5
- Parking features: Twoand Half Car Garage, Detached, Electricityin Garage, Garage Door Opener, Side Entrance
- Garage spaces: 2.5
Features
- Levels: Two
- Stories: 2
- Entry location: GroundLevel
- Patio & porch: Enclosed, Patio, Porch
- Pool features: None
- On waterfront: Yes
- Waterfront features: All Sports Lake, Direct Water Frontage, Dock Facilities, Private Water Frontage, River Front, Waterfront
- Body of water: Trenton Channel, Detroit River, Lake Erie
Lot
- Size: 1.67 Acres
- Dimensions: 193 x 565 IRR
Details
- Parcel number: 73036010278300
- Special conditions: Short Sale No,Standard
Construction
Type & style
- Home type: SingleFamily
- Architectural style: Colonial
- Property subtype: Single Family Residence
Materials
- Stone, Vinyl Siding
- Foundation: Basement, Block, Crawl Space, Sump Pump
- Roof: Asphalt
Condition
- New construction: No
- Year built: 1900
- Major remodel year: 2021
Utilities & green energy
- Sewer: Public Sewer
- Water: Public
Community & HOA
Community
- Subdivision: SUPERVISORS GROSSE ILE 30
HOA
- Has HOA: No
Location
- Region: Grosse Ile
Financial & listing details
- Price per square foot: $255/sqft
- Tax assessed value: $379,405
- Annual tax amount: $16,326
- Date on market: 8/14/2026
- Cumulative days on market: 46 days
- Listing agreement: Exclusive Right To Sell
- Listing terms: Cash,Conventional,Va Loan
- Exclusions: Exclusion(s) Exist
Estimated market value
$873,000
$829,000 - $917,000
$3,347/mo
Price history
| Date | Event | Price |
|---|---|---|
| 8/29/2026 | Price change | $899,999-5.3%$255/sqft |
Source:  Realcomp II #20261062747 Report a problem Realcomp II #20261062747 Report a problem | ||
| 8/14/2026 | Listed for sale | $949,999+68.1%$269/sqft |
Source: Realcomp II #20261062747 Report a problem | ||
| 7/11/2015 | Listing removed | $565,000$160/sqft |
Source: Island Realty Inc #215033001 Report a problem | ||
| 4/13/2015 | Listed for sale | $565,000-7.4%$160/sqft |
Source: Island Realty Inc #215033001 Report a problem | ||
| 10/7/2014 | Listing removed | $610,000$173/sqft |
Source: Island Realty Inc #214046800 Report a problem | ||
| 8/27/2014 | Price change | $610,000-1.6%$173/sqft |
Source: Island Realty Inc #214046800 Report a problem | ||
| 8/3/2014 | Price change | $620,000-2.4%$175/sqft |
Source: Island Realty Inc #214046800 Report a problem | ||
| 5/23/2014 | Listed for sale | $635,000+13.6%$180/sqft |
Source: Island Realty Inc #214046800 Report a problem | ||
| 6/30/2011 | Listing removed | $559,000$158/sqft |
Source: ISLAND REALTY INC #211032082 Report a problem | ||
| 5/1/2011 | Price change | $559,000-2.8%$158/sqft |
Source: ISLAND REALTY INC #211032082 Report a problem | ||
| 3/31/2011 | Listed for sale | $575,000$163/sqft |
Source: ISLAND REALTY INC #211032082 Report a problem | ||
Public tax history
| Year | Property taxes | Tax assessment |
|---|---|---|
| 2025 | -- | $401,500 +8.6% |
| 2024 | -- | $369,600 +5.1% |
| 2023 | -- | $351,700 +4.7% |
| 2022 | -- | $336,000 +8% |
| 2021 | -- | $311,100 |
| 2020 | $13,752 +6.4% | $311,100 +2.2% |
| 2019 | $12,925 | $304,500 +7.3% |
| 2018 | -- | $283,800 +2% |
| 2017 | -- | $278,200 -16.9% |
| 2016 | $5,569 | $334,900 +3.8% |
| 2015 | $5,569 -80.1% | $322,600 +12.7% |
| 2013 | $28,050 +403.7% | $286,300 +2.2% |
| 2012 | $5,569 | $280,100 +3.6% |
| 2010 | -- | $270,300 -7.6% |
| 2009 | -- | $292,400 -16.5% |
| 2008 | -- | $350,200 -1.7% |
| 2007 | -- | $356,300 +3.9% |
| 2005 | $3,338 | $342,900 |
| 2003 | -- | $342,900 +60.5% |
| 2001 | $7,793 +2.1% | $213,615 +3.2% |
| 2000 | $7,632 | $206,992 |
Find assessor info on the county website
Monthly payment
Est. payment
Payment breakdown
Explore the cost of this home by adjusting the details. Changes won't be saved.Climate risks
Neighborhood: 48138
Similar homes

- $814,9004 bd3 ba3.2k sqft22271 W River Rd, Grosse Ile, MI 48138For Sale
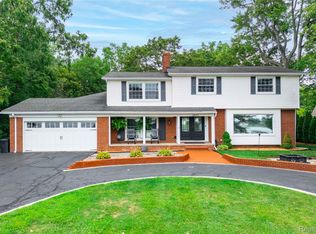
 MLS ID #20261064114, Heather Polites, MBA Realty. Realcomp II
 - $849,9994 bd4 ba4.3k sqft8610 Ferry Rd, Grosse Ile, MI 48138For Sale
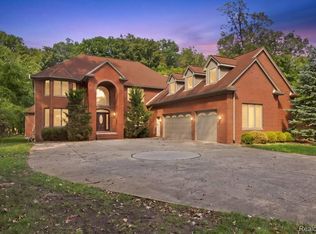 MLS ID #20261073809, Derek Werenka, SimpliHom. Realcomp II
 - $850,0004 bd3 ba3.6k sqft10601 Brodhead Rd, Grosse Ile, MI 48138For Sale
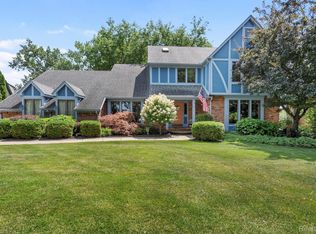 MLS ID #20261057292, Kimberly Draper, River Oaks Realty. Realcomp II
 - $1,025,0005 bd5 ba3.6k sqft23750 E River Rd, Grosse Ile, MI 48138For Sale
 MLS ID #20261050942, Michael Paul Anderson, MBA Realty. Realcomp II
 - $575,0004 bd4 ba4.6k sqft21125 Thorofare Rd, Grosse Ile, MI 48138For SaleMLS ID #20261067429, Craig Hickey, Power House Group Realty. Realcomp II
- $679,9004 bd3 ba2.8k sqft28395 Swan Island Dr, Grosse Ile, MI 48138For Sale
 MLS ID #50217708, Val Lancaster, Howard Hanna - Monroe. MiRealSource
 - $490,0006 bd4 ba4.6k sqft19580 Parke Ln, Grosse Ile, MI 48138For SaleMLS ID #20261008260, Michael Perna, EXP Realty The Perna Team. Realcomp II
- $745,0003 bd4 ba3.1k sqft4925 S Huron River Dr, Flat Rock, MI 48134For SaleMLS ID #20261056318, Anthony Djon, Anthony Djon Luxury Real Estate. Realcomp II
- $774,9003 bd4 ba3.9k sqft27800 Van Horn Rd, New Boston, MI 48164For SaleMLS ID #20261070638, Ryan Village, Premiere Realty Group LLC. Realcomp II
- $949,9004 bd4 ba3.6k sqft26560 Wilson Dr, Dearborn Heights, MI 48127For SaleMLS ID #20261059878, Mike Fayz, Real Estate One-Dbn Hts. Realcomp II
- $995,0003 bd4 ba5k sqft22628 Nash St, Dearborn, MI 48124For SaleMLS ID #20261076489, Hisham Abdallah, Century 21 Curran & Oberski. Realcomp II
- $695,0004 bd3 ba3.7k sqft22331 Watsonia St, Dearborn, MI 48128For SaleMLS ID #20261077325, Sarah Fawaz, RE/MAX Team 2000. Realcomp II
- $749,9003 bd3 ba3.2k sqft12100 Wilson Dr, Carleton, MI 48117For SaleMLS ID #20261047391, Samantha Thomas, Options Realty LLC. Realcomp II
- $549,0004 bd2 ba3.4k sqft19701 Karr Rd, Belleville, MI 48111For SaleMLS ID #20261070448, Thomas A Harding II, Key Realty - Monroe. Realcomp II
