This upgraded 3 bedroom 3 bath Town home answers the question, "Why does everyone love Coral Gardens". The unit has a great location inside the community. It is two units from the end of Barbados facing out toward the mountains. It is away from the traffic on Margarete. Sitting on top of the highest terrace in Coral Gardens, it is protected from common area noise. Located a short walk to Beautiful Lake Mission Viejo is The Lake Club. Enjoy the beach and all amenities knowing that this exclusive club membership is included in your HOA Dues. A gated courtyard leads to the front door or the Breakfast room slider a great place for morning coffee. There are rose bushes in the patio flower beds watered by manual drip irrigation. Inside the front door you are welcomed home by rich porcelain tile that transitions to beautiful engineered wood flooring in the living room. As you walk in you are lifted by soaring ceilings and a sweeping sky light lit stair case to the second floor bedrooms. Entering the combination dining area and spacious Living Room with chandelier and gas fire place, you are immediately at home. Under the stairs there is a very large L shaped storage space. Many rooms throughout the home feature wood shutters. The new Chefs kitchen is the heart and soul of this home. Solid body porcelain tile leads in from the entry to a panorama of wood cabinets, stainless appliances including refrigerator freezer, convection and conventional ovens and a roomy microwave. Now your eye is transfixed on very rich granite slab counters with ample prep and working space. The artfully dramatic back splash blends flawlessly with the counters creating a perfect area for culinary inspiration and primal home cooked comfort. Just off the kitchen is the open breakfast room, daily drenched with early morning sun, which leads to the large two car garage with cabinets, washer dryer and plenty of storage area. There is a first floor bedroom and bath that leads through a slider to a very generous tree shaded rear patio constructed of cement and brick accents with raised planter seating. The patio is fabulous for entertaining and includes a table for six with chairs and cushions, and two barbecues. Upstairs are the Primary bedroom with en suite bath, balcony views and walk in closet and the Secondary bedroom and hall bath. The owner performed a permitted whole home PEX RE PIPE. All furnishings are included in the sale.
Sold for $885,000
Listed by: Bayside Realty and Inv. • Stephen Osterman • Contact: 949-500-2144
Bought with: Regency Real Estate Brokers
$885,000
21844 Barbados #264, Mission Viejo, CA 92692
3beds
1,543sqft
Townhouse
Built in 1986
-- sqft lot
$927,000 Zestimate®
$574/sqft
$4,153 Estimated rent
Home value
$927,000
$881,000 - $973,000
$4,153/mo
Zestimate® history
Owner options
List your home for rent
$4,153/mo
Rent Zestimate®
Find your next renter with Zillow Rental Manager. Plus, with online applications, you can quickly screen prospective tenants – for free.
$4,153/mo
Rent Zestimate®
Refinance and save
$5,896/mo
Est. payment
Refinancing to a lower rate could help reduce your monthly payments and save thousands over the life of the loan.
$5,896/mo
Est. payment
Explore your selling options
Work with a Zillow partner agent
Leverage their expertise and Zillow's premium Showcase listings to get your home seen by more buyers.
Get startedList with your own agent
Get your home in front of millions of buyers by listing it on Zillow.
Learn how to do itSell it yourself
Take full control of how buyers see your home on Zillow by listing For Sale by Owner (FSBO).
List your homeWhat's special
Gas fire placeBrick accentsGated courtyardBalcony viewsBeautiful engineered wood flooringSoaring ceilingsBreakfast room
Zillow last checked:
Listing updated:
Listed by:
Stephen Osterman DRE #00755106 949-500-2144,
Bayside Realty and Inv.
Bought with:
Ronald Maddux, DRE #01438203
Regency Real Estate Brokers
Source: CRMLS,MLS#: NP23127303 Originating MLS: California Regional MLS
Originating MLS: California Regional MLSFacts & features
Interior
Bedrooms & bathrooms
- Bedrooms: 3
- Bathrooms: 3
- Full bathrooms: 1
- 3/4 bathrooms: 2
- Main level bathrooms: 1
- Main level bedrooms: 1
Rooms
- Room types: Entry/Foyer, Kitchen, Living Room, Primary Bedroom, Other
Primary bedroom
- Features: Main Level Primary
Primary bedroom
- Features: Primary Suite
Primary bedroom
- Features: Multiple Primary Suites
Bathroom
- Features: Bathroom Exhaust Fan, Bathtub, Closet, Low Flow Plumbing Fixtures, Linen Closet, Remodeled, Separate Shower, Tub Shower, Walk-In Shower
Kitchen
- Features: Granite Counters, Stone Counters, Updated Kitchen
Other
- Features: Walk-In Closet(s)
Heating
- Central, Forced Air, Fireplace(s), Natural Gas
Cooling
- Central Air, Electric
Appliances
- Included: Built-In Range, Convection Oven, Double Oven, Dishwasher, Gas Cooktop, Disposal, Gas Oven, Gas Water Heater, Ice Maker, Microwave, Refrigerator, Vented Exhaust Fan, Water To Refrigerator, Water Heater
- Laundry: Electric Dryer Hookup, Gas Dryer Hookup, In Garage
Features
- Balcony, Ceiling Fan(s), Eat-in Kitchen, Granite Counters, High Ceilings, Living Room Deck Attached, Quartz Counters, Recessed Lighting, Storage, Main Level Primary, Multiple Primary Suites, Primary Suite, Walk-In Closet(s)
- Flooring: Carpet, Tile, Wood
- Doors: Panel Doors
- Windows: Blinds, Double Pane Windows, Plantation Shutters, Screens, Skylight(s)
- Has fireplace: Yes
- Fireplace features: Gas, Gas Starter, Living Room, Wood Burning
- Common walls with other units/homes: 2+ Common Walls,No One Above,No One Below
Interior area
- Total interior livable area: 1,543 sqft
Property
Parking
- Total spaces: 2
- Parking features: Asphalt, Direct Access, Door-Single, Driveway, Garage Faces Front, Garage, Garage Door Opener
- Attached garage spaces: 2
Accessibility
- Accessibility features: None
Features
- Levels: Two
- Stories: 2
- Entry location: court yard patio
- Patio & porch: Concrete, Open, Patio
- Exterior features: Awning(s), Rain Gutters
- Pool features: Community, Fenced, Gunite, Heated, Association
- Has spa: Yes
- Spa features: Association, Gunite, In Ground
- Has view: Yes
- View description: Mountain(s), Peek-A-Boo, Trees/Woods
Lot
- Features: Drip Irrigation/Bubblers, Sprinklers In Rear, Sprinklers In Front, Sprinklers Manual, Zero Lot Line
Details
- Parcel number: 93374176
- Special conditions: Standard
- Other equipment: Satellite Dish
Construction
Type & style
- Home type: Townhouse
- Architectural style: Contemporary,Mediterranean
- Property subtype: Townhouse
- Attached to another structure: Yes
Materials
- Stucco
- Foundation: Slab
- Roof: Spanish Tile
Condition
- Building Permit,Updated/Remodeled,Turnkey
- New construction: No
- Year built: 1986
Utilities & green energy
- Electric: Electricity - On Property, 220 Volts in Garage, 220 Volts in Kitchen
- Sewer: Public Sewer
- Water: Public
- Utilities for property: Cable Connected, Electricity Connected, Natural Gas Connected, Phone Available, Sewer Connected, Underground Utilities, Water Connected
Community & HOA
Community
- Features: Biking, Fishing, Golf, Hiking, Lake, Park, Pool
- Security: Carbon Monoxide Detector(s), Fire Detection System, Smoke Detector(s)
- Subdivision: Coral Gardens (Cdn)
HOA
- Has HOA: Yes
- Amenities included: Pool, Spa/Hot Tub, Tennis Court(s)
- HOA fee: $347 monthly
- HOA name: Palm Gardens
- HOA phone: 949-372-4034
- Second HOA fee: $156 quarterly
- Second HOA name: Lake Mission Viejo
Location
- Region: Mission Viejo
Financial & listing details
- Price per square foot: $574/sqft
- Tax assessed value: $902,700
- Annual tax amount: $9,282
- Date on market: 8/23/2023
- Cumulative days on market: 5 days
- Listing terms: Cash,Cash to New Loan
- Inclusions: Two Beds, Murphy Bed Wall unit, Bedroom wall unit, sofa, love seat, patio table, 6 chairs and cushions, two barbques, washer dryer, kitchen table set, refrigerator
- Road surface type: Paved
Price history
| Date | Event | Price |
|---|---|---|
| 10/5/2023 | Sold | $885,000-1.6%$574/sqft |
Source:  CRMLS #NP23127303 Report a problem CRMLS #NP23127303 Report a problem | ||
| 9/21/2023 | Pending sale | $899,000$583/sqft |
Source: CRMLS #NP23127303 Report a problem | ||
| 8/29/2023 | Contingent | $899,000$583/sqft |
Source: CRMLS #NP23127303 Report a problem | ||
| 8/23/2023 | Listed for sale | $899,000+133.5%$583/sqft |
Source: CRMLS #NP23127303 Report a problem | ||
| 1/16/2011 | Listing removed | $385,000+1.3%$250/sqft |
Source: Dominion Enterprises #S593269 Report a problem | ||
| 11/19/2009 | Sold | $380,000-1.3%$246/sqft |
Source: Public Record Report a problem | ||
| 10/24/2009 | Listed for sale | $385,000$250/sqft |
Source: Realty Benefit #S593629 Report a problem | ||
Public tax history
| Year | Property taxes | Tax assessment |
|---|---|---|
| 2025 | $9,282 +1.8% | $902,700 +2% |
| 2024 | $9,114 +91% | $885,000 +87.7% |
| 2023 | $4,771 +1.8% | $471,460 +2% |
| 2022 | $4,685 +2.1% | $462,216 +2% |
| 2021 | $4,591 +0.9% | $453,153 +1% |
| 2020 | $4,549 | $448,507 +2% |
| 2019 | $4,549 +2.1% | $439,713 +2% |
| 2018 | $4,457 +4% | $431,092 +2% |
| 2017 | $4,284 | $422,640 +2% |
| 2016 | $4,284 +5.9% | $414,353 +1.5% |
| 2015 | $4,047 -0.9% | $408,130 +2% |
| 2014 | $4,086 | $400,136 +12% |
| 2013 | -- | $357,200 |
| 2012 | -- | $357,200 -6% |
| 2011 | -- | $380,000 |
| 2010 | -- | $380,000 +64.2% |
| 2009 | -- | $231,460 +2% |
| 2008 | -- | $226,922 +2% |
| 2007 | -- | $222,473 +2% |
| 2006 | -- | $218,111 +2% |
| 2005 | -- | $213,835 +2% |
| 2004 | -- | $209,643 +1.9% |
| 2003 | -- | $205,801 +2% |
| 2002 | -- | $201,766 +2% |
| 2001 | $2,593 +0.3% | $197,810 +2% |
| 2000 | $2,585 | $193,932 |
Find assessor info on the county website
Neighborhood: 92692
Nearby homes
- $618,8002 bd2 ba900 sqft21848 Barbados, Mission Viejo, CA 92692Off Market

- $860,1003 bd2 ba1.4k sqft22011 Antigua #192, Mission Viejo, CA 92692Off Market

- $964,8003 bd3 ba1.5k sqft27938 Carrington #255, Mission Viejo, CA 92692Off Market
- $803,0002 bd3 ba1.4k sqft27936 Carrington #256, Mission Viejo, CA 92692Off Market
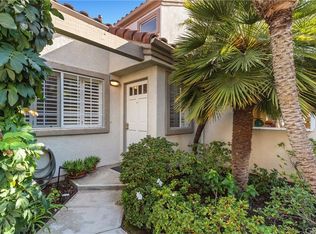
- $873,2003 bd3 ba1.5k sqft27932 Carrington #258, Mission Viejo, CA 92692Off Market
- $943,5003 bd3 ba1.5k sqft27931 Carrington #259, Mission Viejo, CA 92692Off Market
- $822,2002 bd2 ba1.4k sqft27933 Carrington #260, Mission Viejo, CA 92692Off Market
- $884,0003 bd2 ba1.4k sqft27935 Carrington #261, Mission Viejo, CA 92692Off Market
Nearby schools
GreatSchools rating
- 8/10Melinda Heights Elementary SchoolGrades: K-6Distance: 1.8 mi
- 7/10Rancho Santa Margarita Intermediate SchoolGrades: 7-8Distance: 3 mi
- 10/10Trabuco Hills High SchoolGrades: 9-12Distance: 0.9 mi
Schools provided by the listing agent
- Elementary: Melinda Heights
- Middle: Arroyo Seco
- High: Trabucco Hills
Source: CRMLS. This data may not be complete. We recommend contacting the local school district to confirm school assignments for this home.
Get a cash offer in 3 minutes
Find out how much your home could sell for in as little as 3 minutes with a no-obligation cash offer.
Estimated market value
$927,000
Get a cash offer in 3 minutes
Find out how much your home could sell for in as little as 3 minutes with a no-obligation cash offer.
Estimated market value
$927,000
- California
- Orange County
- Mission Viejo
- 92692
- 21844 Barbados Unit 264
Nearby cities
Nearby zip codes
Other Mission Viejo Topics
