Skip main navigation
Sold for $1,850,000
  • $1,850,000

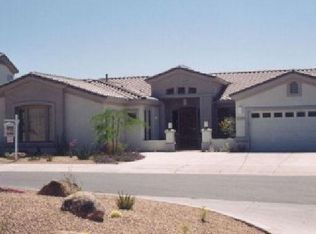
    21844 N 79TH Place, Scottsdale, AZ 85255

    4beds
    3,474sqft
    Single Family Residence
    Built in 2002
    0.43 Acres Lot
    $1,820,900 Zestimate®
    $533/sqft
    $7,466 Estimated rent

    Home value

    $1,820,900

    $1.66M - $2.00M

    $7,466/mo

    Zestimate® history
    Loading
    Loading...

    Owner options

    List your home for rent

    $7,466/mo

    Rent Zestimate®

    Find your next renter with Zillow Rental Manager. Plus, with online applications, you can quickly screen prospective tenants – for free.

    Learn more

    $7,466/mo

    Rent Zestimate®

    Refinance and save

    $8,678/mo

    Est. payment

    Refinancing to a lower rate could help reduce your monthly payments and save thousands over the life of the loan.

    See today's rates

    $8,678/mo

    Est. payment

    Explore your selling options

    Work with a Zillow partner agent

    Leverage their expertise and Zillow's premium Showcase listings to get your home seen by more buyers.

    Get started

    List with your own agent

    Get your home in front of millions of buyers by listing it on Zillow.

    Learn how to do it

    Sell it yourself

    Take full control of how buyers see your home on Zillow by listing For Sale by Owner (FSBO).

    List your home

    What's special

    Sparkling poolExtended covered patioHand-carved fountainFire featuresTall windowsSolstice contempo limestone floorsIlve and miele appliances
    Step into a world of refined elegance with this exquisite french countryside-inspired, single level home. In a quaint gated North Scottsdale neighborhood, the stunning residence offers a truly unique living experience with over a half million dollars in high-end finishes and carefully crafted details. The main living spaces are bathed in light with tall windows and multi-panel glass doors that seamlessly connect the indoors to the outdoors, creating an atmosphere inviting for relaxation and entertaining. The elegant design is complemented by leathered marble countertops in a luxurious chamí gold throughout, providing both beauty and functionality, while the Solstice Contempo limestone floors provide a sophisticated foundation for the space. At the heart of the home is a chef-inspired custom kitchen featuring top of the line Ilve and Miele Appliances, such as a 48" gas range surrounded by a custom venetian plaster hood. The whitewash-stone accent wall brings the perfect amount of texture and earthiness to the space. The cabinets are complete with a sleek, panel-front refrigerator. From the moment you arrive, the private courtyard welcomes you with an air of elegance and charm. A beautifully hand-carved fountain serves as the focal point, creating a serene and inviting atmosphere. The meticulously designed space sets the tone for what awaits in the backyard. The backyard creates a relaxing ambience with picturesque sunset views, featuring a sparkling pool, travertine, lush green grass, fire features and a built in barbecue area. The extended covered patio creates the perfect area to relax at the end of the day or wake up with a hot cup of coffee or tea. This home is truly magical.

    Zillow last checked:

    Listing updated:

    Listed by:

    Lani Smith 480-280-7827,

    RETSY,

    Cara Ovis 505-414-9282,

    RETSY

    Bought with:

    Laney K Brandt, SA509279000

    Compass

    Sharon M Berrett, SA651857000

    Compass

    Source: ARMLS,MLS#: 6782928MLS Logo

    Facts & features

    Interior

    Bedrooms & bathrooms
    • Bedrooms: 4
    • Bathrooms: 3
    • Full bathrooms: 2
    • 1/2 bathrooms: 1
    Heating
    • Natural Gas
    Cooling
    • Central Air, Ceiling Fan(s)
    Appliances
    • Included: Dryer, Washer, Gas Stub for Range, Reverse Osmosis, Refrigerator, Built-in Microwave, Dishwasher, Disposal, Gas Range, Gas Oven, Gas Cooktop
    • Laundry: Inside
    Features
    • Double Vanity, Eat-in Kitchen, Breakfast Bar, Kitchen Island, Full Bth Master Bdrm, Separate Shwr & Tub
    • Has basement: No
    • Number of fireplaces: 1
    • Fireplace features: Fire Pit, Family Room, Living Room, Gas
    Interior area
    • Total structure area: 3,474
    • Total interior livable area: 3,474 sqft

    Property

    Parking
    • Total spaces: 3
    • Parking features: Garage
    • Garage spaces: 3
    Features
    • Stories: 1
    • Has private pool: Yes
    • Spa features: None
    • Fencing: Block
    Lot
    • Size: 0.43 Acres
    • Features: Desert Back, Desert Front, Gravel/Stone Front, Gravel/Stone Back, Grass Back, Auto Timer H2O Front, Auto Timer H2O Back, Irrigation Front, Irrigation Back
    Details
    • Parcel number: 21239013

    Construction

    Type & style
    • Home type: SingleFamily
    • Property subtype: Single Family Residence
    Materials
    • Stucco, Wood Frame, Painted
    • Roof: Tile,Concrete
    Condition
    • Year built: 2002
    Details
    • Builder name: TriMark

    Utilities & green energy

    • Sewer: Public Sewer
    • Water: City Water

    Community & HOA

    Community
    • Subdivision: SONORAN HILLS PARCEL I
    HOA
    • Has HOA: Yes
    • Services included: Maintenance Grounds, Street Maint
    • HOA fee: $225 quarterly
    • HOA name: Sonoran Hills
    • HOA phone: 602-437-4777
    Location
    • Region: Scottsdale

    Financial & listing details

    • Price per square foot: $533/sqft
    • Tax assessed value: $1,296,100
    • Annual tax amount: $7,602
    • Date on market: 11/18/2024
    • Cumulative days on market: 183 days
    • Listing terms: Cash,Conventional,FHA
    • Ownership: Fee Simple

    Price history

    DateEventPrice
    5/20/2025Sold$1,850,000-7.5%$533/sqft
    Source: ARMLS #6782928 Report a problem
    4/14/2025Contingent$1,999,999$576/sqft
    Source: ARMLS #6782928 Report a problem
    4/11/2025Listed for sale$1,999,999$576/sqft
    Source: ARMLS #6782928 Report a problem
    4/7/2025Contingent$1,999,999$576/sqft
    Source: ARMLS #6782928 Report a problem
    1/22/2025Price change$1,999,999-4.8%$576/sqft
    Source: ARMLS #6782928 Report a problem
    11/18/2024Listed for sale$2,100,000+70.7%$604/sqft
    Source: ARMLS #6782928 Report a problem
    6/5/2023Sold$1,230,000-15.2%$354/sqft
    Source: ARMLS #6503803 Report a problem
    5/6/2023Pending sale$1,450,000$417/sqft
    Source: HomeSmart #6503803 Report a problem
    4/26/2023Price change$1,450,000-3.3%$417/sqft
    Source: ARMLS #6503803 Report a problem
    2/23/2023Listed for sale$1,500,000$432/sqft
    Source: HomeSmart Report a problem
    2/21/2023Pending sale$1,500,000$432/sqft
    Source: HomeSmart Report a problem
    1/5/2023Listed for sale$1,500,000+78.1%$432/sqft
    Source: ARMLS #6503803 Report a problem
    7/18/2018Sold$842,000-0.9%$242/sqft
    Source: Public Record Report a problem
    6/23/2018Pending sale$850,000$245/sqft
    Source: Keller Williams Realty East Valley #5771616 Report a problem
    5/26/2018Price change$850,000-1%$245/sqft
    Source: Keller Williams Realty East Valley #5771616 Report a problem
    5/18/2018Price change$859,000-1.2%$247/sqft
    Source: Gary Call Real Estate #5725068 Report a problem
    4/27/2018Price change$869,000-2%$250/sqft
    Source: Gary Call Real Estate #5725068 Report a problem
    4/6/2018Price change$887,000-4.6%$255/sqft
    Source: Gary Call Real Estate #5725068 Report a problem
    2/17/2018Listed for sale$929,900+139.4%$268/sqft
    Source: Gary Call Real Estate #5725068 Report a problem
    4/26/2002Sold$388,458$112/sqft
    Source: Public Record Report a problem

    Public tax history

    YearProperty taxesTax assessment
    2025$7,011 -5.9%$129,610 +0.8%
    2024$7,452 +1.4%$128,520 +65.2%
    2023$7,351 +8.4%$77,817 -0.4%
    2022$6,783 +1.1%$78,110 +4.7%
    2021$6,707 -0.8%$74,580 +6.4%
    2020$6,759 -2.3%$70,080 +9.5%
    2019$6,915 $64,020 -0.7%
    2018$6,915 +5%$64,460 -0.3%
    2017$6,585 +6.7%$64,680 +1%
    2016$6,171 +8%$64,010 +3.5%
    2015$5,712 $61,870 +17.5%
    2014-- $52,660 +6.4%
    2013-- $49,510
    2012-- $49,510 -6.9%
    2011-- $53,160 -11.2%
    2010-- $59,880 -23.4%
    2009-- $78,180 +8.1%
    2008-- $72,350 +6.3%
    2007-- $68,050 +64.8%
    2006-- $41,300
    2005-- $41,300 -10.8%
    2004-- $46,300 +158.4%
    2003-- $17,920
    2002-- $17,920
    Find assessor info on the county website

    Neighborhood: Sonoran Hills

    Nearby schools

    GreatSchools rating
    Schools provided by the listing agent
    • Elementary: Pinnacle Peak Preparatory
    • Middle: Mountain Trail Middle School
    • High: Pinnacle High School
    • District: Paradise Valley Unified District

    Source: ARMLS. This data may not be complete. We recommend contacting the local school district to confirm school assignments for this home.

    Get a cash offer in 3 minutes
    Find out how much your home could sell for in as little as 3 minutes with a no-obligation cash offer.
    Estimated market value
    $1,820,900
    Get a cash offer in 3 minutes
    Find out how much your home could sell for in as little as 3 minutes with a no-obligation cash offer.
    Estimated market value
    $1,820,900