Skip main navigation
Closed
  • $563,000

    21845 Adobe Rd, Reno, NV 89521

    3beds
    2,534sqft
    Single Family Residence
    Built in 1981
    1.02 Acres Lot
    $553,900 Zestimate®
    $222/sqft
    $3,082 Estimated rent

    Home value

    $553,900

    $526,000 - $582,000

    $3,082/mo

    Zestimate® history
    Loading
    Loading...

    Owner options

    List your home for rent

    $3,082/mo

    Rent Zestimate®

    Find your next renter with Zillow Rental Manager. Plus, with online applications, you can quickly screen prospective tenants – for free.

    Learn more

    $3,082/mo

    Rent Zestimate®

    Refinance and save

    $3,275/mo

    Est. payment

    Refinancing to a lower rate could help reduce your monthly payments and save thousands over the life of the loan.

    See today's rates

    $3,275/mo

    Est. payment

    Explore your selling options

    Work with a Zillow partner agent

    Leverage their expertise and Zillow's premium Showcase listings to get your home seen by more buyers.

    Get started

    List with your own agent

    Get your home in front of millions of buyers by listing it on Zillow.

    Learn how to do it

    Sell it yourself

    Take full control of how buyers see your home on Zillow by listing For Sale by Owner (FSBO).

    List your home

    What's special

    Timeless craftsmanshipGorgeous wide open viewsBuilt in steam roomStunning old growth woodInduction cooktopExpansive deckRemodeled kitchen
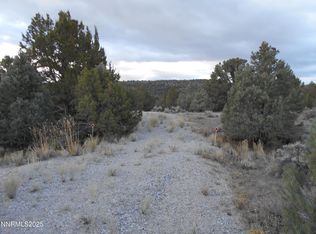
    Tucked away in the Virginia City Highlands, this one of a kind property offers a rare blend of privacy, character, and natural beauty. A seasonal creek winds through the land, creating a peaceful setting that feels worlds away while still being within reach of Reno and Carson City. Step onto the expansive deck and take in the gorgeous, wide open views. This is the kind of space that invites quiet mornings, evening sunsets, and everything in between. The setting is private, serene, and truly special. Inside, the home showcases thoughtful updates and timeless craftsmanship. The remodeled kitchen is both functional and stylish, featuring a Café double oven and induction cooktop, perfect for anyone who loves to cook or entertain. Throughout the home, you will find stunning old growth wood, prized for its density, strength, stability, and long lasting durability. This home was originally built as a family residence and has only had two owners, a testament to the care and pride poured into it over the years. Recent improvements include new laminate flooring and a partially updated roof, with half replaced just last year. A standout feature you will not find every day is the built in steam room, perfectly sized to create your own private wellness retreat right at home. Additional highlights include a washer and dryer that will remain with the property, both purchased within the last few years, along with two sheds that provide extra storage and flexibility for your needs. If you are looking for something truly unique with character, privacy, and natural beauty, this property delivers in a way that is hard to replicate.

    Zillow last checked:

    Listing updated:

    Listed by:

    Rachael Walker S.190727 775-461-9876,

    RE/MAX Professionals-Carson

    Bought with:

    Gumer Alvarez, S.62360

    Coldwell Banker Select Reno

    Source: NNRMLS,MLS#: 260003480MLS Logo

    Facts & features

    Interior

    Bedrooms & bathrooms
    • Bedrooms: 3
    • Bathrooms: 3
    • Full bathrooms: 2
    • 1/2 bathrooms: 1
    Heating
    • Electric
    Cooling
    • Evaporative Cooling
    Appliances
    • Included: Dishwasher, Disposal, Double Oven, Dryer, Electric Cooktop, Electric Oven, Electric Range, ENERGY STAR Qualified Appliances, Microwave, Refrigerator, Smart Appliance(s), Washer
    • Laundry: Cabinets, Laundry Room, Shelves
    Features
    • Cathedral Ceiling(s), Ceiling Fan(s), Entrance Foyer, High Ceilings, Kitchen Island, Pantry, Vaulted Ceiling(s), Walk-In Closet(s)
    • Flooring: Laminate, Wood
    • Windows: Aluminum Frames, Blinds, Double Pane Windows, Rods, Window Coverings
    • Number of fireplaces: 1
    • Fireplace features: Pellet Stove
    • Common walls with other units/homes: No Common Walls
    Interior area
    • Total structure area: 2,534
    • Total interior livable area: 2,534 sqft

    Property

    Parking
    • Total spaces: 15
    • Parking features: Additional Parking, Detached, Garage, Garage Door Opener, RV Access/Parking
    • Garage spaces: 2
    Features
    • Levels: Two
    • Stories: 2
    • Exterior features: Rain Gutters, None
    • Spa features: None
    • Fencing: None
    • Has view: Yes
    • View description: Desert, Mountain(s), Trees/Woods
    Lot
    • Size: 1.02 Acres
    • Features: Gentle Sloping, Level
    Details
    • Additional structures: Shed(s)
    • Parcel number: 00306118
    • Zoning: E1VCH
    • Horses can be raised: Yes

    Construction

    Type & style
    • Home type: SingleFamily
    • Property subtype: Single Family Residence
    Materials
    • Foundation: Crawl Space
    • Roof: Shingle
    Condition
    • New construction: No
    • Year built: 1981

    Utilities & green energy

    • Sewer: Septic Tank
    • Water: Private, Well
    • Utilities for property: Cable Available, Electricity Connected, Internet Connected, Phone Available, Water Connected

    Community & HOA

    Community
    • Security: Carbon Monoxide Detector(s), Smoke Detector(s)
    HOA
    • Has HOA: Yes
    • Amenities included: None
    • Services included: Snow Removal
    • HOA fee: $8 monthly
    • HOA name: Virginia City Highlands POA
    Location
    • Region: Reno

    Financial & listing details

    • Price per square foot: $222/sqft
    • Tax assessed value: $160,027
    • Annual tax amount: $1,938
    • Date on market: 3/26/2026
    • Cumulative days on market: 123 days
    • Listing terms: 1031 Exchange,Cash,Conventional

    Price history

    DateEventPrice
    7/27/2026Sold$563,000-1.7%$222/sqft
    Source: NNRMLS #260003480 Report a problem
    6/13/2026Contingent$573,000$226/sqft
    Source: NNRMLS #260003480 Report a problem
    3/26/2026Listed for sale$573,000+4.4%$226/sqft
    Source: NNRMLS #260003480 Report a problem
    7/20/2022Sold$549,000$217/sqft
    Source: Public Record Report a problem
    6/4/2022Pending sale$549,000$217/sqft
    Source: NNRMLS #220004597 Report a problem
    6/1/2022Price change$549,000-14.1%$217/sqft
    Source: NNRMLS #220004597 Report a problem
    5/19/2022Price change$639,000-8.6%$252/sqft
    Source: NNRMLS #220004597 Report a problem
    5/6/2022Price change$699,000-6.7%$276/sqft
    Source: NNRMLS #220004597 Report a problem
    4/28/2022Price change$749,000-4.7%$296/sqft
    Source: NNRMLS #220004597 Report a problem
    4/11/2022Listed for sale$785,540$310/sqft
    Source: NNRMLS #220004597 Report a problem

    Public tax history

    YearProperty taxesTax assessment
    2025$1,866 +8%$56,009 -2.8%
    2024$1,728 +8%$57,640 +8%
    2023$1,600 +0.9%$53,372 +15.4%
    2022$1,585 +0.3%$46,236 +0.9%
    2021$1,580 $45,811 +0.3%
    2020$1,580 $45,666 +0.8%
    2019$1,580 +0.8%$45,316 +0.8%
    2018$1,568 +0.8%$44,967 -1.3%
    2017$1,556 -1.3%$45,561 -3.4%
    2016$1,577 -4.1%$47,180 -2.2%
    2015$1,644 $48,258 +14.1%
    2014$1,644 $42,312 -14.7%
    2013-- $49,604
    2012-- $49,604 +4.4%
    2011-- $47,491 -13%
    2010-- $54,597 -7.5%
    2009-- $58,999 +1.9%
    2008-- $57,927 +2.6%
    2007-- $56,470 +1.1%
    2006-- $55,859 +32%
    2004-- $42,313
    Find assessor info on the county website

    Neighborhood: 89521

    Nearby schools

    GreatSchools rating
    Schools provided by the listing agent
    • Elementary: Gallagher, Hugh
    • Middle: Virginia City
    • High: Virginia City

    Source: NNRMLS. This data may not be complete. We recommend contacting the local school district to confirm school assignments for this home.

    Get a cash offer in 3 minutes
    Find out how much your home could sell for in as little as 3 minutes with a no-obligation cash offer.
    Estimated market value
    $553,900
    Get a cash offer in 3 minutes
    Find out how much your home could sell for in as little as 3 minutes with a no-obligation cash offer.
    Estimated market value
    $553,900