Skip main navigation
Sold for $372,000
  • $372,000

    21845 Baldwin Sq Unit 201, Sterling, VA 20164

    2beds
    1,082sqft
    Condominium
    Built in 1994
    -- sqft lot
    $381,500 Zestimate®
    $344/sqft
    $2,328 Estimated rent

    Home value

    $381,500

    $362,000 - $401,000

    $2,328/mo

    Zestimate® history
    Loading
    Loading...

    Owner options

    List your home for rent

    $2,328/mo

    Rent Zestimate®

    Find your next renter with Zillow Rental Manager. Plus, with online applications, you can quickly screen prospective tenants – for free.

    Learn more

    $2,328/mo

    Rent Zestimate®

    Refinance and save

    $2,221/mo

    Est. payment

    Refinancing to a lower rate could help reduce your monthly payments and save thousands over the life of the loan.

    See today's rates

    $2,221/mo

    Est. payment

    Explore your selling options

    Work with a Zillow partner agent

    Leverage their expertise and Zillow's premium Showcase listings to get your home seen by more buyers.

    Get started

    List with your own agent

    Get your home in front of millions of buyers by listing it on Zillow.

    Learn how to do it

    Sell it yourself

    Take full control of how buyers see your home on Zillow by listing For Sale by Owner (FSBO).

    List your home

    What's special

    Warm gas fireplaceUpdated tileUpdated floorsFull-size laundry roomFresh paintWalk-in closets
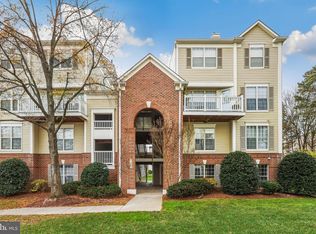
    This beautiful end-unit condo in the desirable neighborhood of Chatham Green in Loudoun County is waiting for you. Charming crown moulding detail throughout the open-plan living area. Oversized windows enhance every room with natural light and treetop views. The corner patio is a quiet place to enjoy the scenery along the greenbelt. Both full bathrooms were taken back to the studs for a complete renovation that includes new toilets, vanities, faucets, tile work, and an extra-deep tub. The kitchen features new recessed lighting, cabinets, a touchless faucet, sink, and granite countertops. All appliances are updated and will convey with the sale, including the new water heater and full-size washer and dryer. The thermostat, every single light fixture, door handle, and hinge were also updated, along with the addition of three ceiling fans with remotes—making this a truly thoughtful and polished renovation. Centrally located off of Hwy 7 and Dranesville Road near grocery stores, shopping, and restaurants. Easy access for commuters to the airport, Metro Silver Line, and bus routes. Bonus points: community pool, easy parking, and quick access to shopping, restaurants, and commuter routes. Move-in ready.

    Zillow last checked:

    Listing updated:

    Listed by:

    Michael Thomas 703-473-1673,

    Coldwell Banker Realty

    Bought with:

    Lexie Doud, 0225218287

    Samson Properties

    Jason Cheperdak, 0226009835

    Samson Properties

    Source: Bright MLS,MLS#: VALO2101194MLS Logo

    Facts & features

    Interior

    Bedrooms & bathrooms
    • Bedrooms: 2
    • Bathrooms: 2
    • Full bathrooms: 2
    • Main level bathrooms: 2
    • Main level bedrooms: 2
    Basement
    • Area: 0
    Heating
    • Forced Air, Electric
    Cooling
    • Ceiling Fan(s), Electric
    Appliances
    • Included: Gas Water Heater
    • Laundry: In Unit
    Features
    • Dry Wall
    • Doors: Sliding Glass
    • Windows: Screens
    • Has basement: No
    • Number of fireplaces: 1
    Interior area
    • Total structure area: 1,082
    • Total interior livable area: 1,082 sqft
    • Finished area above ground: 1,082
    • Finished area below ground: 0

    Property

    Parking
    • Parking features: On Street, Off Street
    • Has uncovered spaces: Yes
    Accessibility
    • Accessibility features: Other
    Features
    • Levels: One
    • Stories: 1
    • Patio & porch: Deck
    • Pool features: Community
    Lot
    • Features: Backs to Trees
    Details
    • Additional structures: Above Grade, Below Grade
    • Parcel number: 014278948012
    • Zoning: R16
    • Special conditions: Standard

    Construction

    Type & style
    • Home type: Condo
    • Architectural style: Other
    • Property subtype: Condominium
    • Attached to another structure: Yes
    Materials
    • Brick
    • Foundation: Slab
    • Roof: Shingle
    Condition
    • New construction: No
    • Year built: 1994
    Details
    • Builder model: DARTMOUTH

    Utilities & green energy

    • Sewer: Public Sewer, Public Septic
    • Water: Public
    • Utilities for property: Natural Gas Available, Water Available, Electricity Available

    Community & neighborhood

    Location
    • Region: Sterling
    • Subdivision: Chatham Green Condominium

    HOA & financial

    HOA
    • Has HOA: No
    • Amenities included: Pool
    • Services included: Pool(s), Reserve Funds, Trash, Other, All Ground Fee, Snow Removal
    • Association name: CHATHAM GREEN
    Other fees
    • Condo and coop fee: $320 monthly

    Other

    Other facts
    • Listing agreement: Exclusive Right To Sell
    • Listing terms: Cash,Conventional,FHA,USDA Loan,VA Loan
    • Ownership: Condominium

    Price history

    DateEventPrice
    8/29/2025Sold$372,000$344/sqft
    Source: Bright MLS #VALO2101194 Report a problem
    8/5/2025Pending sale$372,000$344/sqft
    Source: Bright MLS #VALO2101194 Report a problem
    7/31/2025Price change$372,000-4.3%$344/sqft
    Source: Bright MLS #VALO2101194 Report a problem
    7/17/2025Listed for sale$388,880+65.5%$359/sqft
    Source: Bright MLS #VALO2101194 Report a problem
    3/11/2020Sold$235,000$217/sqft
    Source: Public Record Report a problem
    12/30/2019Listed for sale$235,000+17.5%$217/sqft
    Source: Samson Properties #VALO380750 Report a problem
    5/14/2019Listing removed$200,000$185/sqft
    Source: Samson Properties #VALO380750 Report a problem
    5/10/2019Price change$200,000-20%$185/sqft
    Source: Samson Properties #VALO380750 Report a problem
    4/25/2019Listed for sale$250,000-23.3%$231/sqft
    Source: Samson Properties #VALO380750 Report a problem
    4/11/2019Listing removed$1,650$2/sqft
    Source: Samson Properties #VALO352894 Report a problem
    2/13/2019Listed for rent$1,650$2/sqft
    Source: Samson Properties #VALO352894 Report a problem
    8/3/2005Sold$326,000+113.1%$301/sqft
    Source: Public Record Report a problem
    7/2/2002Sold$153,000$141/sqft
    Source: Public Record Report a problem

    Public tax history

    YearProperty taxesTax assessment
    2025$2,924 -2%$363,200 +5.3%
    2024$2,983 +3.4%$344,810 +4.6%
    2023$2,885 +12.6%$329,660 +14.6%
    2022$2,561 -1.1%$287,760 +8.8%
    2021$2,591 +3.4%$264,370 +9.2%
    2020$2,505 +10%$242,050 +11.1%
    2019$2,277 -3.2%$217,870 +0.5%
    2018$2,352 +1%$216,790 +4.7%
    2017$2,329 -1.9%$207,050
    2016$2,375 $207,050 +26.1%
    2015$2,375 +1.4%$164,220 +4.1%
    2014$2,342 +21.9%$157,730 +37.8%
    2013$1,921 $114,450
    2012-- --
    2011-- --
    2010-- --
    2009-- $154,100 -39.1%
    2008-- $253,100 -6.6%
    2007-- $270,900 -10.3%
    2006-- $302,100 +40.9%
    2005-- $214,400
    2004-- $214,400 +53.8%
    2003-- $139,400 +3.5%
    2002-- $134,700 +2.8%
    2001-- $131,000

    Find assessor info on the county website

    Neighborhood: 20164

    Nearby schools

    GreatSchools rating
    Schools provided by the listing agent
    • High: Park View
    • District: Loudoun County Public Schools

    Source: Bright MLS. This data may not be complete. We recommend contacting the local school district to confirm school assignments for this home.

    Get a cash offer in 3 minutes
    Find out how much your home could sell for in as little as 3 minutes with a no-obligation cash offer.
    Estimated market value
    $381,500
    Get a cash offer in 3 minutes
    Find out how much your home could sell for in as little as 3 minutes with a no-obligation cash offer.
    Estimated market value
    $381,500