Looking for the right home and the right time to buy it? You just found both. Tucked at the end of a quiet cul-de-sac in one Centennial's most sought-after neighborhoods, this well-maintained home offers the perfect blend of privacy, community, and opportunity. Whether you're dreaming of pumpkin porch decor, backyard bonfires, or a new holiday tradition, this is where memories are going to be made. Inside, you’ll find a warm and open layout that flows naturally from room to room — ideal for everything from lazy Sunday mornings to lively family dinners. Step outside into your private backyard sanctuary, the perfect backdrop for summer barbecues (I know we have to survive the winter first but stick with me), playtime under the open sky, or a peaceful glass of your favorite beverage after a long day. Upstairs, the private primary suite offers a quiet retreat with its own spacious bathroom and ample closet space. The two secondary bedrooms share a well-appointed bathroom with new flooring, making mornings easier and creating the perfect setup for kids or guests. Downstairs, a partly finished basement gives you even more to love — use the finished area as a playroom, media room, home gym, or office. The unfinished portion offers excellent storage space for seasonal items, hobbies, or future expansion. Not to mention you're in one of the area’s most highly rated school districts, where your children can learn, grow, and flourish — just minutes from home. With parks, walking trails, cozy coffee shops, and family-friendly events nearby, everything you need is right at your doorstep.
Sold for $550,000
$550,000
21845 E Berry Place, Centennial, CO 80015
3beds
1,838sqft
Single Family Residence
Built in 1998
6,316 Square Feet Lot
$536,900 Zestimate®
$299/sqft
$3,290 Estimated rent
Home value
$536,900
$499,000 - $574,000
$3,290/mo
Zestimate® history
Owner options
List your home for rent
$3,290/mo
Rent Zestimate®
Find your next renter with Zillow Rental Manager. Plus, with online applications, you can quickly screen prospective tenants – for free.
$3,290/mo
Rent Zestimate®
Refinance and save
$3,221/mo
Est. payment
Refinancing to a lower rate could help reduce your monthly payments and save thousands over the life of the loan.
$3,221/mo
Est. payment
Explore your selling options
Work with a Zillow partner agent
Leverage their expertise and Zillow's premium Showcase listings to get your home seen by more buyers.
Get startedList with your own agent
Get your home in front of millions of buyers by listing it on Zillow.
Learn how to do itSell it yourself
Take full control of how buyers see your home on Zillow by listing For Sale by Owner (FSBO).
List your homeWhat's special
Partly finished basementFinished areaPrivate backyard sanctuaryAmple closet spacePrivate primary suiteExcellent storage spaceSpacious bathroom
Zillow last checked:
Listing updated:
Listed by:
Taylor Kyner 303-618-0359 taylor@kynerandco.com,
eXp Realty, LLC
Bought with:
Christina Good, 100042128
LoKation Real Estate
Source: REcolorado as distributed by MLS GRID,MLS#: 9023204
Facts & features
Interior
Bedrooms & bathrooms
- Bedrooms: 3
- Bathrooms: 4
- Full bathrooms: 2
- 3/4 bathrooms: 1
- 1/2 bathrooms: 1
- Main level bathrooms: 1
Bedroom
- Level: Upper
Bedroom
- Level: Upper
Bathroom
- Level: Lower
Bathroom
- Level: Upper
Bathroom
- Level: Main
Other
- Level: Upper
Other
- Level: Upper
Heating
- Forced Air
Cooling
- Central Air
Appliances
- Included: Dishwasher, Disposal, Dryer, Freezer, Microwave, Oven, Refrigerator, Washer
Features
- Eat-in Kitchen, Kitchen Island, Laminate Counters, Pantry
- Flooring: Carpet, Tile, Wood
- Basement: Finished,Partial
Interior area
- Total structure area: 1,838
- Total interior livable area: 1,838 sqft
- Finished area above ground: 1,838
Property
Parking
- Total spaces: 2
- Parking features: Garage - Attached
- Attached garage spaces: 2
Features
- Levels: Two
- Stories: 2
- Patio & porch: Deck
- Exterior features: Private Yard
Lot
- Size: 6,316 Square Feet
- Features: Level
Details
- Parcel number: 033654315
- Special conditions: Standard
Construction
Type & style
- Home type: SingleFamily
- Property subtype: Single Family Residence
Materials
- Frame
- Roof: Composition
Condition
- Year built: 1998
Utilities & green energy
- Sewer: Public Sewer
Community & HOA
Community
- Security: Security System
- Subdivision: Trail Ridge
HOA
- Has HOA: Yes
- HOA fee: $42 monthly
- HOA name: Trail Ridge Homeowners Association
- HOA phone: 303-980-0700
Location
- Region: Centennial
Financial & listing details
- Price per square foot: $299/sqft
- Tax assessed value: $569,000
- Annual tax amount: $4,667
- Date on market: 9/3/2025
- Listing terms: Cash,Conventional,FHA,VA Loan
- Exclusions: Sellers Personal Property
- Ownership: Individual
Price history
| Date | Event | Price |
|---|---|---|
| 10/3/2025 | Sold | $550,000$299/sqft |
Source:  REcolorado as distributed by MLS GRID #9023204 Report a problem REcolorado as distributed by MLS GRID #9023204 Report a problem | ||
| 9/5/2025 | Pending sale | $550,000$299/sqft |
Source: REcolorado as distributed by MLS GRID #9023204 Report a problem | ||
| 9/3/2025 | Listed for sale | $550,000+139.2%$299/sqft |
Source: REcolorado as distributed by MLS GRID #9023204 Report a problem | ||
| 2/5/2002 | Sold | $229,950+34.8%$125/sqft |
Source: Public Record Report a problem | ||
| 4/23/1999 | Sold | $170,631$93/sqft |
Source: Public Record Report a problem | ||
Public tax history
| Year | Property taxes | Tax assessment |
|---|---|---|
| 2025 | $4,667 +10.3% | $35,563 -4.5% |
| 2024 | $4,232 +14.2% | $37,252 -9.9% |
| 2023 | $3,706 -0.9% | $41,334 +38.5% |
| 2022 | $3,740 | $29,844 -2.8% |
| 2021 | -- | $30,703 +7.6% |
| 2020 | $3,501 +4.7% | $28,522 |
| 2019 | $3,342 | $28,522 +14.7% |
| 2018 | $3,342 +1.3% | $24,862 |
| 2017 | $3,299 | $24,862 +11.8% |
| 2016 | -- | $22,232 |
| 2015 | -- | $22,232 +27.5% |
| 2014 | $3,127 +10.2% | $17,432 -6.4% |
| 2013 | $2,838 | $18,630 |
| 2012 | -- | $18,630 |
| 2011 | $2,693 +3.6% | $18,630 +3.9% |
| 2010 | $2,601 -5.5% | $17,930 |
| 2009 | $2,751 | $17,930 -9.1% |
| 2008 | -- | $19,733 |
| 2007 | -- | $19,733 +3.4% |
| 2006 | -- | $19,080 |
| 2005 | -- | $19,080 +1.8% |
| 2002 | $2,346 +7.4% | $18,740 +12.2% |
| 2001 | $2,185 | $16,700 |
Find assessor info on the county website
Neighborhood: 80015
Nearby homes
- $511,8003 bd2 ba1.8k sqft21825 E Berry Pl, Centennial, CO 80015Off Market
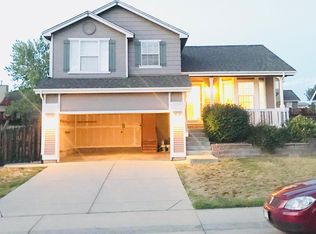
- $571,3003 bd3 ba2.3k sqft21855 E Berry Pl, Centennial, CO 80015Off Market
- $568,0003 bd2 ba2.3k sqft21815 E Berry Pl, Centennial, CO 80015Off Market
- $561,1003 bd3 ba2.2k sqft21842 E Berry Ln, Centennial, CO 80015Off Market
- $544,6003 bd3 ba1.8k sqft21865 E Berry Pl, Centennial, CO 80015Off Market
- $558,6003 bd3 ba1.8k sqft21822 E Berry Ln, Centennial, CO 80015Off Market
- $522,3003 bd2 ba2.3k sqft21844 E Berry Ln, Centennial, CO 80015Off Market
- $556,2003 bd4 ba1.7k sqft21826 E Berry Pl, Centennial, CO 80015Off Market
Nearby schools
GreatSchools rating
- 5/10Antelope Ridge Elementary SchoolGrades: PK-5Distance: 0.5 mi
- 4/10Thunder Ridge Middle SchoolGrades: 6-8Distance: 0.4 mi
- 9/10Eaglecrest High SchoolGrades: 9-12Distance: 0.6 mi
Schools provided by the listing agent
- Elementary: Antelope Ridge
- Middle: Thunder Ridge
- High: Eaglecrest
- District: Cherry Creek 5
Source: REcolorado as distributed by MLS GRID. This data may not be complete. We recommend contacting the local school district to confirm school assignments for this home.
Get a cash offer in 3 minutes
Find out how much your home could sell for in as little as 3 minutes with a no-obligation cash offer.
Estimated market value
$536,900
Get a cash offer in 3 minutes
Find out how much your home could sell for in as little as 3 minutes with a no-obligation cash offer.
Estimated market value
$536,900
- Colorado
- Arapahoe County
- Centennial
- 80015
- 21845 E Berry Place
Nearby cities
Nearby zip codes
Other Centennial Topics
