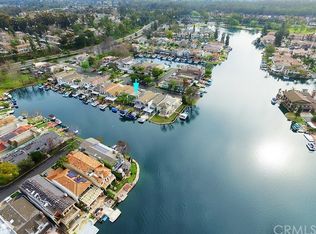
This unique relationship between warm interiors, a sparkling lakeside, and radiant sunsets is simply unmatched. Occupying a generously positioned lot with a prime waterfront location, creating vast main channel views throughout. In 2023, the property completed the final stage of its two year renovation which consisted of a full creative reimagination and restoration while extending the home towards the waters edge. Every aspect has been thoughtfully curated by the owner to seamlessly blend contemporary and transitional architectural elements with its awe-inspiring backdrop. From aspects such as wide plank white oak floors to ground to ceiling sliding glass panels, the owners left no aspect overlooked. The outdoors acts as an extension of the residence, its refurbishment combined key principles of liveability with the interior's soft modern styling. Outdoor prominent features include a full culinary space, remote controlled shading, overhead electric heating, and an array of additional elements. Drawing you in immediately is the quartzite kitchen island that becomes a moment of its own, anchoring itself as a pivotal point for entertaining, socializing, and decompressing. Through the use of natural materials, textural depth, and tone play vital roles in bringing a timeless personality and identity to the home. Located on the ground floor, the first of the home's bedrooms offers a sizable walk-in closet and seamless access to the full downstairs bathroom. Upstairs, the primary suite can plainly be described as tranquil and simplistic. You could forgive yourself for thinking you might actually be in a hotel suite with the rooms grand scale and many components. From the office and coffee bar to the en suite bathroom and generously sized walk-in closet, this room is much more than just a place to sleep. On the opposite wing of the home is the private junior suite. With many matching elements of the primary suite, including a private en suite bathroom and cozy office area. Throughout the property, the use of woods and natural materials adds warmth and texture to the home that feels both ageless and comforting. Designed without compromise, this offering includes every imaginable amenity in a setting that is private, spacious, and surrounded by water views. This home is truly unmatched in all it offers.
Sold for $2,675,000
Listed by: Pacific Sotheby's Int'l Realty • Shant Kizirian • Contact: 9496099838
Bought with: Compass
$2,675,000
21845 Ticonderoga Ln, Lake Forest, CA 92630
3beds
2,705sqft
Single Family Residence
Built in 1974
3,600 Square Feet Lot
$2,722,400 Zestimate®
$989/sqft
$5,901 Estimated rent
Home value
$2,722,400
$2.53M - $2.91M
$5,901/mo
Zestimate® history
Owner options
List your home for rent
$5,901/mo
Rent Zestimate®
Find your next renter with Zillow Rental Manager. Plus, with online applications, you can quickly screen prospective tenants – for free.
$5,901/mo
Rent Zestimate®
Refinance and save
$16,927/mo
Est. payment
Refinancing to a lower rate could help reduce your monthly payments and save thousands over the life of the loan.
$16,927/mo
Est. payment
Explore your selling options
Work with a Zillow partner agent
Leverage their expertise and Zillow's premium Showcase listings to get your home seen by more buyers.
Get startedList with your own agent
Get your home in front of millions of buyers by listing it on Zillow.
Learn how to do itSell it yourself
Take full control of how buyers see your home on Zillow by listing For Sale by Owner (FSBO).
List your homeWhat's special
Zillow last checked:
Listing updated:
Listed by:
Shant Kizirian DRE #02083639 9496099838,
Pacific Sotheby's Int'l Realty,
Sean Stanfield DRE #01024996 714-421-3377,
Pacific Sotheby's Int'l Realty
Bought with:
Dean Lueck, DRE #01752859
Compass
Source: CRMLS,MLS#: OC24066220 Originating MLS: California Regional MLS
Originating MLS: California Regional MLSFacts & features
Interior
Bedrooms & bathrooms
- Bedrooms: 3
- Bathrooms: 3
- Full bathrooms: 3
- Main level bathrooms: 1
- Main level bedrooms: 1
Rooms
- Room types: Bedroom, Family Room, Great Room, Kitchen, Laundry, Primary Bedroom, Other, Pantry, Dining Room
Primary bedroom
- Features: Primary Suite
Primary bedroom
- Features: Multiple Primary Suites
Bedroom
- Features: Bedroom on Main Level
Bathroom
- Features: Bathtub, Dual Sinks, Granite Counters, Remodeled, Separate Shower, Tub Shower, Upgraded, Vanity, Walk-In Shower
Kitchen
- Features: Kitchen Island, Kitchen/Family Room Combo, Quartz Counters, Remodeled, Self-closing Cabinet Doors, Updated Kitchen, Walk-In Pantry
Other
- Features: Walk-In Closet(s)
Pantry
- Features: Walk-In Pantry
Heating
- Central
Cooling
- Central Air
Appliances
- Included: 6 Burner Stove, Built-In Range, Dishwasher, Gas Oven, Microwave, Refrigerator
- Laundry: Laundry Room
Features
- Breakfast Bar, Built-in Features, Balcony, Ceiling Fan(s), Separate/Formal Dining Room, Eat-in Kitchen, High Ceilings, Open Floorplan, Pantry, Quartz Counters, Recessed Lighting, Bar, Wired for Sound, Bedroom on Main Level, Multiple Primary Suites, Primary Suite, Walk-In Pantry, Walk-In Closet(s)
- Flooring: Carpet, Tile, Wood
- Windows: Double Pane Windows, Screens, Skylight(s)
- Has fireplace: Yes
- Fireplace features: Living Room
- Common walls with other units/homes: No Common Walls
Interior area
- Total interior livable area: 2,705 sqft
Property
Parking
- Total spaces: 4
- Parking features: Direct Access, Driveway, Garage
- Attached garage spaces: 2
- Uncovered spaces: 2
Accessibility
- Accessibility features: None
Features
- Levels: Two
- Stories: 2
- Entry location: 1
- Patio & porch: Covered, Deck, Enclosed, Open, Patio
- Exterior features: Barbecue, Dock
- Pool features: Community, Association
- Has spa: Yes
- Spa features: Association, Community
- Fencing: Wood,Wrought Iron
- Has view: Yes
- View description: Lake, Neighborhood, Panoramic, Water
- Has water view: Yes
- Water view: Lake,Water
- Waterfront features: Lake, Lake Front, Lake Privileges
Lot
- Size: 3,600 Square Feet
- Features: Back Yard, Close to Clubhouse
Details
- Parcel number: 61419422
- Zoning: R1
- Special conditions: Standard
Construction
Type & style
- Home type: SingleFamily
- Architectural style: Cape Cod,Contemporary,Modern
- Property subtype: Single Family Residence
Materials
- Foundation: Slab
- Roof: Composition,Concrete
Condition
- Updated/Remodeled,Turnkey
- New construction: No
- Year built: 1974
Utilities & green energy
- Electric: Standard
- Sewer: Public Sewer
- Water: Public
- Utilities for property: Cable Available, Electricity Available, Natural Gas Available, Phone Available, Sewer Available, Water Available
Community & HOA
Community
- Features: Curbs, Lake, Street Lights, Suburban, Sidewalks, Water Sports, Fishing, Pool
- Security: Carbon Monoxide Detector(s), Fire Detection System, Smoke Detector(s)
- Subdivision: Lake Forest Keys (Lk)
HOA
- Has HOA: Yes
- Amenities included: Clubhouse, Sport Court, Fitness Center, Fire Pit, Maintenance Grounds, Management, Maintenance Front Yard, Outdoor Cooking Area, Picnic Area, Playground, Pickleball, Pool, Sauna, Spa/Hot Tub, Security, Tennis Court(s)
- HOA fee: $250 monthly
- HOA name: Lake Forest Keys
- HOA phone: 949-951-4972
- Second HOA fee: $78 monthly
- Second HOA name: Lake Forest Keys Mhoa
Location
- Region: Lake Forest
Financial & listing details
- Price per square foot: $989/sqft
- Tax assessed value: $2,728,500
- Date on market: 4/8/2024
- Cumulative days on market: 78 days
- Listing terms: Cash,Conventional,1031 Exchange
- Inclusions: Refrigerator, Dishwasher, Oven, Microwave
- Road surface type: Paved
Price history
| Date | Event | Price |
|---|---|---|
| 8/28/2024 | Sold | $2,675,000-7.4%$989/sqft |
Source:  CRMLS #OC24066220 Report a problem CRMLS #OC24066220 Report a problem | ||
| 7/3/2024 | Pending sale | $2,890,000$1,068/sqft |
Source: CRMLS #OC24066220 Report a problem | ||
| 4/9/2024 | Listed for sale | $2,890,000+151.3%$1,068/sqft |
Source: CRMLS #OC24066220 Report a problem | ||
| 12/5/2013 | Sold | $1,150,000-3.8%$425/sqft |
Source: Public Record Report a problem | ||
| 10/7/2013 | Pending sale | $1,195,000$442/sqft |
Source: Regency Real Estate Brokers, Inc. #OC13197308 Report a problem | ||
| 9/28/2013 | Listed for sale | $1,195,000+19.5%$442/sqft |
Source: Regency Real Estate Brokers, Inc. #OC13197308 Report a problem | ||
| 10/23/2012 | Listing removed | $999,900$370/sqft |
Source: Regency Real Estate Brokers, Inc. #S702983 Report a problem | ||
| 7/23/2012 | Price change | $999,900-4.8%$370/sqft |
Source: Regency Real Estate Brokers, Inc. #S702983 Report a problem | ||
| 7/19/2012 | Price change | $1,050,000+5%$388/sqft |
Source: Regency Real Estate Brokers, Inc. #S702983 Report a problem | ||
| 7/6/2012 | Price change | $999,900-4.8%$370/sqft |
Source: Regency Real Estate Brokers, Inc. #S702983 Report a problem | ||
| 6/27/2012 | Listed for sale | $1,050,000-16.3%$388/sqft |
Source: Regency Real Estate Brokers, Inc. #S702983 Report a problem | ||
| 8/22/2005 | Sold | $1,255,000+139%$464/sqft |
Source: Public Record Report a problem | ||
| 12/6/2000 | Sold | $525,000$194/sqft |
Source: Public Record Report a problem | ||
Public tax history
| Year | Property taxes | Tax assessment |
|---|---|---|
| 2026 | -- | $2,728,500 +2% |
| 2025 | $28,253 +86.3% | $2,675,000 +84.8% |
| 2024 | $15,168 +2.4% | $1,447,618 +2% |
| 2023 | $14,812 -0.9% | $1,419,234 +2% |
| 2022 | $14,952 +9.4% | $1,391,406 +6.5% |
| 2021 | $13,665 +1.2% | $1,306,493 +1.4% |
| 2020 | $13,500 | $1,289,028 +2% |
| 2019 | $13,500 +2% | $1,263,753 +2% |
| 2018 | $13,229 +4% | $1,238,974 +2% |
| 2017 | $12,721 | $1,214,681 +2% |
| 2016 | $12,721 +1.7% | $1,190,864 +1.5% |
| 2015 | $12,509 +3.5% | $1,172,977 +2% |
| 2014 | $12,089 | $1,150,000 +59.4% |
| 2013 | -- | $721,391 |
| 2012 | -- | $721,391 |
| 2011 | -- | $721,391 +0.8% |
| 2010 | -- | $716,000 -24.6% |
| 2009 | -- | $950,000 -19.9% |
| 2008 | -- | $1,186,056 |
| 2007 | -- | $1,186,056 +2% |
| 2006 | -- | $1,162,800 +104.9% |
| 2005 | -- | $567,535 +2% |
| 2004 | -- | $556,407 +1.9% |
| 2003 | -- | $546,210 +2% |
| 2002 | -- | $535,500 +2% |
| 2001 | $5,667 +70% | $525,000 +67.7% |
| 2000 | $3,334 | $313,049 |
Find assessor info on the county website
Neighborhood: 92630
Nearby homes
- $12,0004 bd3 ba2.4k sqft21841 Ticonderoga Ln, Lake Forest, CA 92630For Rent

- $1,230,5003 bd2 ba2.1k sqft21849 Ticonderoga Ln, Lake Forest, CA 92630Off Market
- $1,536,0003 bd3 ba1.8k sqft21839 Ticonderoga Ln, Lake Forest, CA 92630Off Market
- $1,620,4004 bd3 ba2.4k sqft21835 Ticonderoga Ln, Lake Forest, CA 92630Off Market
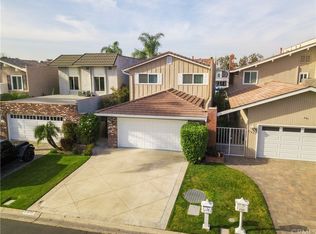
- $1,152,9003 bd3 ba2k sqft21831 Ticonderoga Ln, Lake Forest, CA 92630Off Market
- $1,238,1003 bd3 ba2.3k sqft21866 Ticonderoga Ln, Lake Forest, CA 92630Off Market
- $1,629,7005 bd3 ba2.4k sqft21829 Ticonderoga Ln, Lake Forest, CA 92630Off Market
- $1,904,0003 bd3 ba2.9k sqft21864 Ticonderoga Ln, Lake Forest, CA 92630Off Market
Nearby schools
GreatSchools rating
- 8/10Rancho Cañada Elementary SchoolGrades: K-6Distance: 0.7 mi
- 6/10Serrano Intermediate SchoolGrades: 7-8Distance: 0.7 mi
- 8/10El Toro High SchoolGrades: 9-12Distance: 1.1 mi
Schools provided by the listing agent
- Elementary: Rancho Canada
- Middle: Serrano
- High: El Toro
Source: CRMLS. This data may not be complete. We recommend contacting the local school district to confirm school assignments for this home.
Get a cash offer in 3 minutes
Find out how much your home could sell for in as little as 3 minutes with a no-obligation cash offer.
Estimated market value
$2,722,400
Get a cash offer in 3 minutes
Find out how much your home could sell for in as little as 3 minutes with a no-obligation cash offer.
Estimated market value
$2,722,400
- California
- Orange County
- Lake Forest
- 92630
- 21845 Ticonderoga Ln
Nearby cities
Nearby zip codes
Other Lake Forest Topics
