Skip main navigation
Off market
  • Tax assessed value
    $215,622

    21847 El Coyote Dr, Sonora, CA 95370

    3beds
    1,823sqft
    SingleFamily
    Built in 1978
    0.37 Acres Lot
    $-- Zestimate®
    $118/sqft
    $2,310 Estimated rent

    Home value

    Not available

    Estimated sales range

    Not available

    $2,310/mo

    Zestimate® history
    Loading
    Loading...

    Owner options

    List your home for rent

    $2,310/mo

    Rent Zestimate®

    Find your next renter with Zillow Rental Manager. Plus, with online applications, you can quickly screen prospective tenants – for free.

    Learn more

    $2,310/mo

    Rent Zestimate®

    Refinance and save

    $1,424/mo

    Est. payment

    Refinancing to a lower rate could help reduce your monthly payments and save thousands over the life of the loan.

    See today's rates

    $1,424/mo

    Est. payment

    Explore your selling options

    Work with a Zillow partner agent

    Leverage their expertise and Zillow's premium Showcase listings to get your home seen by more buyers.

    Get started

    List with your own agent

    Get your home in front of millions of buyers by listing it on Zillow.

    Learn how to do it

    Sell it yourself

    Take full control of how buyers see your home on Zillow by listing For Sale by Owner (FSBO).

    List your home

    What's special

    Side yardFront yardAwesome greenhousePest inspectionSparkly cleanBeautiful shade treesDodge ridge resort

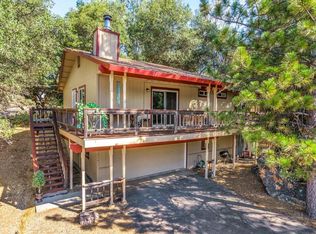
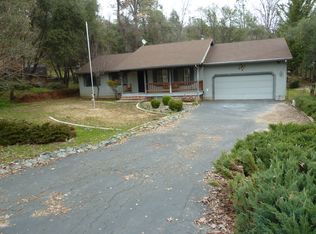
    Sparkly clean and ready to go! The large and gracefully sloped front yard beckons you in, and then the lower and upper front decks make you just want to sit in a rocker and sip a Mint Julep! This great family home is nestled in the Phoenix Lake Country Club Estates neighborhood of Sonora. While just a few minutes from Sonora's dining, shopping and other important amenities, this home is also just a half hour from our mountain recreational opportunities such as swimming at Pinecrest Lake, hiking, fishing, off-roading or skiing at Dodge Ridge Resort. Warmth and charm greet you at the front door. Downstairs there's both a living room AND a family room, as well as that all important half bath. The separate dining room is a nice feature, and it includes a sliding door to the back deck. The Sellers had planned that one day they might remodel the kitchen and let it spill out into what is now the breakfast nook area. All windows and doors (except one in the kitchen) have been newly updated, and they are all high quality with insulated glass. The 40-year composite roof is only six years old. Xfinity cable and high-speed internet are available in the neighborhood. Upstairs you will find two bedrooms, a hall bath, and the large master suite. You'll find the master is especially bright and sunny. There are sliding doors to the upper deck in both the master and one other bedroom. The backyard is fenced and private. In the side yard, check out the awesome greenhouse and potting bench with sink! The front yard is very spacious with lots of beautiful shade trees. So, call your agent and arrange to see this fine home today! *** After you've toured this lovely home and want to make an Offer, ask your agent to see the Home Inspection, Pest Inspection, Septic System Clearance and the Seller's Disclosures - Attached to this listing. The Sellers have repaired many of the inspection findings. (They didn't do the back deck work, but they believe there to be many years of useful life left in the existing deck - come see for yourself!)

    This property is not currently displayed as for sale or rent on Zillow. This may be different from what's on other websites or public sources.

    Facts & features

    Interior

    Bedrooms & bathrooms
    • Bedrooms: 3
    • Bathrooms: 3
    • Full bathrooms: 2
    • 1/2 bathrooms: 1
    Heating
    • Heat pump
    Appliances
    • Included: Dishwasher, Garbage disposal, Microwave, Range / Oven
    Features
    • Has fireplace: Yes
    Interior area
    • Total interior livable area: 1,823 sqft

    Property

    Parking
    • Total spaces: 2
    • Parking features: Garage - Attached
    Features
    • Levels: 2
    Lot
    • Size: 0.37 Acres
    • Topography: Gentle
    Details
    • Parcel number: 08523001

    Construction

    Type & style
    • Home type: SingleFamily
    Materials
    • Frame
    Condition
    • Year built: 1978

    Utilities & green energy

    • Electric: 110V, 220V
    • Sewer: Septic Tank

    Community & HOA

    HOA
    • Has HOA: Yes
    • HOA fee: $29 monthly
    Location
    • Region: Sonora

    Financial & listing details

    • Price per square foot: $118/sqft
    • Tax assessed value: $215,622
    • Annual tax amount: $2,179

    Price history

    DateEventPrice
    10/24/2022Listing removed--
    Source: RE/MAX International Report a problem
    5/24/2022Pending sale$399,000$219/sqft
    Source: RE/MAX International #20220581 Report a problem
    5/12/2022Sold$399,000$219/sqft
    Source: bridgeMLS/CCAR/Bay East AOR #20220581 Report a problem
    4/13/2022Pending sale$399,000$219/sqft
    Source: TCAR MLS #20220581 Report a problem
    4/8/2022Listed for sale$399,000+55.6%$219/sqft
    Source: TCAR MLS #20220581 Report a problem
    11/29/2018Listing removed$1,500$1/sqft
    Source: Step Up PM Inc. Report a problem
    11/26/2018Price change$1,500-4.8%$1/sqft
    Source: Step Up PM Inc. Report a problem
    9/25/2018Listed for rent$1,575+1.6%$1/sqft
    Source: Step Up PM Inc. Report a problem
    9/27/2017Listing removed$1,550$1/sqft
    Source: Step Up PM Inc. Report a problem
    8/29/2017Listed for rent$1,550$1/sqft
    Source: Step Up PM Inc. Report a problem
    2/24/2016Sold$256,500-9.2%$141/sqft
    Source: bridgeMLS/CCAR/Bay East AOR #20151437 Report a problem
    1/25/2016Price change$282,400-2.6%$155/sqft
    Source: Visual Tour #20151437 Report a problem
    7/30/2015Listed for sale$289,900$159/sqft
    Source: CENTURY 21 Wildwood Properties, Inc. #20151437 Report a problem

    Public tax history

    YearProperty taxesTax assessment
    2016$2,179 +10.1%$215,622 +10%
    2015$1,979 +10.9%$196,020 +10%
    2014$1,785 +10%$178,200 +10%
    2013$1,623 $162,000
    2012-- $162,000 -19%
    2011-- $200,122 +0.8%
    2010-- $198,627 -0.2%
    2009-- $199,100 +2%
    2008-- $195,197 +2%
    2007-- $191,371 +2%
    2006-- $187,619 +2%
    2005-- $183,941 +2%
    2004-- $180,336 +1.9%
    2003-- $177,032 +2%
    2002-- $173,562 +2%
    2001-- $170,160 +2%
    2000-- $166,824 +2%
    1999-- $163,554
    Find assessor info on the county website

    Neighborhood: 95370

    Nearby schools

    GreatSchools rating
    Schools provided by the listing agent
    • Elementary: Curtis Creek
    • High: Sonora High

    Source: The MLS. This data may not be complete. We recommend contacting the local school district to confirm school assignments for this home.

    Get pre-qualified for a loan
    At Zillow Home Loans, we can pre-qualify you in as little as 5 minutes with no impact to your credit score.

    An equal housing lender. NMLS #10287.