Reduced! Nested at the end of a private cup-de-sac, this Snow Creek residence offers an unparalleled blend of sophisticated design and functional luxury. Spanning 4,460 sq. ft. of living space on an expansive 12,046 sq. ft. lot, this 5 bedroom/ 4 bathroom home represents a rare opportunity to secure a premier lifestyle in an award-winning school district. Enter through the double-door entrance is the living room with soaring ceilings and recessed lighting. Tuscan columns elegantly define the transition between the formal living and dining rooms. The chef-inspired kitchen features triple granite islands, stainless steel appliances, and a walk-in pantry. Glass front display cabinetry and ample storage provide both beauty and utility. This culinary hub transitions seamlessly into a breakfast nook with plantation shutters and a sprawling family room anchored by a granite fireplace and a custom built-in bar - perfect for hosting gatherings. Adjacent to the family room is a laundry room with ample cabinetry. Thoughtfully designed for versatility, the main level features a private guest suite with a remodeled bathroom, complete with a shower and a Toto bidet system with wall-mounted remote control. Upstairs the primary retreat serves as a private sanctuary, featuring a fireplace, two walk-in closets, a bathroom with dual vanities, a large tub and a separate shower and toilet room also equipped with a Toto bidet system with wall-mounted remote control. Three additional bedrooms, each with built-ins, provide ample spaces for modern living. The exterior grounds are a masterclsss in landscape with no amount spared. A meticulously tiered backyard paradise serves as a private resort, featuring a wrap-around balcony that overlooks a lush garden of 41 mature fruit trees - including 12 Fuyu persimmons, 2 guavas, 3 pomegranates, 1 apple, 3 kumquats, 1 grapefruit, 3 longans, 12 green jujubes, 3 yellow lemons, 1 giant loquat, and 2 avocado trees. The paved, oversized driveway is perfect for RV access and guest parking. Beyond the aesthetic, this home is built for the future. Owners will enjoy the savings provided by a fully paid-off 30 panel soar system, all within a community featuring no HOA, no Mello-Roos, and a low tax rate.
For sale
Listed by: RE/MAX 2000 REALTY • Janet Lu • Contact: 909-802-8696
Price cut: $220K (8/5)
$2,360,000
21848 Arbor Ct, Walnut, CA 91789
5beds
4,460sqft
Single Family Residence
Built in 1987
0.28 Acres Lot
$2,290,100 Zestimate®
$529/sqft
$-- HOA
What's special
- 122 days
- 452
- 11
Zillow last checked:
Listing updated:
Listed by:
Janet Lu DRE #01403197 909-802-8696,
RE/MAX 2000 REALTY
Source: CRMLS,MLS#: CV26123541 Originating MLS: California Regional MLS
Originating MLS: California Regional MLSFacts & features
Interior
Bedrooms & bathrooms
- Bedrooms: 5
- Bathrooms: 4
- Full bathrooms: 4
- Main level bathrooms: 1
- Main level bedrooms: 1
Rooms
- Room types: Bedroom, Family Room, Kitchen, Laundry, Living Room, Primary Bedroom, Other, Pantry, Retreat, Dining Room
Primary bedroom
- Features: Primary Suite
Bedroom
- Features: Bedroom on Main Level
Bathroom
- Features: Full Bath on Main Level, Remodeled, Upgraded, Walk-In Shower
Family room
- Features: Separate Family Room
Kitchen
- Features: Granite Counters, Kitchen Island, Kitchen/Family Room Combo, Walk-In Pantry
Other
- Features: Walk-In Closet(s)
Pantry
- Features: Walk-In Pantry
Heating
- Central
Cooling
- Central Air
Appliances
- Included: Double Oven, Dishwasher, Microwave, Water Heater
- Laundry: Laundry Room
Features
- Breakfast Bar, Balcony, Separate/Formal Dining Room, Granite Counters, High Ceilings, Pantry, Recessed Lighting, Bedroom on Main Level, Primary Suite, Walk-In Pantry, Walk-In Closet(s)
- Flooring: Carpet, Tile, Wood
- Has fireplace: Yes
- Fireplace features: Family Room, Primary Bedroom
- Common walls with other units/homes: No Common Walls
Interior area
- Total interior livable area: 4,460 sqft
Video & virtual tour
Property
Parking
- Total spaces: 3
- Parking features: Garage - Attached
- Attached garage spaces: 3
Features
- Levels: Two
- Stories: 2
- Entry location: Ground
- Pool features: None
Lot
- Size: 0.28 Acres
- Features: Back Yard, Cul-De-Sac, Landscaped, Sprinkler System
Details
- Parcel number: 8709078033
- Special conditions: Standard
Construction
Type & style
- Home type: SingleFamily
- Property subtype: Single Family Residence
Condition
- New construction: No
- Year built: 1987
Utilities & green energy
- Sewer: Public Sewer
- Water: Public
Community & HOA
Community
- Features: Park, Street Lights, Sidewalks
Location
- Region: Walnut
Financial & listing details
- Price per square foot: $529/sqft
- Tax assessed value: $1,044,965
- Date on market: 6/6/2026
- Cumulative days on market: 122 days
- Listing terms: Cash,Conventional
Estimated market value
$2,290,100
$2.18M - $2.40M
$5,701/mo
Price history
| Date | Event | Price |
|---|---|---|
| 8/5/2026 | Price change | $2,360,000-8.5%$529/sqft |
Source:  CRMLS #CV26123541 Report a problem CRMLS #CV26123541 Report a problem | ||
| 6/6/2026 | Listed for sale | $2,580,000+282.2%$578/sqft |
Source: CRMLS #CV26123541 Report a problem | ||
| 2/4/2002 | Sold | $675,000$151/sqft |
Source: Public Record Report a problem | ||
Public tax history
| Year | Property taxes | Tax assessment |
|---|---|---|
| 2026 | -- | $1,044,965 +2% |
| 2025 | $13,465 +5.8% | $1,024,489 +2% |
| 2024 | $12,722 +2.4% | $1,004,402 +2% |
| 2023 | $12,422 +2% | $984,709 +2% |
| 2022 | $12,174 +1.9% | $965,402 +2% |
| 2021 | $11,943 +1.3% | $946,474 +1% |
| 2020 | $11,796 | $936,770 +2% |
| 2019 | $11,796 +6.3% | $918,403 +2% |
| 2018 | $11,097 | $900,396 +2% |
| 2017 | $11,097 +4.7% | $882,742 +2% |
| 2016 | $10,603 +3.2% | $865,435 +1.5% |
| 2015 | $10,279 -0.7% | $852,436 +2% |
| 2014 | $10,352 | $835,739 +2.5% |
| 2012 | -- | $815,650 +2% |
| 2011 | -- | $799,658 +0.8% |
| 2010 | -- | $793,683 -0.2% |
| 2009 | -- | $795,570 +2% |
| 2008 | -- | $779,971 +2% |
| 2007 | -- | $764,678 +4.8% |
| 2006 | -- | $729,686 |
| 2005 | -- | $729,686 +4% |
| 2004 | -- | $701,353 +1.9% |
| 2003 | -- | $688,500 +47.7% |
| 2002 | -- | $466,132 +4% |
| 2000 | -- | $448,033 |
Find assessor info on the county website
Monthly payment
Est. payment
Payment breakdown
Explore the cost of this home by adjusting the details. Changes won't be saved.Climate risks
Neighborhood: 91789
Nearby schools
Schools provided by the listing agent
- Elementary: Collegewood
- Middle: Suzanne
- High: Walnut
Source: CRMLS. This data may not be complete. We recommend contacting the local school district to confirm school assignments for this home.

Similar homes
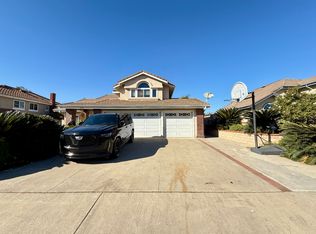
- $2,799,9995 bd5 ba4.8k sqft21819 E Chestnut Ct, Walnut, CA 91789For Sale
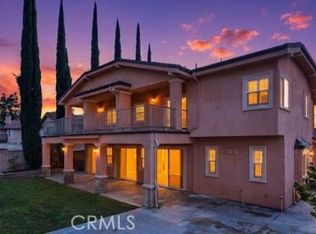 MLS ID #CV25274398, Cecilia Samoylenko, KELLER WILLIAMS PREMIER PROPER. CRMLS
 - $2,420,0004 bd5 ba4.5k sqft19668 Three Oaks Ln, Walnut, CA 91789For Sale
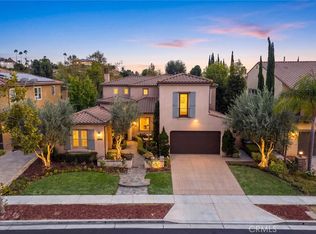 MLS ID #CV26177934, Mike Chou, K.W. EXECUTIVE. CRMLS
 - $1,699,0004 bd3 ba2.6k sqft625 N Pacer Ct, Walnut, CA 91789For Sale
 MLS ID #CV26180986, Feng Zhou, EXP REALTY OF CALIFORNIA INC. CRMLS
 - $1,980,0004 bd4 ba3.4k sqft2484 Cameron Ave, Covina, CA 91724For Sale
 MLS ID #CV26166815, Jenny Xu, RE/MAX MASTERS REALTY. CRMLS
