Skip main navigation
Off market
  • $1,006,600

    21849 Westdale Ct, Ashburn, VA 20148

    4beds
    3,474sqft
    SingleFamily
    Built in 2002
    7,405 Square Feet Lot
    $1,006,600 Zestimate®
    $290/sqft
    $4,465 Estimated rent

    Home value

    $1,006,600

    $956,000 - $1.06M

    $4,465/mo

    Zestimate® history
    Loading
    Loading...

    Owner options

    List your home for rent

    $4,465/mo

    Rent Zestimate®

    Find your next renter with Zillow Rental Manager. Plus, with online applications, you can quickly screen prospective tenants – for free.

    Learn more

    $4,465/mo

    Rent Zestimate®

    Refinance and save

    $6,194/mo

    Est. payment

    Refinancing to a lower rate could help reduce your monthly payments and save thousands over the life of the loan.

    See today's rates

    $6,194/mo

    Est. payment

    Explore your selling options

    Work with a Zillow partner agent

    Leverage their expertise and Zillow's premium Showcase listings to get your home seen by more buyers.

    Get started

    List with your own agent

    Get your home in front of millions of buyers by listing it on Zillow.

    Learn how to do it

    Sell it yourself

    Take full control of how buyers see your home on Zillow by listing For Sale by Owner (FSBO).

    List your home

    What's special

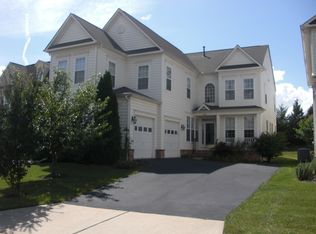
    Due to COVID-19, safety is of utmost importance. Please be sure to wear a face covering/mask and practice care when showing the property. Please remove shoes - ALL showings must be scheduled online with ShowingTime. Seller prefers Vesta Settlements.You do not want to miss this stunning Juniper model Van Metre home in Broadlands South! This 4 bed, 3.5 bath home has over 3,400 sq ft of living space, and features an open floor plan and attached 2 car garage. You will find designer touches throughout the home, impeccable updated light fixtures, soaring ceilings and countless windows for an abundance of natural light. The gourmet kitchen has beautiful granite and glass backsplash, two tone cabinetry with a large island,gas cooktop, double ovens, and butler's pantry with wine storage. Main floor also features a home office, and great room o kitchen with gas replace. Upstairs laundry and sitting room take you to the spacious master retreat with two walk in closets. Master bathroom has dual vanities, soaking tub, separate shower and water closet. Outside the private courtyard patio leads you to the back deck continuing the outdoor oasis, complete with a retractable awning and speakers. No detail has been left undone. Welcome home, you will never want to leave!

    This property is off market, which means it's not currently listed for sale or rent on Zillow. This may be different from what's available on other websites or public sources.
    Facts & features

    Interior

    Bedrooms & bathrooms
    • Bedrooms: 4
    • Bathrooms: 4
    • Full bathrooms: 3
    • 1/2 bathrooms: 1
    Heating
    • Heat pump
    Cooling
    • Central
    Features
    • Basement: None
    • Has fireplace: Yes
    Interior area
    • Total interior livable area: 3,474 sqft
    • Finished area below ground: 0

    Property

    Parking
    • Total spaces: 2
    • Parking features: Garage - Attached
    Features
    • Exterior features: Vinyl
    • Pool features: Community
    Lot
    • Size: 7,405 Square Feet
    Details
    • Parcel number: 119257546000
    • Special conditions: Standard

    Construction

    Type & style
    • Home type: SingleFamily
    • Architectural style: Colonial
    Materials
    • Metal
    • Foundation: Concrete
    • Roof: Asphalt
    Condition
    • Year built: 2002

    Community & HOA

    HOA
    • Has HOA: Yes
    • HOA fee: $147 monthly
    Location
    • Region: Ashburn

    Financial & listing details

    • Price per square foot: $290/sqft
    • Tax assessed value: $917,330
    • Annual tax amount: $7,385

    Price history

    DateEventPrice
    8/24/2020Sold$711,000+0.1%$205/sqft
    Source: Public Record Report a problem
    7/10/2020Listed for sale$710,000+73%$204/sqft
    Source: Keller Williams Realty #VALO415392 Report a problem
    12/27/2002Sold$410,290$118/sqft
    Source: Public Record Report a problem

    Public tax history

    YearProperty taxesTax assessment
    2025$7,385 -1%$917,330 +6.4%
    2024$7,457 +3.1%$862,060 +4.3%
    2023$7,231 +5.6%$826,430 +7.4%
    2022$6,848 +1.9%$769,460 +12.2%
    2021$6,722 +5.7%$685,880 +11.6%
    2020$6,359 $614,350 +5.5%
    2019$6,359 +5.4%$582,140 +4.7%
    2018$6,034 +0.6%$556,150 +4.3%
    2017$5,996 -1.2%$533,020 +1.5%
    2016$6,067 $525,030 +39.8%
    2015$6,067 +1.9%$375,450 +5.4%
    2014$5,951 +0.3%$356,180 +6.8%
    2013$5,936 $333,450
    2012-- --
    2011-- --
    2010-- --
    2009-- $483,500 -9%
    2008-- $531,300 -14.8%
    2007-- $623,800 -6.8%
    2006-- $669,400 +23.4%
    2005-- $542,300 +0.8%
    2004-- $537,800 +24.1%
    2003-- $433,400
    Find assessor info on the county website

    Neighborhood: Broadlands

    Nearby schools

    GreatSchools rating
    Schools provided by the listing agent
    • Elementary: MILL RUN
    • Middle: EAGLE RIDGE
    • High: BRIAR WOODS
    • District: LOUDOUN COUNTY PUBLIC SCHOOLS

    Source: The MLS. This data may not be complete. We recommend contacting the local school district to confirm school assignments for this home.

    Get a cash offer in 3 minutes
    Find out how much your home could sell for in as little as 3 minutes with a no-obligation cash offer.
    Estimated market value
    $1,006,600
    Get a cash offer in 3 minutes
    Find out how much your home could sell for in as little as 3 minutes with a no-obligation cash offer.
    Estimated market value
    $1,006,600