Skip main navigation
Sold for $334,000
  • $334,000

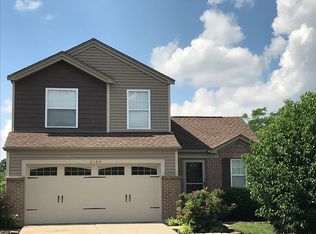
    2185 Antoinette Way, Union, KY 41091

    3beds
    --sqft
    Single Family Residence, Residential
    Built in 2003
    6,534 Square Feet Lot
    $338,900 Zestimate®
    $--/sqft
    $2,052 Estimated rent

    Home value

    $338,900

    $315,000 - $366,000

    $2,052/mo

    Zestimate® history
    Loading
    Loading...

    Owner options

    List your home for rent

    $2,052/mo

    Rent Zestimate®

    Find your next renter with Zillow Rental Manager. Plus, with online applications, you can quickly screen prospective tenants – for free.

    Learn more

    $2,052/mo

    Rent Zestimate®

    Refinance and save

    $2,195/mo

    Est. payment

    Refinancing to a lower rate could help reduce your monthly payments and save thousands over the life of the loan.

    See today's rates

    $2,195/mo

    Est. payment

    Explore your selling options

    Work with a Zillow partner agent

    Leverage their expertise and Zillow's premium Showcase listings to get your home seen by more buyers.

    Get started

    List with your own agent

    Get your home in front of millions of buyers by listing it on Zillow.

    Learn how to do it

    Sell it yourself

    Take full control of how buyers see your home on Zillow by listing For Sale by Owner (FSBO).

    List your home

    What's special

    Newer windowsStylish upscale finishesLarge deckCustom kitchenStainless steel appliancesSoft-close cabinetryCharming covered front porch
    Move-in ready, meticulously cared for, and packed with high-end custom finishes, this stunning 3-bedroom, 2.5-bath home is truly turn-key. The open-concept layout is perfect for modern living, featuring a custom kitchen with a large island, stainless steel appliances, soft-close cabinetry, and sleek smart features throughout. Enjoy newer windows, a new sliding door, gorgeous engineered flooring, and thoughtful updates from top to bottom. The bathrooms are beautifully renovated with stylish, upscale finishes that offer both comfort and function. Upstairs, you'll find a spacious primary suite and a convenient second-floor laundry room. The walkout basement offers endless potential—ideal for a home gym, office, or future finished space. Step outside to your private, wooded backyard with a large deck—perfect for entertaining or relaxing. Sip your morning coffee on the charming covered front porch, and enjoy the convenience of a two-car garage offering ample parking and storage. A home warranty is included for added peace of mind. Just a short walk to the park and minutes from shopping, dining, and major highways, this home blends luxury, comfort, and convenience. Don't miss out!

    Zillow last checked:

    Listing updated:

    Listed by:

    Adelaide Middendorf 859-630-3770,

    Sibcy Cline, REALTORS-Florence

    Bought with:

    Lisa Brandenburg, 216051

    Huff Realty - Florence

    Source: NKMLS,MLS#: 634208MLS Logo

    Facts & features

    Interior

    Bedrooms & bathrooms
    • Bedrooms: 3
    • Bathrooms: 3
    • Full bathrooms: 2
    • 1/2 bathrooms: 1
    Primary bedroom
    • Description: Buyer to verify
    • Features: Bath Adjoins
    • Level: Second
    • Area: 143
    • Dimensions: 13 x 11
    Bedroom 2
    • Description: Buyer to verify
    • Features: See Remarks
    • Level: Second
    • Area: 120
    • Dimensions: 12 x 10
    Bedroom 3
    • Description: Buyer to verify
    • Features: See Remarks
    • Level: Second
    • Area: 90
    • Dimensions: 10 x 9
    Breakfast room
    • Description: Buyer to verify
    • Features: See Remarks
    • Level: First
    • Area: 110
    • Dimensions: 11 x 10
    Kitchen
    • Description: Buyer to verify
    • Features: See Remarks
    • Level: First
    • Area: 110
    • Dimensions: 11 x 10
    Laundry
    • Description: Buyer to verfiy
    • Features: See Remarks
    • Level: Second
    • Area: 40
    • Dimensions: 8 x 5
    Living room
    • Description: Buyer to verify
    • Features: See Remarks
    • Level: First
    • Area: 286
    • Dimensions: 22 x 13
    Heating
    • Electric
    Cooling
    • Central Air
    Appliances
    • Included: Stainless Steel Appliance(s), Electric Range, Dishwasher, Dryer, Microwave, Refrigerator, Washer
    Features
    • Windows: Aluminum Clad Window(s), Vinyl Clad Window(s)

    Property

    Parking
    • Total spaces: 2
    • Parking features: Driveway, Garage, Garage Door Opener, Garage Faces Front
    • Garage spaces: 2
    • Has uncovered spaces: Yes
    Features
    • Levels: Two
    • Stories: 2
    Lot
    • Size: 6,534 Square Feet
    Details
    • Parcel number: 051.0006093.00

    Construction

    Type & style
    • Home type: SingleFamily
    • Architectural style: Traditional
    • Property subtype: Single Family Residence, Residential
    Materials
    • Brick, Vinyl Siding
    • Foundation: Poured Concrete
    • Roof: Shingle
    Condition
    • New construction: No
    • Year built: 2003

    Utilities & green energy

    • Sewer: Public Sewer
    • Water: Public
    • Utilities for property: None

    Community & HOA

    HOA
    • Has HOA: Yes
    • HOA fee: $155 annually
    Location
    • Region: Union

    Financial & listing details

    • Tax assessed value: $194,200
    • Annual tax amount: $1,830
    • Date on market: 10/18/2025
    • Cumulative days on market: 3 days

    Price history

    DateEventPrice
    8/5/2025Sold$334,000+1.4%
    Source: NKMLS #634208 Report a problem
    7/14/2025Pending sale$329,500
    Source: NKMLS #634208 Report a problem
    7/10/2025Listed for sale$329,500+100.3%
    Source: NKMLS #634208 Report a problem
    9/18/2017Sold$164,500-0.2%
    Source: Public Record Report a problem
    8/11/2017Pending sale$164,900
    Source: Realty Executives Select #507807 Report a problem
    8/9/2017Listed for sale$164,900+25.8%
    Source: Realty Executives Select #507807 Report a problem
    11/25/2013Sold$131,100+8.3%
    Source: Public Record Report a problem
    10/3/2013Listed for sale$121,000+30.1%
    Source: The Real Estate Book #424509 Report a problem
    3/26/2013Sold$93,000+126%
    Source: Public Record Report a problem
    9/8/2008Sold$41,153-66.7%
    Source: Public Record Report a problem
    12/18/2002Sold$123,633
    Source: Public Record Report a problem

    Public tax history

    YearProperty taxesTax assessment
    2024$1,830 -4%$194,200
    2023$1,906 +22.3%$194,200 +18.1%
    2022$1,559 -0.2%$164,500
    2021$1,563 -24.7%$164,500
    2020$2,075 $164,500
    2019$2,075 +0.7%$164,500
    2018$2,061 +52%$164,500 +17.5%
    2017$1,355 $140,000
    2015$1,355 +3.1%$140,000 -4.4%
    2013$1,315 $146,500
    2012-- $146,500
    2011-- $146,500
    2010-- $146,500
    2009-- $146,500
    Find assessor info on the county website

    Neighborhood: 41091

    Nearby schools

    GreatSchools rating
    Schools provided by the listing agent
    • Elementary: Longbranch
    • Middle: Ockerman Middle School
    • High: Ryle High

    Source: NKMLS. This data may not be complete. We recommend contacting the local school district to confirm school assignments for this home.

    Get a cash offer in 3 minutes
    Find out how much your home could sell for in as little as 3 minutes with a no-obligation cash offer.
    Estimated market value
    $338,900
    Get a cash offer in 3 minutes
    Find out how much your home could sell for in as little as 3 minutes with a no-obligation cash offer.
    Estimated market value
    $338,900