Skip main navigation
Off market
  • $5,204,600

    2185 Bear Dr, Steamboat Springs, CO 80487

    5beds
    4baths
    5,954sqft
    SingleFamily
    Built in 1996
    1.38 Acres Lot
    $5,204,600 Zestimate®
    $874/sqft
    $7,552 Estimated rent

    Home value

    $5,204,600

    $4.53M - $6.04M

    $7,552/mo

    Zestimate® history
    Loading
    Loading...

    Owner options

    List your home for rent

    $7,552/mo

    Rent Zestimate®

    Find your next renter with Zillow Rental Manager. Plus, with online applications, you can quickly screen prospective tenants – for free.

    Learn more

    $7,552/mo

    Rent Zestimate®

    Refinance and save

    $23,448/mo

    Est. payment

    Refinancing to a lower rate could help reduce your monthly payments and save thousands over the life of the loan.

    See today's rates

    $23,448/mo

    Est. payment

    Explore your selling options

    Work with a Zillow partner agent

    Leverage their expertise and Zillow's premium Showcase listings to get your home seen by more buyers.

    Get started

    List with your own agent

    Get your home in front of millions of buyers by listing it on Zillow.

    Learn how to do it

    Sell it yourself

    Take full control of how buyers see your home on Zillow by listing For Sale by Owner (FSBO).

    List your home

    What's special

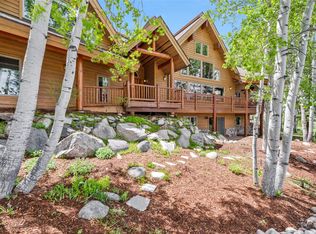
    This exceptional home with caretaker, large enough for two families, is situated on a gentle knoll overlooking the Yampa Valley with mountain vistas just beyond. The surrounding Aspen forest offers serenity and privacy just minutes from Steamboats epic skiing and the fine dining of Old Town. Relax on the large covered porch and enjoy colorful sunsets and sounds of nature, catch a trail from your backyard for a vigorous hike or unwind on the sheltered flagstone patio with hot tub. This wonderful mountain home sits on over an acre, protected by open space with no neighbors in view. Offering Rocky Mt hospitality for family and friends, this home has a special place for each member whether it is playing in the game room, reading in the loft or warming by the fire in the living room. When entertaining, the separate dining room looks out to an image of aspens any painter would envy. For more intimate gatherings dine at the large center island with the adjoining Chefs kitchen, featuring top of the line appliances, and breakfast nook. The spacious Master bedroom includes mountain views, an adjacent sitting area and luxury bath. 3 more bedrooms are available with an additional guest cabin offering another bedroom, living/dining area, and loft area that could be used as a bunk room or office. A four car garage with workshop are for the tinkerer houses winter and summer equipment for all your adventures and has overflow storage for your favorite sports car. This log home is ready to embrace the warmth of the Rocky Mountain lifestyle and is an incredible value for a luxury home with two separate living areas on a premium private viewed lot!

    This property is not currently displayed as for sale or rent on Zillow. This may be different from what's on other websites or public sources.

    Facts & features

    Interior

    Bedrooms & bathrooms
    • Bedrooms: 5
    • Bathrooms: 4
    Heating
    • Other
    Features
    • Basement: None
    • Has fireplace: Yes
    Interior area
    • Total interior livable area: 5,954 sqft

    Property

    Parking
    • Parking features: Garage - Attached
    Lot
    • Size: 1.38 Acres
    Details
    • Parcel number: 181900037

    Construction

    Type & style
    • Home type: SingleFamily
    • Architectural style: Contemporary
    Materials
    • Foundation: Concrete
    Condition
    • Year built: 1996

    Community & HOA

    HOA
    • Has HOA: Yes
    • HOA fee: $13 monthly
    Location
    • Region: Steamboat Springs

    Financial & listing details

    • Price per square foot: $874/sqft
    • Tax assessed value: $3,770,590
    • Annual tax amount: $10,590

    Price history

    DateEventPrice
    1/30/2014Sold$1,595,000$268/sqft
    Source: Altitude Realtors #SSS137557 Report a problem
    10/30/2013Price change$1,595,000-0.3%$268/sqft
    Source: Colorado Group Realty Downtown #137557 Report a problem
    10/30/2012Price change$1,599,000-19.9%$269/sqft
    Source: Colorado Group Realty #5954 Report a problem
    12/19/2009Listed for sale$1,995,500$335/sqft
    Source: Prudential Steamboat Realty #126087 Report a problem
    10/1/2009Listing removed$1,995,500$335/sqft
    Source: Prudential Steamboat Realty #126087 Report a problem
    7/11/2009Price change$1,995,500-16.7%$335/sqft
    Source: Prudential Steamboat Realty #126087 Report a problem
    5/22/2009Listed for sale$2,395,000$402/sqft
    Source: Luxury Real Estate #778798 Report a problem
    3/23/2009Listing removed$2,395,000$402/sqft
    Source: SecondSpace #1440674 Report a problem
    8/9/2008Price change$2,395,000-6.1%$402/sqft
    Source: Homes & Land #122627 Report a problem
    2/2/2008Listed for sale$2,550,000$428/sqft
    Source: Homes & Land #118700 Report a problem

    Public tax history

    YearProperty taxesTax assessment
    2024$10,590 +3.4%$252,630
    2023$10,246 +29.6%$252,630 +76.4%
    2022$7,903 -1.8%$143,180 -2.8%
    2021$8,046 +12.2%$147,300 +11.4%
    2020$7,170 +2.5%$132,190
    2019$6,993 +18.4%$132,190 +2.6%
    2017$5,905 -7%$128,890 -0.7%
    2016$6,352 +10%$129,840
    2015$5,776 +15.2%$129,840 +20.5%
    2014$5,013 +2.1%$107,780 +1.4%
    2012$4,911 $106,310 -19.4%
    2010-- $131,840
    2009-- $131,840 -14.5%
    2008-- $154,200
    2007-- $154,200 +39.9%
    2005-- $110,230
    Find assessor info on the county website

    Neighborhood: 80487

    Nearby schools

    GreatSchools rating
    Schools provided by the listing agent
    • District: Soda Creek

    Source: The MLS. This data may not be complete. We recommend contacting the local school district to confirm school assignments for this home.