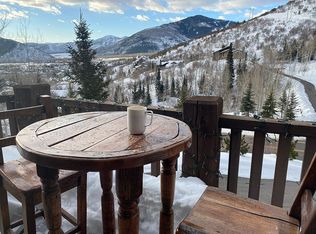
Nestled in the sought-after Cedar Draw Estates neighborhood of Sun Peak, this exquisite 5-bedroom, 7-bathroom mountain retreat offers 5,341 square feet of refined living on 2.27 private acres. Surrounded by majestic old- growth trees and bordering over 200 acres of protected open space, this home is a rare sanctuary just minutes from Kimball Junction and Canyons Village.
Crafted for both relaxation and entertaining, the open-concept design features exposed wood trusses, refinished hickory floors, and expansive windows that bring the outdoors in. The chef's kitchen is outfitted with Sub- Zero and Wolf appliances, abundant storage, and flows effortlessly to the wraparound deck and brick patio—ideal for indoor/outdoor gatherings.
Three distinct gathering areas—including a vaulted great room, loft, and a lower-level family room—offer space for everyone. The primary suite is a peaceful retreat, complete with abundant natural light, a cozy fireplace, and a large two-sided walk-in closet. The walk-out lower level is a true haven, complete with a wine cellar, billiards table, radiant floor heat, and access to a private hot tub tucked in nature. Additional highlights include a main-level office, new carpet throughout, central vacuum, a mudroom with built-in dog wash, and an oversized heated 3-car garage with a golf simulator.
From evenings around the fire pit to trail access just outside your door, this is mountain living at its finest. Welcome home to Cedar Draw.
Sold
Price Unknown
2185 Bear Hollow Dr, Park City, UT 84098
5beds
5,341sqft
Single Family Residence
Built in 2004
2.29 Acres Lot
$4,354,000 Zestimate®
$--/sqft
$8,095 Estimated rent
Home value
$4,354,000
$3.79M - $5.01M
$8,095/mo
Zestimate® history
Owner options
List your home for rent
$8,095/mo
Rent Zestimate®
Find your next renter with Zillow Rental Manager. Plus, with online applications, you can quickly screen prospective tenants – for free.
$8,095/mo
Rent Zestimate®
Refinance and save
$1,657/mo
Est. payment
Refinancing to a lower rate could help reduce your monthly payments and save thousands over the life of the loan.
$1,657/mo
Est. payment
Explore your selling options
Work with a Zillow partner agent
Leverage their expertise and Zillow's premium Showcase listings to get your home seen by more buyers.
Get startedList with your own agent
Get your home in front of millions of buyers by listing it on Zillow.
Learn how to do itSell it yourself
Take full control of how buyers see your home on Zillow by listing For Sale by Owner (FSBO).
List your homeWhat's special
Brick patioWraparound deckPrivate hot tubFire pitWalk-out lower levelRefined livingOpen-concept design
Zillow last checked:
Listing updated:
Listed by:
Laurie Wing 435-640-4503,
Summit Sotheby's International Realty
Bought with:
Brendan Trieb, 11503959-SA00
Summit Sotheby's International Realty
Source: PCBR,MLS#: 12503419
Facts & features
Interior
Bedrooms & bathrooms
- Bedrooms: 5
- Bathrooms: 7
- Full bathrooms: 3
- 3/4 bathrooms: 1
- 1/2 bathrooms: 3
Heating
- ENERGY STAR Qualified Boiler, Fireplace(s), Forced Air, Natural Gas, Radiant Floor
Cooling
- Air Conditioning
Appliances
- Included: Dishwasher, Disposal, Double Oven, Freezer, Gas Range, Microwave, Refrigerator, Washer/Dryer Stacked, Other, Gas Water Heater, Water Purifier, Water Softener Owned
- Laundry: Washer Hookup, Gas Dryer Hookup, Electric Dryer Hookup
Features
- Storage, Ceiling Fan(s), High Ceilings, Granite Counters, Kitchen Island, Lock-Out, Pantry, Vaulted Ceiling(s), Wet Bar, Breakfast Bar, Central Vacuum
- Flooring: Carpet, Marble, Stone, Tile, Wood
- Basement: Walk-Out Access
- Number of fireplaces: 3
- Fireplace features: Gas, Gas Starter, Wood Burning
Interior area
- Total structure area: 5,341
- Total interior livable area: 5,341 sqft
Property
Parking
- Total spaces: 3
- Parking features: Heated Garage, Oversized, Garage Door Opener
- Garage spaces: 3
Features
- Exterior features: Storage, Balcony, Drip Irrigation, Gas BBQ Stubbed, Lawn Sprinkler - Timer
- Pool features: Association
- Has spa: Yes
- Spa features: Private, Bath, Association
- Fencing: Partial
- Has view: Yes
- View description: Mountain(s), Trees/Woods
Lot
- Size: 2.29 Acres
- Features: Many Trees, Adjacent Common Area Land, Secluded
Details
- Parcel number: Cde3
- Other equipment: Audio System, Computer Network - Prewired, Media System - Prewired, Thermostat - Programmable
Construction
Type & style
- Home type: SingleFamily
- Architectural style: Mountain Contemporary
- Property subtype: Single Family Residence
Materials
- Shingle Siding, Stone, Wood Siding, Concrete
- Foundation: Slab
- Roof: Asphalt,Shingle
Condition
- New construction: No
- Year built: 2004
Utilities & green energy
- Sewer: Public Sewer
- Water: Public
- Utilities for property: Cable Available, Electricity Connected, High Speed Internet Available, Natural Gas Connected, Phone Available, Phone Lines/Additional
Community & HOA
Community
- Security: Fire Pressure System, Prewired, Smoke Alarm
- Subdivision: Cedar Draw Estates
HOA
- Has HOA: Yes
- Amenities included: Tennis Court(s), Clubhouse, Fire Sprinklers, Fitness Center, Pool, Sauna, Spa/Hot Tub
- Services included: Amenities, Com Area Taxes, Insurance, Maintenance Structure, Maintenance Grounds, Management Fees, Snow Removal, Other
- HOA fee: $1,657 annually
- HOA phone: 435-655-8365
Location
- Region: Park City
Financial & listing details
- Tax assessed value: $3,872,775
- Annual tax amount: $13,029
- Date on market: 7/28/2025
- Cumulative days on market: 27 days
- Listing terms: Cash,Conventional
- Electric utility on property: Yes
- Road surface type: Paved
Price history
Price history is unavailable.
Public tax history
| Year | Property taxes | Tax assessment |
|---|---|---|
| 2025 | $12,820 -1.6% | $2,167,758 +1.6% |
| 2024 | $13,029 +6.7% | $2,133,160 |
| 2023 | $12,208 +21.5% | $2,133,160 +37.5% |
| 2022 | $10,044 +6.9% | $1,551,454 +23.1% |
| 2021 | $9,391 +12.5% | $1,260,601 +19.9% |
| 2020 | $8,345 +3.8% | $1,051,549 +3.8% |
| 2019 | $8,037 +17.2% | $1,012,768 +13.4% |
| 2018 | $6,860 -7.1% | $893,101 |
| 2017 | $7,381 +0% | $893,101 |
| 2016 | $7,379 | $893,101 |
| 2015 | $7,379 +26.3% | $893,101 +42.1% |
| 2013 | $5,841 | $628,449 |
Find assessor info on the county website
Neighborhood: 84098
Nearby homes
- $4,582,3722.91 acres2165 Bear Hollow Dr, Park City, UT 84098Off Market
- $4,464,7004 bd5 ba5.3k sqft2145 Bear Hollow Dr, Park City, UT 84098Off Market

- $3,735,1005 bd4 ba5.5k sqft2200 Bear Hollow Dr, Park City, UT 84098Off Market
- $4,096,0004 bd4 ba4.5k sqft2180 Bear Hollow Dr, Park City, UT 84098Off Market
- $--1.6 acres2220 Bear Hollow Dr #7, Park City, UT 84098Off Market
- $947,913-- bd-- ba-- sqft2220 Bear Hollow Dr, Park City, UT 84098Off Market
- $3,379,6005 bd5 ba5.3k sqft4641 McKinney Ct, Park City, UT 84098Off Market
- $421,7501.35 acres4760 Enclave Ct, Park City, UT 84098Off Market
Nearby schools
GreatSchools rating
- 9/10Parleys Park SchoolGrades: K-5Distance: 0.8 mi
- 8/10Ecker Hill Middle SchoolGrades: 6-7Distance: 2.8 mi
- 7/10Park City High SchoolGrades: 10-12Distance: 3.8 mi
Get a cash offer in 3 minutes
Find out how much your home could sell for in as little as 3 minutes with a no-obligation cash offer.
Estimated market value
$4,354,000
Get a cash offer in 3 minutes
Find out how much your home could sell for in as little as 3 minutes with a no-obligation cash offer.
Estimated market value
$4,354,000
- Utah
- Summit County
- Park City
- 84098
- 2185 Bear Hollow Dr
