Welcome to one of the most exceptional homes in Twin Lakes, perfectly positioned on one of the community's most coveted waterfront homesites. Built in 2024, this stunning Avondale H floor plan offers approximately 2,627 square feet with four bedrooms, three-and-a-half baths, a private first-floor office, spacious loft, and a sought-after first-floor primary suite.Commanding a premier lakefront homesite with a $75,000 builder lot premium, this residence captures breathtaking water views from both of the double front piazzas. The setting offers remarkable privacy, wonderful neighbors, and an ideal blend of tranquility and luxury.Designed with over $64,000 in premium builder upgrades, every detail has been thoughtfully selected. The chef's kitchen showcases an expansive quartz island, upgraded cabinetry with designer hardware, under-cabinet lighting, pull-out trash storage, gas cooktop, premium appliances, and beautifully upgraded finishes. Designer lighting throughout the home enhances its elegant ambiance, while designer paint selections, upgraded bath cabinetry, quartz countertops, a frameless glass shower enclosure, full-height shower tile, and elevated fixtures create a refined, custom feel. The $3500 Kitchen Aid refrigerator can with the home. The impressive family room is highlighted by decorative ceiling beam and a matching custom mantel, creating an inviting gathering space that flows seamlessly into the dining area and kitchen. A screened porch extends the living space outdoors, providing the perfect setting to enjoy the outdoors year-round. The luxurious first-floor primary suite offers a serene retreat with a spacious bath and an oversized walk-in closet. Also on the main level are the private office, laundry room, powder room, foyer, and screened porch. Upstairs, three generously sized bedrooms, two full baths, and a versatile loft provide abundant space for family and guests. Additional highlights include a two-car attached garage, gutters, tankless water heater, custom blinds throughout, upgraded office windows and doors, termite bond, no flood insurance requirement, and a $6,000 expanded driveway pad added by the owners post closing. The front piazza gate is included and can easily be reinstalled if desired. Select furnishings are also available for purchase separately. Twin Lakes offers an outstanding Lowcountry lifestyle with a community pool, scenic walking trails, sidewalks, and picturesque lakes throughout the neighborhood. Ideally located on Johns Island, this private enclave of charming Lowcountry homes is surrounded by majestic live oaks while offering convenient access to downtown Charleston in approximately 15 minutes, along with nearby restaurants, shopping, and everyday conveniences. This is a rare opportunity to own one of Twin Lakes' finest waterfront homes--where premium location, exceptional upgrades, timeless Lowcountry architecture, and nearly new construction come together in an extraordinary offering.
Active
Price cut: $20K (8/26)
$699,000
2185 Blue Bayou Blvd, Johns Island, SC 29455
4beds
2,627sqft
Single Family Residence
Built in 2024
4,791 Square Feet Lot
$696,000 Zestimate®
$266/sqft
$-- HOA
What's special
Private officePull-out trash storageSpacious loftPremier lakefront homesiteInviting gathering spaceExpansive quartz islandPremium appliances
- 32 days
- 1,439
- 131
Likely to sell faster than
Zillow last checked:
Listing updated:
Listed by:
Reside Real Estate LLC
Source: CTMLS,MLS#: 26022038
Facts & features
Interior
Bedrooms & bathrooms
- Bedrooms: 4
- Bathrooms: 4
- Full bathrooms: 3
- 1/2 bathrooms: 1
Rooms
- Room types: Family Room, Loft, Office, Dining Room, Eat-In-Kitchen, Family, Foyer, Pantry, Separate Dining
Heating
- Natural Gas
Cooling
- Central Air
Appliances
- Laundry: Electric Dryer Hookup
Features
- Beamed Ceilings, Ceiling - Cathedral/Vaulted, Ceiling - Smooth, Tray Ceiling(s), High Ceilings, Garden Tub/Shower, Kitchen Island, Walk-In Closet(s), Ceiling Fan(s), Eat-in Kitchen, Entrance Foyer, Pantry
- Flooring: Carpet, Ceramic Tile, Luxury Vinyl
- Windows: ENERGY STAR Qualified Windows
- Number of fireplaces: 1
- Fireplace features: Family Room, One
Interior area
- Total structure area: 2,627
- Total interior livable area: 2,627 sqft
Property
Parking
- Total spaces: 2
- Parking features: Garage, Attached, Garage Door Opener
- Attached garage spaces: 2
Features
- Levels: Two
- Stories: 2
- Patio & porch: Front Porch, Screened
- Exterior features: Rain Gutters
- On waterfront: Yes
- Waterfront features: Lake Front
Lot
- Size: 4,791 Square Feet
- Features: 0 - .5 Acre
Details
- Parcel number: 3450000507
Construction
Type & style
- Home type: SingleFamily
- Architectural style: Cottage
- Property subtype: Single Family Residence
Materials
- Cement Siding
- Foundation: Slab
- Roof: Architectural
Condition
- New construction: No
- Year built: 2024
Utilities & green energy
- Sewer: Public Sewer
- Water: Public
- Utilities for property: Dominion Energy, John IS Water Co
Green energy
- Energy efficient items: HVAC, Insulation, Roof
Community & HOA
Community
- Features: Pool, Trash, Walk/Jog Trails
- Subdivision: Twin Lakes
Location
- Region: Johns Island
Financial & listing details
- Price per square foot: $266/sqft
- Tax assessed value: $125,000
- Annual tax amount: $573
- Date on market: 8/3/2026
- Listing terms: Cash,Conventional,FHA,VA Loan
Estimated market value
$696,000
$661,000 - $731,000
$4,162/mo
Price history
| Date | Event | Price |
|---|---|---|
| 8/26/2026 | Price change | $699,000-2.8%$266/sqft |
Source:  CTMLS #26022038 Report a problem CTMLS #26022038 Report a problem | ||
| 8/12/2026 | Price change | $719,000-4.1%$274/sqft |
Source: CTMLS #26022038 Report a problem | ||
| 8/3/2026 | Listed for sale | $749,900+4.9%$285/sqft |
Source: CTMLS #26022038 Report a problem | ||
| 2/24/2025 | Sold | $715,119+0.1%$272/sqft |
Source: CTMLS #24021111 Report a problem | ||
| 8/21/2024 | Pending sale | $714,519$272/sqft |
Source: CTMLS #24021111 Report a problem | ||
Public tax history
| Year | Property taxes | Tax assessment |
|---|---|---|
| 2025 | $573 -57.9% | $5,000 +4.2% |
| 2024 | $1,361 | $4,800 |
Find assessor info on the county website
Monthly payment
Est. payment
Payment breakdown
Explore the cost of this home by adjusting the details. Changes won't be saved.Climate risks
Neighborhood: 29455
Nearby schools
Schools provided by the listing agent
- Elementary: Angel Oak ES 4K-1/Johns Island ES 2-5
- Middle: Haut Gap
- High: St. Johns
Source: CTMLS. This data may not be complete. We recommend contacting the local school district to confirm school assignments for this home.


Similar homes
- $655,0004 bd3 ba2.5k sqft2073 Kemmerlin St, Johns Island, SC 29455For Sale
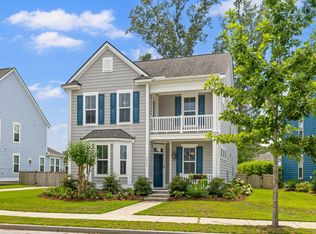
 MLS ID #26020860, Jon Cuty. CTMLS
 - $649,0004 bd4 ba2.8k sqft2050 Utsey St, Johns Island, SC 29455For Sale
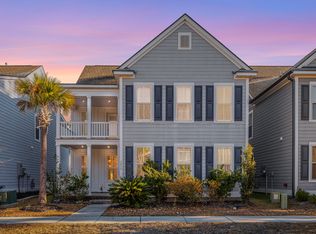 MLS ID #26017139, Kristin Schatmeyer. CTMLS
 - $695,0005 bd3 ba3.1k sqft2151 Leopold St, Johns Island, SC 29455For Sale
 MLS ID #26023697, Bill Byrd. CTMLS
 - $809,0004 bd4 ba2.9k sqft2018 Utsey St, Johns Island, SC 29455For Sale
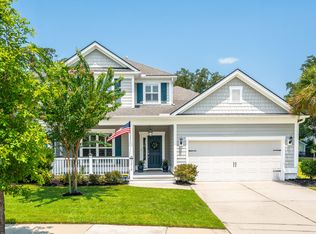 MLS ID #26022547, Sarah Vineyard. CTMLS
 - $690,0004 bd3 ba3k sqft3360 Great Egret Dr, Johns Island, SC 29455For SaleMLS ID #26024183, Jon Cuty. CTMLS
- $599,9004 bd3 ba2.9k sqft1920 Zonny Moss Dr, Johns Island, SC 29455For SaleMLS ID #26022001, Sean Jager. CTMLS
- $825,0005 bd5 ba3.5k sqft2355 Brinkley Rd, Johns Island, SC 29455For SaleMLS ID #26023814, Kellen Gatling. CTMLS
- $720,0005 bd4 ba2.8k sqft6976 Pumpkinseed Dr, Johns Island, SC 29455For SaleMLS ID #26024273, Jason Cartin. CTMLS
- $735,0004 bd3 ba2.8k sqft5012 Cranesbill Way, Johns Island, SC 29455For SaleMLS ID #26018348, Chris Facello. CTMLS
- $815,0005 bd4 ba3.3k sqft2367 Brinkley Rd, Johns Island, SC 29455For SaleMLS ID #26008722, Jeff Gallman. CTMLS
- $645,0005 bd3 ba2.7k sqft5032 Cranesbill Way, Johns Island, SC 29455For SaleMLS ID #26020291, Jenn Gallagher. CTMLS
- $564,9004 bd4 ba2.3k sqft1684 Emmets Rd, Johns Island, SC 29455For SaleMLS ID #26021497, Lara Harpe. CTMLS
- $975,0006 bd3 ba3.2k sqft2322 Lenwick Hall Ln, Johns Island, SC 29455For SaleMLS ID #26024866, Alyssa Sloat. CTMLS
- $625,0003 bd3 ba2.1k sqft2825 Sugarberry Ln, Johns Island, SC 29455For SaleMLS ID #26016860, Karla Leahy. CTMLS
- $519,0004 bd3 ba2.5k sqft1110 Saint Pauls Parrish Ln, Johns Island, SC 29455For SaleMLS ID #26024587, Jack Gumb. CTMLS
- $845,0004 bd4 ba3.2k sqft4336 John Hatch Dr, Johns Island, SC 29455For SaleMLS ID #26016520, Jana Bantz. CTMLS
- $579,0004 bd3 ba2.2k sqft1647 Emmets Rd, Johns Island, SC 29455For SaleMLS ID #26013892, Jennifer Pratt. CTMLS
- $650,0003 bd3 ba1.9k sqft2020 Parish House Cir, Johns Island, SC 29455For SaleMLS ID #26011207, Bryan Crabtree. CTMLS
- $699,9005 bd4 ba3.1k sqft1081 Saltwater Cir, Johns Island, SC 29455For SaleMLS ID #26013605, Michael Kennedy. CTMLS
- $740,0004 bd4 ba3.3k sqft1092 Saltwater Cir, Johns Island, SC 29455For SaleMLS ID #26023610, Nathan Naylor. CTMLS
