Skip main navigation
Closed
  • $550,000

    2185 Castle Lake Dr, Tyrone, GA 30290

    3beds
    2,850sqft
    Single Family Residence
    Built in 1983
    9,762 Acres Lot
    $570,900 Zestimate®
    $193/sqft
    $3,237 Estimated rent

    Home value

    $570,900

    $542,000 - $599,000

    $3,237/mo

    Zestimate® history
    Loading
    Loading...

    Owner options

    List your home for rent

    $3,237/mo

    Rent Zestimate®

    Find your next renter with Zillow Rental Manager. Plus, with online applications, you can quickly screen prospective tenants – for free.

    Learn more

    $3,237/mo

    Rent Zestimate®

    Refinance and save

    $3,342/mo

    Est. payment

    Refinancing to a lower rate could help reduce your monthly payments and save thousands over the life of the loan.

    See today's rates

    $3,342/mo

    Est. payment

    Explore your selling options

    Work with a Zillow partner agent

    Leverage their expertise and Zillow's premium Showcase listings to get your home seen by more buyers.

    Get started

    List with your own agent

    Get your home in front of millions of buyers by listing it on Zillow.

    Learn how to do it

    Sell it yourself

    Take full control of how buyers see your home on Zillow by listing For Sale by Owner (FSBO).

    List your home

    What's special

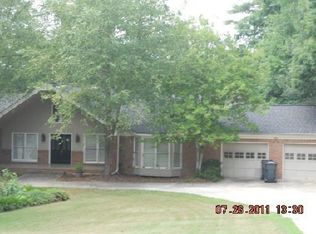
    You must come see this stunning lakeside retreat nestled on a generous 2-acre lot in a small community subdivision. This residence features beautiful views of the lake including a private walkout dock, and in-ground pool & spa making it ideal for both relaxation and entertaining. Inside, you are greeted by a welcoming open layout designed for comfort and beauty with ample room for gatherings. This spacious single-family home offers a custom kitchen featuring elegant tile flooring, granite counters, kitchen bar, custom cabinetry for abundant storage and functional cooking environment. It also has a large eat-in kitchen with easy access to the massive back deck. The kitchen is also equipped with modern appliances to include a dishwasher, microwave, refrigerator, and a gas stove top and oven. The spacious family room is sunken with wood flooring, fireplace serving as the focal point and skylight that brings it ample lighting that relieves the use of a lot of electricity. The spacious dining room with wood flooring sits on a platform and stands out as you enter the home with easy access to the kitchen. The large primary suite on the main level offers a fireplace, hardwood flooring and built-in shelving with doors which alleviate the need for additional furniture. The roomy updated en-suite bathroom has a soaking tub, large shower area, beautiful tile & wood flooring and a walk-in closet. The en-suite bathroom also features a skylight that illuminates the bathroom and supports energy efficiency. Designed roommate style, the 2 spacious secondary bedrooms are ideal space for family members or guests with easy access to the bathroom and they do not share a common wall for additional privacy. Both bedrooms have carpet flooring and spacious closet; plus, one of the secondary bedrooms has a sitting area, unfinished spa bathroom and skylight. Other property attributes are a full unfinished basement, central vacuum system, koi pond, cabana with firepit, a gazebo on the expansive back deck, and a NEW ROOF (11/2025). Enjoy the peace and tranquility of lakeside living while being conveniently close to the amenities of Tyrone and Metro Atlanta. This property represents a rare opportunity to enjoy a unique blend of privacy, outdoor enjoyment, and timeless charm.

    Zillow last checked:

    Listing updated:

    Listed by:

    Glendale Lambert 404-354-0771,

    eXp Realty,

    Ben Herring 678-361-1547,

    eXp Realty

    Bought with:

    Jessica Mottola, 360131

    Evergreen Turnkey Solutions

    Source: GAMLS,MLS#: 10612852MLS Logo

    Facts & features

    Interior

    Bedrooms & bathrooms
    • Bedrooms: 3
    • Bathrooms: 2
    • Full bathrooms: 2
    • Main level bathrooms: 2
    • Main level bedrooms: 3
    Rooms
    • Room types: Family Room, Foyer, Laundry
    Dining room
    • Features: Separate Room
    Kitchen
    • Features: Breakfast Area, Breakfast Bar, Kitchen Island, Pantry, Solid Surface Counters
    Heating
    • Central, Forced Air, Natural Gas
    Cooling
    • Attic Fan, Ceiling Fan(s), Central Air
    Appliances
    • Included: Dishwasher, Disposal, Microwave, Oven/Range (Combo), Refrigerator
    • Laundry: Common Area, Laundry Closet
    Features
    • Central Vacuum, High Ceilings, Master On Main Level, Roommate Plan, Separate Shower, Soaking Tub, Tile Bath, Tray Ceiling(s), Walk-In Closet(s)
    • Flooring: Carpet, Hardwood, Laminate, Stone, Tile
    • Basement: Unfinished
    • Attic: Expandable,Pull Down Stairs
    • Number of fireplaces: 2
    • Fireplace features: Gas Starter
    Interior area
    • Total structure area: 2,850
    • Total interior livable area: 2,850 sqft
    • Finished area above ground: 2,850
    • Finished area below ground: 0

    Property

    Parking
    • Parking features: Attached, Garage, Garage Door Opener
    • Has attached garage: Yes
    Features
    • Levels: One
    • Stories: 1
    • Patio & porch: Deck, Patio
    • Has view: Yes
    • View description: Lake
    • Has water view: Yes
    • Water view: Lake
    • Waterfront features: Dock Rights, Lake
    Lot
    • Size: 9,762 Acres
    • Features: Private
    Details
    • Parcel number: 074303006
    • Special conditions: As Is

    Construction

    Type & style
    • Home type: SingleFamily
    • Architectural style: Ranch,Traditional
    • Property subtype: Single Family Residence
    Materials
    • Stone, Stucco
    • Roof: Composition
    Condition
    • Resale
    • New construction: No
    • Year built: 1983

    Utilities & green energy

    • Sewer: Public Sewer
    • Water: Public
    • Utilities for property: Cable Available, Electricity Available, High Speed Internet, Natural Gas Available, Phone Available

    Community & HOA

    Community
    • Features: Lake, Park, Playground, Street Lights, Tennis Court(s)
    • Subdivision: Castle Lake
    HOA
    • Has HOA: No
    • Services included: None
    Location
    • Region: Tyrone

    Financial & listing details

    • Price per square foot: $193/sqft
    • Tax assessed value: $556,000
    • Annual tax amount: $6,849
    • Date on market: 9/21/2025
    • Cumulative days on market: 116 days
    • Listing agreement: Exclusive Right To Sell
    • Listing terms: Cash,Conventional,FHA,VA Loan
    • Electric utility on property: Yes

    Price history

    DateEventPrice
    2/20/2026Sold$550,000-6.4%$193/sqft
    Source: GAMLS #10612852 Report a problem
    2/4/2026Pending sale$587,500$206/sqft
    Source: GAMLS #10612852 Report a problem
    1/16/2026Contingent$587,500$206/sqft
    Source: eXp Realty #10612852 Report a problem
    1/6/2026Price change$587,500-1.3%$206/sqft
    Source: GAMLS #10612852 Report a problem
    1/5/2026Listed for sale$595,000$209/sqft
    Source: eXp Realty #10612852 Report a problem
    12/16/2025Contingent$595,000$209/sqft
    Source: eXp Realty #10612852 Report a problem
    11/18/2025Price change$595,000-2.4%$209/sqft
    Source: GAMLS #10612852 Report a problem
    11/4/2025Price change$609,900-3.2%$214/sqft
    Source: GAMLS #10612852 Report a problem
    9/26/2025Listed for sale$629,900+14.5%$221/sqft
    Source: GAMLS #10612852 Report a problem
    6/17/2022Sold$550,000+4.8%$193/sqft
    Source: Public Record Report a problem
    5/3/2022Pending sale$525,000$184/sqft
    Source: GAMLS #20034369 Report a problem
    4/27/2022Listed for sale$525,000+33.9%$184/sqft
    Source: GAMLS #20034369 Report a problem
    6/25/2015Sold$392,000+13.6%$138/sqft
    Source: Public Record Report a problem
    2/26/2001Sold$345,000$121/sqft
    Source: Public Record Report a problem

    Public tax history

    YearProperty taxesTax assessment
    2025$6,735 -1.7%$222,400 -2.5%
    2024$6,850 +1.9%$228,076 +4.3%
    2023$6,724 +113.3%$218,660 +5.9%
    2022$3,152 +3.9%$206,460 +23.1%
    2021$3,034 -5.7%$167,740 +8.5%
    2020$3,216 +3.8%$154,580 +4.8%
    2019$3,099 -37.5%$147,540 -5.1%
    2018$4,955 $155,500 +12.7%
    2017$4,955 +20.9%$137,980 +9.9%
    2016$4,099 $125,580 -6.9%
    2015$4,099 +3.4%$134,900 +12.5%
    2014$3,963 $119,900 +1.1%
    2013$3,963 -0.9%$118,620 -1.7%
    2012$4,000 -2.3%$120,660 -3%
    2011$4,095 -2.5%$124,420 -4.8%
    2010$4,199 -17%$130,760 -12.2%
    2009$5,060 +4.1%$148,988 +0.6%
    2008$4,859 +5.3%$148,028
    2007$4,615 $148,028 +3%
    2006-- $143,780 +3.2%
    2005-- $139,256 +5.5%
    2004$4,339 $132,056 +3.2%
    2003-- $128,000 +15.2%
    2002$3,609 -0.6%$111,144 +2.3%
    2001$3,630 -3.7%$108,664 +2.6%
    2000$3,769 $105,952
    Find assessor info on the county website

    Neighborhood: 30290

    Nearby schools

    GreatSchools rating
    Schools provided by the listing agent
    • Elementary: Crabapple
    • Middle: Flat Rock
    • High: Sandy Creek

    Source: GAMLS. This data may not be complete. We recommend contacting the local school district to confirm school assignments for this home.

    Get a cash offer in 3 minutes
    Find out how much your home could sell for in as little as 3 minutes with a no-obligation cash offer.
    Estimated market value
    $570,900
    Get a cash offer in 3 minutes
    Find out how much your home could sell for in as little as 3 minutes with a no-obligation cash offer.
    Estimated market value
    $570,900