Skip main navigation
Closed
  • $667,500

    2185 Collins Ridge Dr NW, Atlanta, GA 30318

    4beds
    2,344sqft
    Single Family Residence, Residential
    Built in 2015
    0.33 Acres Lot
    $673,200 Zestimate®
    $285/sqft
    $3,632 Estimated rent

    Home value

    $673,200

    $640,000 - $707,000

    $3,632/mo

    Zestimate® history
    Loading
    Loading...

    Owner options

    List your home for rent

    $3,632/mo

    Rent Zestimate®

    Find your next renter with Zillow Rental Manager. Plus, with online applications, you can quickly screen prospective tenants – for free.

    Learn more

    $3,632/mo

    Rent Zestimate®

    Refinance and save

    $4,054/mo

    Est. payment

    Refinancing to a lower rate could help reduce your monthly payments and save thousands over the life of the loan.

    See today's rates

    $4,054/mo

    Est. payment

    Explore your selling options

    Work with a Zillow partner agent

    Leverage their expertise and Zillow's premium Showcase listings to get your home seen by more buyers.

    Get started

    List with your own agent

    Get your home in front of millions of buyers by listing it on Zillow.

    Learn how to do it

    Sell it yourself

    Take full control of how buyers see your home on Zillow by listing For Sale by Owner (FSBO).

    List your home

    What's special

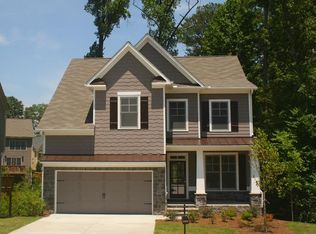
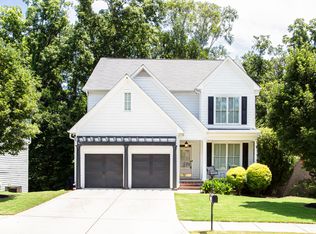

    Introducing Your Dream Home in the Sought-After Bolton Academy, Sutton and North Atlanta School District! Welcome to this immaculate 4-bedroom, 3.5-bathroom single-family home nestled in the desirable Upper Westside neighborhood of Atlanta, GA. Boasting an ideal location in a well-maintained community with a strong sense of camaraderie, this property is an absolute gem for families and professionals alike. Located in a vibrant neighborhood with frequent events for both adults and kids, creating a true sense of belonging. This home's prime location places you within reach of a host of fantastic amenities and attractions. Enjoy the convenience of being just minutes away from: The Works at Chattahoochee: A dynamic, mixed-use development offering dining, shopping, and entertainment options. Top Golf: Perfect for family outings or friendly competition with friends. Publix: Your go-to for grocery shopping and essentials. Scofflaw Brewing: Craft beer enthusiasts will love having this local brewery nearby. Atlanta Beltline: Experience the joy of urban living with access to the city's iconic Beltline, perfect for biking, jogging, or leisurely strolls. Easy Highway Access: Quick and convenient access to I-285, I-75, and I-85 makes commuting a breeze. Proximity to Buckhead and Midtown: Explore the vibrant neighborhoods of Buckhead and Midtown with ease. With Modern amenities and stylish finishes throughout, don't miss your opportunity to secure this fantastic home in one of Atlanta's most desirable neighborhoods. Experience the perfect blend of suburban charm and city convenience in the Upper Westside.

    Zillow last checked:

    Listing updated:

    Listed by:

    James Cunningham,

    Wellington Real Estate Professionals

    Bought with:

    Jesse Watts, 382574

    Keller Wms Re Atl Midtown

    Source: FMLS GA,MLS#: 7398885MLS Logo

    Facts & features

    Interior

    Bedrooms & bathrooms
    • Bedrooms: 4
    • Bathrooms: 4
    • Full bathrooms: 3
    • 1/2 bathrooms: 1
    Rooms
    • Room types: Family Room
    Primary bedroom
    • Features: Roommate Floor Plan, Other
    • Level: Roommate Floor Plan, Other
    Bedroom
    • Features: Roommate Floor Plan, Other
    Primary bathroom
    • Features: Double Vanity, Separate His/Hers, Separate Tub/Shower, Other
    Dining room
    • Features: Separate Dining Room
    Kitchen
    • Features: Cabinets Stain, Kitchen Island, Pantry, Stone Counters, View to Family Room
    Heating
    • Forced Air, Natural Gas, Zoned
    Cooling
    • Ceiling Fan(s), Central Air, Zoned
    Appliances
    • Included: Dishwasher, Disposal, Gas Range, Gas Water Heater, Microwave, Refrigerator
    • Laundry: Laundry Room, Upper Level
    Features
    • High Ceilings 9 ft Main, High Ceilings 9 ft Upper, His and Hers Closets, Tray Ceiling(s), Walk-In Closet(s)
    • Flooring: Carpet, Hardwood
    • Windows: Insulated Windows
    • Basement: Full,Unfinished
    • Attic: Pull Down Stairs
    • Number of fireplaces: 1
    • Fireplace features: Family Room, Gas Log, Gas Starter
    • Common walls with other units/homes: No Common Walls
    Interior area
    • Total structure area: 2,344
    • Total interior livable area: 2,344 sqft

    Property

    Parking
    • Total spaces: 2
    • Parking features: Garage
    • Garage spaces: 2
    Accessibility
    • Accessibility features: None
    Features
    • Levels: Three Or More
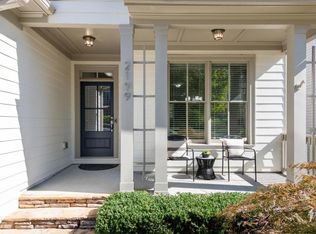
    • Patio & porch: Covered, Deck, Front Porch, Rear Porch
    • Exterior features: Balcony, No Dock
    • Pool features: None
    • Spa features: None
    • Fencing: None
    • Has view: Yes
    • View description: Other
    • Waterfront features: None
    • Body of water: None
    Lot
    • Size: 0.33 Acres
    • Features: Back Yard, Landscaped
    Details
    • Additional structures: None
    • Parcel number: 17 024400050583
    • Other equipment: None
    • Horse amenities: None

    Construction

    Type & style
    • Home type: SingleFamily
    • Architectural style: Craftsman
    • Property subtype: Single Family Residence, Residential
    Materials
    • Cement Siding
    • Foundation: Slab
    • Roof: Composition
    Condition
    • Resale
    • New construction: No
    • Year built: 2015

    Utilities & green energy

    • Electric: Other
    • Sewer: Public Sewer
    • Water: Public
    • Utilities for property: Cable Available, Electricity Available, Natural Gas Available, Phone Available, Water Available
    Green energy
    • Energy efficient items: None
    • Energy generation: None
    • Water conservation: Low-Flow Fixtures

    Community & HOA

    Community
    • Features: Sidewalks, Street Lights, Other
    • Security: Fire Alarm, Security System Owned, Smoke Detector(s)
    • Subdivision: Parkview Ii
    HOA
    • Has HOA: No
    Location
    • Region: Atlanta

    Financial & listing details

    • Price per square foot: $285/sqft
    • Tax assessed value: $614,600
    • Annual tax amount: $4,205
    • Date on market: 6/5/2024
    • Cumulative days on market: 51 days
    • Ownership: Fee Simple
    • Electric utility on property: Yes
    • Road surface type: Paved

    Price history

    DateEventPrice
    8/23/2024Sold$667,500-1.1%$285/sqft
    Source: FMLS GA #7398885 Report a problem
    7/27/2024Pending sale$674,996$288/sqft
    Source: FMLS GA #7398885 Report a problem
    7/7/2024Price change$674,9960%$288/sqft
    Source: GAMLS #10313103 Report a problem
    7/5/2024Price change$674,9980%$288/sqft
    Source: GAMLS #10313103 Report a problem
    6/27/2024Price change$674,9990%$288/sqft
    Source: GAMLS #10313103 Report a problem
    6/6/2024Listed for sale$675,000$288/sqft
    Source: FMLS GA #7398885 Report a problem
    1/9/2024Listing removed$675,000$288/sqft
    Source: FMLS GA #7301334 Report a problem
    12/11/2023Price change$675,000-1.5%$288/sqft
    Source: GAMLS #10223318 Report a problem
    11/9/2023Listed for sale$685,000+78%$292/sqft
    Source: FMLS GA #7301334 Report a problem
    5/5/2016Sold$384,900$164/sqft
    Source: FMLS GA #5608409 Report a problem

    Public tax history

    YearProperty taxesTax assessment
    2025$7,838 +83.8%$245,840 +14.7%
    2024$4,264 +23.4%$214,240
    2023$3,455 -17.8%$214,240
    2022$4,205 +15.6%$214,240 +13.5%
    2021$3,637 -45.3%$188,840 +17.5%
    2020$6,654 +0.9%$160,720 -1.1%
    2019$6,593 $162,440 -24%
    2018$6,593 $213,800 +116.3%
    2017$6,593 +112.8%$98,840 +112.7%
    2016$3,099 +488.8%$46,480 +564%
    2015$526 +65.8%$7,000
    2014$317 -43.4%$7,000 -53.2%
    2013$561 -0.7%$14,960
    2012$565 $14,960 +8.1%
    2011-- $13,840 -15%
    2010$719 $16,280 -10.7%
    2009-- $18,240
    2008$748 $18,240
    Find assessor info on the county website

    Neighborhood: Bolton

    Nearby schools

    GreatSchools rating
    Schools provided by the listing agent
    • Elementary: Bolton Academy
    • Middle: Willis A. Sutton
    • High: North Atlanta

    Source: FMLS GA. This data may not be complete. We recommend contacting the local school district to confirm school assignments for this home.

    Get a cash offer in 3 minutes
    Find out how much your home could sell for in as little as 3 minutes with a no-obligation cash offer.
    Estimated market value
    $673,200
    Get a cash offer in 3 minutes
    Find out how much your home could sell for in as little as 3 minutes with a no-obligation cash offer.
    Estimated market value
    $673,200