Discover the allure of 2185 Cumberland Loop, a residential property in Roseville, CA, offering an attractive and well-maintained living experience. This great condition property, with its captivating Mediterranean, Spanish, and ranch architectural influences, presents an opportunity for sophisticated California living. The heart of this home is its exceptional kitchen, designed for both culinary exploration and effortless entertaining. Here, stainless steel appliances gleam against elegant stone counters, all centered around a functional island. This space flows seamlessly into the living room, creating an inviting open-plan environment. The living room itself is distinguished by rich hardwood flooring, adding warmth and character to the main gathering area. A thoughtfully designed bathroom features two sinks, providing convenience and ample space, alongside a walk-in shower for a refreshing daily routine. Beyond the interior, a private yard offers a serene escape, complete with a fire pit perfect for evening gatherings and an outdoor dining area for al fresco meals. Practical amenities include a dedicated laundry room, an attached garage, and a comfortable patio for relaxation. Experience the harmonious blend of style and comfort this Roseville residence offers; schedule your private viewing today.
Closed
$750,000
2185 Cumberland Loop, Roseville, CA 95747
4beds
2,459sqft
Single Family Residence
Built in 2019
8,058 Square Feet Lot
$742,000 Zestimate®
$305/sqft
$3,612 Estimated rent
Home value
$742,000
$690,000 - $801,000
$3,612/mo
Zestimate® history
Owner options
List your home for rent
$3,612/mo
Rent Zestimate®
Find your next renter with Zillow Rental Manager. Plus, with online applications, you can quickly screen prospective tenants – for free.
$3,612/mo
Rent Zestimate®
Refinance and save
$4,980/mo
Est. payment
Refinancing to a lower rate could help reduce your monthly payments and save thousands over the life of the loan.
$4,980/mo
Est. payment
Explore your selling options
Work with a Zillow partner agent
Leverage their expertise and Zillow's premium Showcase listings to get your home seen by more buyers.
Get startedList with your own agent
Get your home in front of millions of buyers by listing it on Zillow.
Learn how to do itSell it yourself
Take full control of how buyers see your home on Zillow by listing For Sale by Owner (FSBO).
List your homeWhat's special
Private yardComfortable patioAttached garageInviting open-plan environmentElegant stone countersThoughtfully designed bathroomStainless steel appliances
Zillow last checked:
Listing updated:
Listed by:
Caitlyn Tweedy DRE #01999365 916-500-4626,
Realty ONE Group Complete
Bought with:
Jesus Mendoza, DRE #01387725
Home Forward Real Estate
Source: MetroList Services of CA,MLS#: 226055055Originating MLS: MetroList Services, Inc.
Facts & features
Interior
Bedrooms & bathrooms
- Bedrooms: 4
- Bathrooms: 3
- Full bathrooms: 3
Dining room
- Features: Formal Area
Kitchen
- Features: Breakfast Area, Granite Counters, Kitchen Island, Kitchen/Family Combo
Heating
- Central
Cooling
- Ceiling Fan(s), Central Air
Appliances
- Included: Ice Maker, Dishwasher, Microwave
- Laundry: Sink, Inside, Inside Room
Features
- Flooring: Carpet, Concrete, Tile, Vinyl, Wood, Other
- Has fireplace: No
Interior area
- Total structure area: 0
- Total interior livable area: 2,459 sqft
Property
Parking
- Total spaces: 3
- Parking features: Attached, Garage Faces Front
- Attached garage spaces: 3
Features
- Levels: One
- Stories: 1
- Exterior features: Outdoor Grill, Fire Pit
Lot
- Size: 8,058 Square Feet
- Features: Curb(s)/Gutter(s)
Details
- Parcel number: 492330022000
- Zoning: RES
- Special conditions: Standard
Construction
Type & style
- Home type: SingleFamily
- Property subtype: Single Family Residence
Materials
- Stucco
- Foundation: Slab
- Roof: Tile
Condition
- Year built: 2019
Utilities & green energy
- Electric: 220 Volts in Laundry
- Sewer: Public Sewer
- Water: Public
- Utilities for property: Public
Community & HOA
Community
- Subdivision: Fiddyment Ranch
Location
- Region: Roseville
Financial & listing details
- Price per square foot: $305/sqft
- Tax assessed value: $643,092
- Price range: $750K - $750K
- Date on market: 9/20/2026
Price history
| Date | Event | Price |
|---|---|---|
| 8/21/2026 | Sold | $750,000-1.2%$305/sqft |
Source: MetroList Services of CA #226055055 Report a problem | ||
| 8/1/2026 | Pending sale | $759,000$309/sqft |
Source: MetroList Services of CA #226055055 Report a problem | ||
| 7/9/2026 | Price change | $759,000-1.3%$309/sqft |
Source: MetroList Services of CA #226055055 Report a problem | ||
| 6/19/2026 | Price change | $769,000-1.3%$313/sqft |
Source: MetroList Services of CA #226055055 Report a problem | ||
| 5/21/2026 | Price change | $779,000-1.3%$317/sqft |
Source: MetroList Services of CA #226055055 Report a problem | ||
| 5/8/2026 | Listed for sale | $789,000+28.3%$321/sqft |
Source: MetroList Services of CA #226055055 Report a problem | ||
| 11/7/2019 | Listing removed | $615,000$250/sqft |
Source: Realty One Group Complete #19068842 Report a problem | ||
| 10/4/2019 | Listed for sale | $615,000+7.9%$250/sqft |
Source: Realty One Group Complete #19068842 Report a problem | ||
| 3/7/2019 | Sold | $570,000$232/sqft |
Source: Public Record Report a problem | ||
Public tax history
| Year | Property taxes | Tax assessment |
|---|---|---|
| 2026 | -- | $643,092 +2% |
| 2025 | $9,589 +2.5% | $630,483 +2% |
| 2024 | $9,359 +2.1% | $618,121 +2% |
| 2023 | $9,170 -1.5% | $606,002 +2% |
| 2022 | $9,304 +2.2% | $594,121 +1.8% |
| 2021 | $9,104 +2.4% | $583,678 +1% |
| 2020 | $8,889 | $577,694 +59.5% |
| 2019 | $8,889 +339.1% | $362,139 +1631.9% |
| 2018 | $2,025 | $20,910 |
Find assessor info on the county website
Neighborhood: Fiddyment Farm
Nearby homes
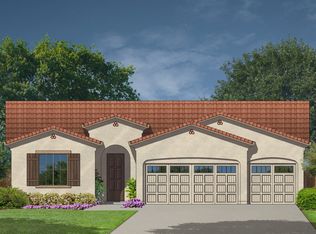
- $756,3004 bd3 ba2.4k sqft2177 Cumberland Loop, Roseville, CA 95747Off Market
- $699,5003 bd3 ba2k sqft2193 Cumberland Loop, Roseville, CA 95747Off Market
- $695,9004 bd3 ba2k sqft2169 Cumberland Loop, Roseville, CA 95747Off Market
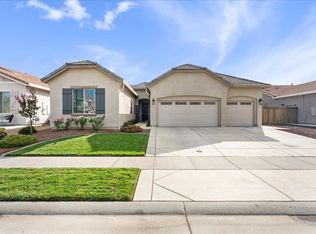
- $745,0004 bd3 ba2.4k sqft2201 Cumberland Loop, Roseville, CA 95747Sold
- $834,3006 bd3 ba3k sqft3153 Jaffrey St, Roseville, CA 95747Off Market
- $896,5006 bd5 ba3k sqft2144 Cumberland Loop, Roseville, CA 95747Off Market
- $830,6004 bd3 ba2.4k sqft2209 Cumberland Loop, Roseville, CA 95747Off Market
- $900,1004 bd4 ba2.8k sqft3145 Jaffrey St, Roseville, CA 95747Off Market
Nearby schools
GreatSchools rating
- 6/10Riego Creek ElementaryGrades: K-5Distance: 0.6 mi
- 9/10Barbara Chilton Middle SchoolGrades: 6-8Distance: 1.5 mi
- 7/10West Park HighGrades: 9-12Distance: 1.1 mi
Get a cash offer in 3 minutes
Find out how much your home could sell for in as little as 3 minutes with a no-obligation cash offer.
Estimated market value
$742,000
Get a cash offer in 3 minutes
Find out how much your home could sell for in as little as 3 minutes with a no-obligation cash offer.
Estimated market value
$742,000
- California
- Placer County
- Roseville
- 95747
- Fiddyment Farm
- 2185 Cumberland Loop
