Back on the Market, No Fault of Seller. Look no further! This beauty, situated on a nice-sized corner lot in a quiet, family friendly neighborhood within the City of Florissant, has been meticulously maintained throughout the years, and it truly shows. Step inside to discover new luxury vinyl flooring throughout and four generously sized bedrooms with ample closet space, two full baths, and an inviting open floor plan, complete with an electric fireplace and an eat-in kitchen. The kitchen is a chef's dream, boasting wall-to-wall 42" cabinets for all your storage needs, undermount lighting, elegant porcelain floor tiles, brand-new stainless-steel appliances, and stunning granite countertops. Both bathrooms offer a spa-like retreat; the main bath features a jetted tub for ultimate relaxation, while the master bath showcases serene bamboo-inspired tiles. The basement is perfectly poised to host any gathering, featuring a large, separate laundry utility room and a new sump pump for peace of mind. Outside, the home boasts new windows, newly landscaped grounds, and a brand-new cedar wooden privacy fence, completing this exceptional property. Plus, you'll love the convenience of being within walking distance from shops, restaurants and entertainment not forgetting the new Koch Park Aquatic Center just steps away! This home qualifies for down payment / closing cost assistance! Please call to Guild to inquire. Don't wait—schedule your appointment today!
Closed
Listed by: Integrity Premier Realty LLC • Angelic M Clay • Contact: 636-395-0057
Bought with: Coldwell Banker Realty - Gundaker
Price Unknown
2185 Danelle Dr, Florissant, MO 63031
4beds
2,288sqft
Single Family Residence
Built in 1966
8,176 Square Feet Lot
$265,700 Zestimate®
$--/sqft
$1,963 Estimated rent
Home value
$265,700
$244,000 - $287,000
$1,963/mo
Zestimate® history
Owner options
List your home for rent
$1,963/mo
Rent Zestimate®
Find your next renter with Zillow Rental Manager. Plus, with online applications, you can quickly screen prospective tenants – for free.
$1,963/mo
Rent Zestimate®
Refinance and save
Refinancing to a lower rate could help reduce your monthly payments and save thousands over the life of the loan.
Explore your selling options
Work with a Zillow partner agent
Leverage their expertise and Zillow's premium Showcase listings to get your home seen by more buyers.
Get startedList with your own agent
Get your home in front of millions of buyers by listing it on Zillow.
Learn how to do itSell it yourself
Take full control of how buyers see your home on Zillow by listing For Sale by Owner (FSBO).
List your homeWhat's special
Electric fireplaceCedar wooden privacy fenceGranite countertopsNewly landscaped groundsGenerously sized bedroomsOpen floor planEat-in kitchen
Zillow last checked:
Listing updated:
Listed by:
Angelic M Clay 636-395-0057,
Integrity Premier Realty LLC
Bought with:
Donaldson Pierre, 2021006504
Coldwell Banker Realty - Gundaker
Source: MARIS,MLS#: 25048648 Originating MLS: St. Louis Association of REALTORS
Originating MLS: St. Louis Association of REALTORSFacts & features
Interior
Bedrooms & bathrooms
- Bedrooms: 4
- Bathrooms: 2
- Full bathrooms: 2
- Main level bathrooms: 2
- Main level bedrooms: 4
Bedroom
- Description: Master
- Features: Floor Covering: Luxury Vinyl Plank
- Level: Main
- Area: 154
- Dimensions: 14x11
Bedroom 2
- Features: Floor Covering: Luxury Vinyl Plank
- Level: Main
- Area: 130
- Dimensions: 13x10
Bedroom 4
- Features: Floor Covering: Luxury Vinyl Plank
- Level: Main
- Area: 126
- Dimensions: 14x9
Bathroom 3
- Features: Floor Covering: Luxury Vinyl Plank
- Level: Main
- Area: 130
- Dimensions: 13x10
Kitchen
- Description: Porcelain floor tile, granite countertops, 42" cabinets, SS appliances
- Features: Floor Covering: Other
- Level: Main
- Area: 168
- Dimensions: 12x14
Living room
- Description: Recessed lighting, opens floor plan, expanded space options
- Features: Floor Covering: Luxury Vinyl Plank
- Level: Main
- Area: 300
- Dimensions: 25x12
Heating
- Natural Gas
Cooling
- Central Air
Appliances
- Included: ENERGY STAR Qualified Appliances, Stainless Steel Appliance(s), Electric Cooktop, Dishwasher, Ice Maker, Microwave, Free-Standing Electric Range
- Laundry: In Basement, Laundry Room
Features
- Ceiling Fan(s), Eat-in Kitchen, Granite Counters, Open Floorplan, Recessed Lighting, See Remarks, Separate Dining, Shower, Soaking Tub, Storage, Tub
- Flooring: Luxury Vinyl, Tile
- Doors: Sliding Doors, Storm Door(s)
- Windows: Blinds, Double Pane Windows, Window Coverings, Window Treatments
- Basement: Partially Finished
- Number of fireplaces: 1
- Fireplace features: Electric
Interior area
- Total structure area: 2,288
- Total interior livable area: 2,288 sqft
- Finished area above ground: 1,308
- Finished area below ground: 980
Property
Parking
- Total spaces: 1
- Parking features: Garage - Attached
- Attached garage spaces: 1
Features
- Levels: One
- Patio & porch: Front Porch, Patio
- Exterior features: Other, Private Yard
- Fencing: Privacy
Lot
- Size: 8,176 Square Feet
- Features: Back Yard, Corner Lot, Front Yard, Landscaped
Details
- Parcel number: 06K120278
- Special conditions: Standard
Construction
Type & style
- Home type: SingleFamily
- Architectural style: Ranch,Traditional
- Property subtype: Single Family Residence
Materials
- Brick Veneer, Vinyl Siding
Condition
- Updated/Remodeled
- New construction: No
- Year built: 1966
Utilities & green energy
- Sewer: Public Sewer
- Water: Public
- Utilities for property: Cable Available, Electricity Connected, Natural Gas Connected, Phone Available, Sewer Connected, Water Connected
Community & HOA
Community
- Subdivision: Dawn Meadows 4
HOA
- Has HOA: No
Location
- Region: Florissant
Financial & listing details
- Tax assessed value: $176,000
- Annual tax amount: $2,517
- Date on market: 7/18/2025
- Cumulative days on market: 39 days
- Listing terms: Cash,Conventional,FHA,VA Loan
- Ownership: Private
- Electric utility on property: Yes
Price history
| Date | Event | Price |
|---|---|---|
| 8/26/2025 | Sold | -- |
Source:  MARIS #25048648 Report a problem MARIS #25048648 Report a problem | ||
| 8/5/2025 | Contingent | $259,000$113/sqft |
Source: MARIS #25048648 Report a problem | ||
| 7/30/2025 | Listed for sale | $259,000$113/sqft |
Source: MARIS #25048648 Report a problem | ||
| 7/25/2025 | Contingent | $259,000$113/sqft |
Source: MARIS #25048648 Report a problem | ||
| 7/18/2025 | Listed for sale | $259,000+62%$113/sqft |
Source: MARIS #25048648 Report a problem | ||
| 4/11/2025 | Sold | -- |
Source: MARIS #25010079 Report a problem | ||
| 3/6/2025 | Pending sale | $159,900$70/sqft |
Source: MARIS #25010079 Report a problem | ||
| 2/28/2025 | Listed for sale | $159,900$70/sqft |
Source: MARIS #25010079 Report a problem | ||
Public tax history
| Year | Property taxes | Tax assessment |
|---|---|---|
| 2025 | $2,921 +16% | $33,440 +18.8% |
| 2024 | $2,517 +0.1% | $28,140 |
| 2023 | $2,514 +16.2% | $28,140 +30.6% |
| 2022 | $2,164 +2.7% | $21,550 |
| 2021 | $2,108 +8.2% | $21,550 +15.1% |
| 2020 | $1,949 +2.1% | $18,730 |
| 2019 | $1,909 | $18,730 +9.3% |
| 2018 | $1,909 | $17,140 |
| 2017 | $1,909 +0.1% | $17,140 +4.4% |
| 2016 | $1,907 +2.9% | $16,420 |
| 2015 | $1,853 | $16,420 -5.1% |
| 2014 | $1,853 -0.1% | $17,310 |
| 2013 | $1,855 | $17,310 -0.2% |
| 2012 | -- | $17,350 |
| 2011 | -- | $17,350 -18.5% |
| 2010 | $2,120 +6.1% | $21,300 |
| 2009 | $1,998 -0.2% | $21,300 -9.4% |
| 2008 | $2,002 +24.1% | $23,500 |
| 2007 | $1,613 | $23,500 +31.1% |
| 2006 | $1,613 +2.4% | $17,920 |
| 2005 | $1,575 +49.7% | $17,920 +21.5% |
| 2003 | $1,052 +4.8% | $14,750 +17.6% |
| 2002 | $1,004 +1.6% | $12,540 |
| 2001 | $988 | $12,540 |
Find assessor info on the county website
Neighborhood: 63031
Nearby homes
- $220,2004 bd2 ba1.3k sqft1080 Dewayne Dr, Florissant, MO 63031Off Market
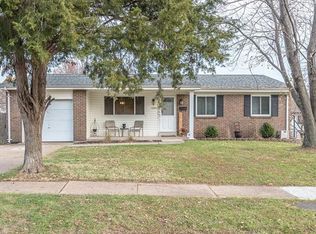
- $188,4003 bd2 ba1k sqft2165 Danelle Dr, Florissant, MO 63031Off Market
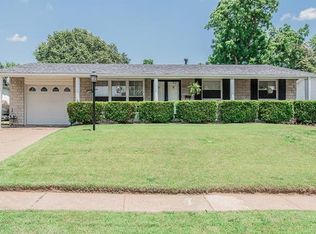
- $193,7003 bd2 ba1.3k sqft2145 Danelle Dr, Florissant, MO 63031Off Market
- $190,8003 bd1 ba1.4k sqft2180 Teakwood Manor Dr, Florissant, MO 63031Off Market
- $225,1004 bd2 ba1.3k sqft2160 Danelle Dr, Florissant, MO 63031Off Market
- $194,6004 bd2 ba1.3k sqft2245 Danelle Ct, Florissant, MO 63031Off Market
- $212,5003 bd2 ba1.2k sqft1050 Dewayne Dr, Florissant, MO 63031Off Market
- $184,4003 bd2 ba1.2k sqft2160 Teakwood Manor Dr, Florissant, MO 63031Off Market
Nearby schools
GreatSchools rating
- 5/10Lusher Elementary SchoolGrades: PK-5Distance: 0.3 mi
- 3/10Northwest Middle SchoolGrades: 6-8Distance: 0.5 mi
- 3/10Hazelwood West High SchoolGrades: 9-12Distance: 2.5 mi
Schools provided by the listing agent
- Elementary: Lusher Elem.
- Middle: Northwest Middle
- High: Hazelwood West High
Source: MARIS. This data may not be complete. We recommend contacting the local school district to confirm school assignments for this home.
Get a cash offer in 3 minutes
Find out how much your home could sell for in as little as 3 minutes with a no-obligation cash offer.
Estimated market value
$265,700
Get a cash offer in 3 minutes
Find out how much your home could sell for in as little as 3 minutes with a no-obligation cash offer.
Estimated market value
$265,700
- Missouri
- Saint Louis County
- Florissant
- 63031
- 2185 Danelle Dr
Nearby cities
Nearby zip codes
Other Florissant Topics
