Immaculate, move-in-ready single-story home offering over 2800 sf of spacious living, no Mello Roos and priced to sell. This beautifully maintained one-owner home shows true pride of ownership and offers flexible living space with a huge flex room and den that could function as additional bedrooms (possible 5 bedrooms total). All bedrooms are privately located and feature walk-in closets, with ceiling fans throughout the home for year-round comfort and efficiency. The private primary suite is a relaxing retreat with backyard access, jetted tub, spacious shower, double sinks, and an oversized walk-in closet. The updated kitchen is ideal for both daily living and entertaining, featuring granite countertops, upgraded cabinetry with roll-outs, under-cabinet lighting, a convenient tech/work area, and stainless GE Profile appliances including double ovens, a 5-burner gas cooktop, microwave, and dishwasher. Recent improvements provide peace of mind, including a newer HVAC system with updated ductwork and A/C compressor, exterior paint, solar screens, and a 3-year-old water heater. The laundry room includes cabinets and a utility sink. The clean, oversized garage features overhead storage, utility sink, and a new garage door opener. Enjoy outdoor living under the covered patio with cooling fan and gas BBQ hookup perfect for entertaining family and friends. Located near parks, schools, shopping, and convenient freeway access, this home offers the perfect combination of space, comfort, and location. A rare opportunity to own a large, single-story home in exceptional condition. Don't wait, come take a look today!
Closed
$670,000
2185 Donovan Dr, Lincoln, CA 95648
3beds
2,806sqft
Single Family Residence
Built in 2006
7,784 Square Feet Lot
$675,100 Zestimate®
$239/sqft
$3,440 Estimated rent
Home value
$675,100
$628,000 - $729,000
$3,440/mo
Zestimate® history
Owner options
List your home for rent
$3,440/mo
Rent Zestimate®
Find your next renter with Zillow Rental Manager. Plus, with online applications, you can quickly screen prospective tenants – for free.
$3,440/mo
Rent Zestimate®
Refinance and save
$4,324/mo
Est. payment
Refinancing to a lower rate could help reduce your monthly payments and save thousands over the life of the loan.
$4,324/mo
Est. payment
Explore your selling options
Work with a Zillow partner agent
Leverage their expertise and Zillow's premium Showcase listings to get your home seen by more buyers.
Get startedList with your own agent
Get your home in front of millions of buyers by listing it on Zillow.
Learn how to do itSell it yourself
Take full control of how buyers see your home on Zillow by listing For Sale by Owner (FSBO).
List your homeWhat's special
Immaculate move-in-ready single-story homeOversized walk-in closetSpacious showerSolar screensExterior paintUnder-cabinet lightingGranite countertops
Zillow last checked:
Listing updated:
Listed by:
Garth Evans DRE #01363790 916-408-2222,
Realty World - Complete Real Estate
Bought with:
Caitlin Lovin, DRE #02031374
Realty ONE Group Complete
Source: MetroList Services of CA,MLS#: 226018038Originating MLS: MetroList Services, Inc.
Facts & features
Interior
Bedrooms & bathrooms
- Bedrooms: 3
- Bathrooms: 3
- Full bathrooms: 2
- Partial bathrooms: 1
Rooms
- Room types: Master Bathroom, Master Bedroom, Bonus Room, Den, Dining Room, Family Room, Great Room, Kitchen, Laundry, Living Room
Primary bedroom
- Features: Outside Access
Primary bathroom
- Features: Shower Stall(s), Double Vanity, Jetted Tub, Walk-In Closet(s), Window
Dining room
- Features: Breakfast Nook, Formal Room, Bar, Space in Kitchen
Kitchen
- Features: Breakfast Area, Pantry Closet, Granite Counters, Kitchen Island, Island w/Sink
Heating
- Central, Fireplace(s), Zoned, Natural Gas
Cooling
- Ceiling Fan(s), Central Air, Zoned
Appliances
- Included: Gas Cooktop, Built-In Gas Oven, Built-In Gas Range, Gas Water Heater, Range Hood, Dishwasher, Disposal, Microwave, Double Oven, Plumbed For Ice Maker
- Laundry: Laundry Room, Cabinets, Sink, Electric Dryer Hookup, Gas Dryer Hookup, Inside, Inside Room
Features
- Flooring: Carpet, Tile
- Number of fireplaces: 1
- Fireplace features: Circulating, Raised Hearth, Family Room, Gas Log
Interior area
- Total interior livable area: 2,806 sqft
Property
Parking
- Total spaces: 2
- Parking features: Attached, Garage Door Opener, Garage Faces Front
- Attached garage spaces: 2
Features
- Has spa: Yes
- Spa features: Bath
- Fencing: Back Yard
Lot
- Size: 7,784 Square Feet
- Features: Auto Sprinkler F&R, Curb(s)/Gutter(s), Shape Regular, Street Lights, Landscape Back, Landscape Front
Details
- Parcel number: 320020016000
- Zoning description: SFR
- Special conditions: Standard
- Other equipment: Networked
Construction
Type & style
- Home type: SingleFamily
- Architectural style: Contemporary
- Property subtype: Single Family Residence
Materials
- Stucco, Frame, Wood
- Foundation: Concrete, Slab
- Roof: Cement,Tile
Condition
- Year built: 2006
Details
- Builder name: Meritage Homes
Utilities & green energy
- Sewer: Public Sewer
- Water: Public
- Utilities for property: Public, Sewer In & Connected, Internet Available, Underground Utilities, Natural Gas Connected
Community & HOA
Location
- Region: Lincoln
Financial & listing details
- Price per square foot: $239/sqft
- Tax assessed value: $651,943
- Annual tax amount: $7,285
- Price range: $670K - $670K
- Date on market: 2/16/2026
- Road surface type: Asphalt, Paved
Price history
| Date | Event | Price |
|---|---|---|
| 5/8/2026 | Sold | $670,000-0.7%$239/sqft |
Source: MetroList Services of CA #226018038 Report a problem | ||
| 4/20/2026 | Pending sale | $675,000$241/sqft |
Source: MetroList Services of CA #226018038 Report a problem | ||
| 3/18/2026 | Price change | $675,000-2.2%$241/sqft |
Source: MetroList Services of CA #226018038 Report a problem | ||
| 2/16/2026 | Listed for sale | $689,999+41.7%$246/sqft |
Source: MetroList Services of CA #226018038 Report a problem | ||
| 1/25/2007 | Sold | $487,000$174/sqft |
Source: Public Record Report a problem | ||
Public tax history
| Year | Property taxes | Tax assessment |
|---|---|---|
| 2025 | $7,285 +1.1% | $651,943 +2% |
| 2024 | $7,202 +1.4% | $639,160 +2% |
| 2023 | $7,101 +1.8% | $626,628 +2% |
| 2022 | $6,976 +10.2% | $614,342 +10.5% |
| 2021 | $6,332 +1.4% | $556,000 +1.8% |
| 2020 | $6,248 | $546,000 +7.7% |
| 2019 | $6,248 +11.5% | $507,000 +2.6% |
| 2018 | $5,602 +10.9% | $494,000 +10% |
| 2017 | $5,053 +5% | $449,000 +4.7% |
| 2016 | $4,811 +5.2% | $429,000 +4.6% |
| 2015 | $4,572 +10% | $410,000 +9.9% |
| 2014 | $4,157 | $373,000 +24.3% |
| 2013 | -- | $300,000 +4.9% |
| 2012 | -- | $286,000 |
| 2011 | -- | $286,000 -11.4% |
| 2010 | -- | $322,689 |
| 2009 | -- | $322,689 -17.9% |
| 2008 | -- | $392,839 -21.6% |
| 2007 | -- | $500,958 +741.1% |
| 2006 | -- | $59,558 +2% |
| 2005 | -- | $58,391 |
Find assessor info on the county website
Neighborhood: 95648
Nearby homes
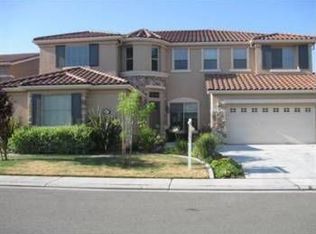
- $782,6005 bd3 ba4k sqft2177 Donovan Dr, Lincoln, CA 95648Off Market
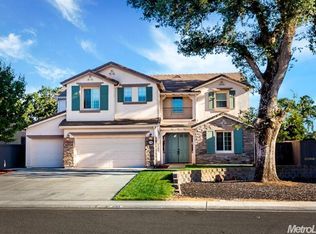
- $721,3004 bd3 ba3.5k sqft2193 Donovan Dr, Lincoln, CA 95648Off Market
- $896,6006 bd4 ba4.3k sqft2190 Donovan Dr, Lincoln, CA 95648Off Market
- $745,3005 bd3 ba3.4k sqft2169 Donovan Dr, Lincoln, CA 95648Off Market
- $702,3004 bd3 ba3.2k sqft2201 Donovan Dr, Lincoln, CA 95648Off Market
- $753,9004 bd3 ba2.9k sqft2182 Donovan Dr, Lincoln, CA 95648Off Market
- $774,3004 bd3 ba2.8k sqft2198 Donovan Dr, Lincoln, CA 95648Off Market
- $809,8004 bd4 ba4k sqft2174 Donovan Dr, Lincoln, CA 95648Off Market
Nearby schools
GreatSchools rating
- 6/10Foskett Ranch Elementary SchoolGrades: K-5Distance: 0.7 mi
- 4/10Glen Edwards Middle SchoolGrades: 6-8Distance: 1.2 mi
- 7/10Lincoln High SchoolGrades: 9-12Distance: 1 mi
Get a cash offer in 3 minutes
Find out how much your home could sell for in as little as 3 minutes with a no-obligation cash offer.
Estimated market value
$675,100
Get a cash offer in 3 minutes
Find out how much your home could sell for in as little as 3 minutes with a no-obligation cash offer.
Estimated market value
$675,100
- California
- Placer County
- Lincoln
- 95648
- 2185 Donovan Dr
Nearby cities
Nearby zip codes
Other Lincoln Topics
