Welcome to this beautifully updated 3-bedroom, 2-bath home with 1,470 square feet of living space, plus a fully finished basement offering an additional bedroom and full bathroom. From top to bottom, this home has been thoughtfully renovated and is truly move-in ready.The updated kitchen features all-new cabinetry, quartz countertops, and appliances, creating a stylish and functional space for everyday living and entertaining. Throughout the home, you'll find new flooring and solid-core interior doors, adding a fresh, quality feel. The fully finished basement provides valuable additional living space with a fourth bedroom and full bathroom. Major mechanical updates include a new furnace, central air conditioning system, and water heater, giving you peace of mind for years to come. Outside, the entire exterior has been freshly painted, giving the home a clean, refreshed appearance. The property also includes a 1-car detached garage and a backyard shed for additional storage. Located in Diamond, Illinois, and within the Coal City school district, this extensively renovated home provides modern finishes, flexible living space, and numerous major updates- all ready for its next owner.
New
$345,000
2185 E Clark St, Diamond, IL 60416
3beds
1,470sqft
Single Family Residence
Built in 1952
0.38 Acres Lot
$-- Zestimate®
$235/sqft
$-- HOA
What's special
Modern finishesFully finished basementSolid-core interior doorsFlexible living spaceUpdated kitchenQuartz countertopsNew flooring
- 4 days
- 354
- 23
Zillow last checked:
Listing updated:
Listed by:
Misael Chacon (804)656-5007,
Beycome Brokerage Realty LLC
Source: MRED as distributed by MLS GRID,MLS#: 12775210
Facts & features
Interior
Bedrooms & bathrooms
- Bedrooms: 3
- Bathrooms: 2
- Full bathrooms: 1
- 1/2 bathrooms: 1
Rooms
- Room types: No additional rooms
Primary bedroom
- Level: Main
- Area: 144 Square Feet
- Dimensions: 12X12
Bedroom 2
- Level: Main
- Area: 132 Square Feet
- Dimensions: 11X12
Bedroom 3
- Level: Main
- Area: 143 Square Feet
- Dimensions: 11X13
Dining room
- Level: Main
- Area: 96 Square Feet
- Dimensions: 8X12
Kitchen
- Level: Main
- Area: 192 Square Feet
- Dimensions: 12X16
Laundry
- Level: Basement
- Area: 90 Square Feet
- Dimensions: 6X15
Living room
- Level: Main
- Area: 304 Square Feet
- Dimensions: 16X19
Heating
- Natural Gas, Forced Air
Cooling
- Central Air
Features
- Basement: Finished,Full
Interior area
- Total structure area: 0
- Total interior livable area: 1,470 sqft
Property
Parking
- Total spaces: 1
- Parking features: Yes, Detached, Garage
- Garage spaces: 1
Accessibility
- Accessibility features: No Disability Access
Features
- Stories: 1
- Patio & porch: Patio
Lot
- Size: 0.38 Acres
- Dimensions: 110 x 150
Details
- Parcel number: 0636459003
- Special conditions: Standard
Construction
Type & style
- Home type: SingleFamily
- Property subtype: Single Family Residence
Materials
- Aluminum Siding
- Foundation: Block
- Roof: Asphalt
Condition
- New construction: No
- Year built: 1952
- Major remodel year: 2026
Utilities & green energy
- Sewer: Public Sewer
- Water: Public
Community & HOA
HOA
- Services included: None
Location
- Region: Diamond
Financial & listing details
- Price per square foot: $235/sqft
- Tax assessed value: $181,554
- Annual tax amount: $3,398
- Date on market: 10/2/2026
- Ownership: Fee Simple
Estimated market value
Not available
Estimated sales range
Not available
Not available
Price history
| Date | Event | Price |
|---|---|---|
| 10/2/2026 | Listed for sale | $345,000+215.1%$235/sqft |
Source:  MRED as distributed by MLS GRID #12775210 Report a problem MRED as distributed by MLS GRID #12775210 Report a problem | ||
| 2/17/2026 | Sold | $109,500-50.9%$74/sqft |
Source: Public Record Report a problem | ||
| 2/16/2022 | Sold | $223,000+57%$152/sqft |
Source: Public Record Report a problem | ||
| 10/11/2012 | Sold | $142,000+117.8%$97/sqft |
Source: MRED as distributed by MLS GRID #08149219 Report a problem | ||
| 2/28/2012 | Sold | $65,199-3.4%$44/sqft |
Source: MRED as distributed by MLS GRID #07958536 Report a problem | ||
| 1/20/2012 | Price change | $67,500-4.9%$46/sqft |
Source: GoHoming #07958536 Report a problem | ||
| 12/23/2011 | Price change | $71,000-7.8%$48/sqft |
Source: GoHoming #07958536 Report a problem | ||
| 12/10/2011 | Listed for sale | $77,000$52/sqft |
Source: Altisource Portfolio Solutions Report a problem | ||
Public tax history
| Year | Property taxes | Tax assessment |
|---|---|---|
| 2024 | $26 | $60,518 +3.6% |
| 2023 | $26 -99.1% | $58,396 +10.1% |
| 2022 | $2,778 +6.7% | $53,035 +5.8% |
| 2021 | $2,605 +2.3% | $50,128 +2.1% |
| 2020 | $2,545 | $49,121 +6% |
| 2019 | -- | $46,340 +5% |
| 2018 | $2,253 | $44,133 +3.7% |
| 2017 | $2,253 +3.8% | $42,538 +0.7% |
| 2016 | $2,171 +1.3% | $42,230 +3.4% |
| 2015 | $2,143 +10.5% | $40,833 +1.6% |
| 2014 | $1,940 | $40,182 -1.9% |
| 2013 | $1,940 | $40,940 -3.2% |
| 2012 | -- | $42,300 -10% |
| 2009 | $1,928 | $46,990 |
Find assessor info on the county website
Monthly payment
Est. payment
Payment breakdown
Explore the cost of this home by adjusting the details. Changes won't be saved.Climate risks
Neighborhood: 60416
Nearby schools
Schools provided by the listing agent
- District: 1
Source: MRED as distributed by MLS GRID. This data may not be complete. We recommend contacting the local school district to confirm school assignments for this home.
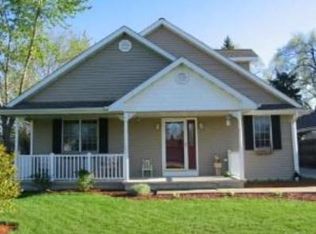
Similar homes
- $359,5002 bd1 ba1.3k sqft28542 S Walleye Ln, Wilmington, IL 60481New
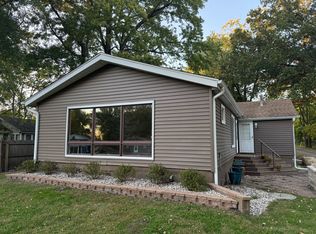 MLS ID #12778809, Marlene Carlson, HomeSmart Realty Group. MRED as distributed by MLS GRID
 - $340,0003 bd2 ba1.7k sqft105 W Oak St, Coal City, IL 60416Active
 MLS ID #12718186, Lori A Bonarek, ABR,AHWD,E-PRO,PSA,SFR,SRS, Lori Bonarek Realty. MRED as distributed by MLS GRID
 - $304,9003 bd2 ba1.9k sqft295 N 1st Ave, Coal City, IL 60416Active
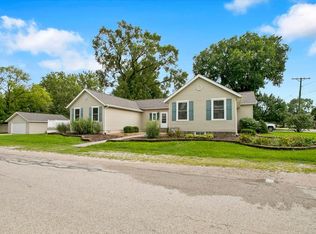 MLS ID #12688101, Julie McElyea, RE/MAX Hometown Properties. MRED as distributed by MLS GRID
 - $299,0004 bd2 ba1.8k sqft209 N McIntyre St, Wilmington, IL 60481New
 MLS ID #12746975, Jim Maskel, SFR, Advantage Realty, Inc.. MRED as distributed by MLS GRID
