Welcome home to your own private lakeshore area sanctuary. A brand-new roof is scheduled for late June, offering peace of mind. Tucked hundreds of feet off the road on a wooded 1/2-acre lot, this 4-bedroom, 2.5-bath ranch offers rare privacy, quiet, and convenience. Located on a peaceful dead-end street just 0.1 mile from the bike path to Holland State Park, Lake Macatawa and the beach.
Surrounded by mature trees and lovely landscaping, the setting feels calm, secluded, and hard to replace. Enjoy coffee on the deck overlooking the backyard, evenings around the fire pit, and space for gardening, hobbies, or outdoor projects. Two sheds provide room for storage, potting, tools, or workshop space, while a composting area adds to the natural feel.
Inside, find over 2,100 finished square feet, including a walkout lower level with additional bedrooms and flexible space. A peaceful retreat close to the beach, bike path, and parks. Schedule your private showing today!
Pending
$475,000
2185 Eagle Blvd, Holland, MI 49424
4beds
2,110sqft
Single Family Residence
Built in 1992
0.54 Acres Lot
$485,500 Zestimate®
$225/sqft
$-- HOA
What's special
Fire pitPrivate lakeshore area sanctuaryDeck overlooking the backyard
- 31 days |
- 352 |
- 4 |
Zillow last checked:
Listing updated:
Listed by:
Rick Dernberger 616-990-0073,
Coldwell Banker Woodland Schmidt 616-396-5221
Source: MichRIC,MLS#: 26030708
Facts & features
Interior
Bedrooms & bathrooms
- Bedrooms: 4
- Bathrooms: 3
- Full bathrooms: 2
- 1/2 bathrooms: 1
- Main level bedrooms: 2
Primary bedroom
- Level: Main
- Area: 208
- Dimensions: 16.00 x 13.00
Bedroom 2
- Level: Main
- Area: 117
- Dimensions: 13.00 x 9.00
Bedroom 3
- Level: Basement
- Area: 156
- Dimensions: 13.00 x 12.00
Bedroom 4
- Level: Basement
- Area: 169
- Dimensions: 13.00 x 13.00
Family room
- Level: Basement
- Area: 442
- Dimensions: 34.00 x 13.00
Kitchen
- Level: Main
- Area: 143
- Dimensions: 13.00 x 11.00
Living room
- Level: Main
- Area: 216
- Dimensions: 18.00 x 12.00
Heating
- Forced Air
Cooling
- Central Air
Appliances
- Included: Dishwasher, Dryer, Microwave, Oven, Range, Washer
- Laundry: In Bathroom, Main Level
Features
- Ceiling Fan(s), Eat-in Kitchen, Pantry
- Flooring: Carpet, Ceramic Tile
- Windows: Insulated Windows, Window Treatments
- Basement: Full,Walk-Out Access
- Number of fireplaces: 1
- Fireplace features: Family Room, Wood Burning
Interior area
- Total structure area: 1,211
- Total interior livable area: 2,110 sqft
- Finished area below ground: 0
Video & virtual tour
Property
Parking
- Total spaces: 2
- Parking features: Garage Faces Front, Garage Door Opener, Attached
- Garage spaces: 2
Features
- Stories: 1
Lot
- Size: 0.54 Acres
- Dimensions: 50 x 112 x 48 x 179 x 98 x 291
- Features: Flag Lot, Wooded, Ground Cover, Shrubs/Hedges
Details
- Parcel number: 701528441017
- Zoning description: RES
Construction
Type & style
- Home type: SingleFamily
- Architectural style: Ranch
- Property subtype: Single Family Residence
Materials
- Brick, Vinyl Siding, Other
- Roof: Composition
Condition
- New construction: No
- Year built: 1992
Utilities & green energy
- Sewer: Septic Tank
- Water: Well
- Utilities for property: Natural Gas Connected, Cable Connected
Community & HOA
Community
- Security: Smoke Detector(s)
Location
- Region: Holland
Financial & listing details
- Price per square foot: $225/sqft
- Tax assessed value: $112,810
- Annual tax amount: $3,327
- Date on market: 6/19/2026
- Listing terms: Cash,Conventional
- Road surface type: Paved
Estimated market value
$485,500
$461,000 - $510,000
$3,239/mo
Price history
| Date | Event | Price |
|---|---|---|
| 6/21/2026 | Pending sale | $475,000$225/sqft |
Source:  MichRIC #26030708 Report a problem MichRIC #26030708 Report a problem | ||
| 6/19/2026 | Listed for sale | $475,000$225/sqft |
Source: MichRIC #26030708 Report a problem | ||
Public tax history
| Year | Property taxes | Tax assessment |
|---|---|---|
| 2025 | $3,196 +3.8% | $109,845 +3.1% |
| 2024 | $3,080 +6.4% | $106,543 +5% |
| 2023 | $2,894 +443.2% | $101,470 |
| 2022 | $533 | -- |
| 2021 | -- | -- |
| 2020 | -- | $92,261 +4.3% |
| 2018 | $2,598 +3.5% | $88,419 -17.3% |
| 2017 | $2,510 | $106,900 +5.8% |
| 2016 | $2,510 | $101,000 +8% |
| 2015 | $2,510 | $93,500 +9.7% |
| 2014 | -- | $85,200 +2.8% |
| 2013 | -- | $82,900 +1.8% |
| 2012 | -- | $81,400 -2.9% |
| 2011 | -- | $83,800 -6.1% |
| 2009 | -- | $89,200 -9.8% |
| 2008 | -- | $98,900 +7.2% |
| 2005 | -- | $92,300 +2.9% |
| 2004 | -- | $89,700 +1.5% |
| 2003 | -- | $88,400 +0.8% |
| 2002 | -- | $87,700 +14.6% |
| 2001 | -- | $76,500 |
Find assessor info on the county website
Monthly payment
Est. payment
Payment breakdown
Explore the cost of this home by adjusting the details. Changes won't be saved.Climate risks
Neighborhood: 49424
Nearby schools
GreatSchools rating
- 9/10Lakewood Elementary SchoolGrades: PK-5Distance: 1.1 mi
- 5/10Macatawa Bay Middle SchoolGrades: 6-8Distance: 4.9 mi
- 6/10West Ottawa High School CampusGrades: 9-12Distance: 3.9 mi
- $52,500-- bd-- ba-- sqft2171 Eagle Blvd, Holland, MI 49424Off Market
- $459,5003 bd2 ba2.3k sqft2193 Eagle Blvd, Holland, MI 49424Off Market
- $692,3003 bd2 ba-- sqft2204 Leigh Ct, Holland, MI 49424Off Market
- $538,1005 bd4 ba2.8k sqft2207 Eagle Blvd, Holland, MI 49424Off Market
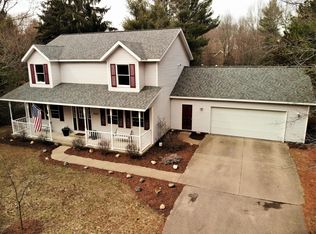
- $623,5004 bd2 ba1.6k sqft2188 Leigh Ct, Holland, MI 49424Off Market
- $655,2003 bd2 ba2.4k sqft2171 Eagle Blvd, Holland, MI 49424Off Market
- $615,900-- bd-- ba-- sqft2171 Eagle Blvd, Holland, MI 49424Off Market
- $680,0004 bd4 ba2.9k sqft2176 Leigh Ct, Holland, MI 49424Off Market
A local agent can set up tours, give advice and negotiate with sellers.
Similar homes
- $445,0004 bd3 ba2.3k sqft1365 Seminole Dr, Holland, MI 49424For Sale
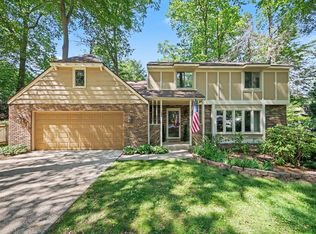
 MLS ID #26027570, Sandra M DeHamer, Berkshire Hathaway HomeServices Michigan Real Estate (Main). MichRIC
 - $499,0004 bd3 ba2.6k sqft3530 Elderwood Ave, Holland, MI 49424For Sale
 MLS ID #26035105, James P Ryan, West Edge Real Estate LLC. MichRIC
 - $449,9004 bd3 ba2k sqft16680 Quincy St, Holland, MI 49424For Sale
 MLS ID #26033641, Ashley Schaefer, Hello Homes GR. MichRIC
 - $599,9004 bd4 ba2.8k sqft205 Woodlark Ct, Holland, MI 49424For Sale
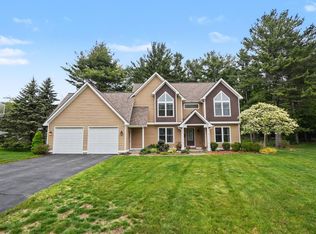 MLS ID #26022214, Alicia M Kramer, RE/MAX Lakeshore. MichRIC
 - $525,0004 bd3 ba2.7k sqft16962 Ransom St, Holland, MI 49424For SaleMLS ID #26032088, Luke Scott Bouman, HomeRealty Holland. MichRIC
- $649,9004 bd4 ba3k sqft166 Wynwood Ct, Holland, MI 49424For SaleMLS ID #26031165, Andrew Boehm, RE/MAX Lakeshore. MichRIC
- $574,9004 bd4 ba2.8k sqft1864 Erin Isle Dr, Holland, MI 49424For SaleMLS ID #26031550, Wendy Ryder, Coldwell Banker Woodland Schmidt. MichRIC
- $399,9004 bd2 ba2k sqft603 Howard Ave, Holland, MI 49424For SaleMLS ID #26022159, Luke Scott Bouman, HomeRealty Holland. MichRIC
- $499,9003 bd3 ba2.7k sqft3580 144th Ave, Holland, MI 49424For SaleMLS ID #26029449, Corbin Kingsbury, RE/MAX Lakeshore. MichRIC
- $474,9003 bd3 ba1.5k sqft4629 Pine Dr, Holland, MI 49423For SaleMLS ID #26027877, Joannie Bouman, Coldwell Banker Woodland Schmidt. MichRIC
- $545,0004 bd3 ba3.1k sqft280 Portchester Rd, Holland, MI 49424For SaleMLS ID #26025519, Jeffrey Overway, Five Star Real Estate-Holland. MichRIC
- $474,9004 bd3 ba2.1k sqft1433 Hillridge Way, Zeeland, MI 49464For SaleMLS ID #26035190, Garrett Senters, Five Star Real Estate-Holland. MichRIC
- $485,0003 bd2 ba1.2k sqft838 S Shore Dr, Holland, MI 49423For SaleMLS ID #26033386, Kersh Ruhl, Coldwell Banker Woodland Schmidt. MichRIC
- $429,9004 bd3 ba1.1k sqft3729 Hickoryrow Ct, Holland, MI 49424For SaleMLS ID #26035379, Manuel Barajas, Coldwell Banker Woodland Schmidt. MichRIC
- $425,0004 bd2 ba2.2k sqft131 E 31st St, Holland, MI 49423For SaleMLS ID #26035277, The Jim and Bernie Team, Coldwell Banker Woodland Schmidt. MichRIC
- $359,9003 bd2 ba1.7k sqft827 Shadybrook Dr, Holland, MI 49424For SaleMLS ID #26034905, James Hocking, Smallegan Real Estate. MichRIC
- $375,0003 bd2 ba2k sqft15471 Ransom St, Holland, MI 49424For SaleMLS ID #26032952, Mary Perham-Nelson, EXP Realty LLC. MichRIC
- $529,9003 bd1 ba1.2k sqft15331 Quincy St, Holland, MI 49424For SaleMLS ID #26032558, Jack DeLeeuw, Suburban Realty Group LLC. MichRIC
- $595,0004 bd3 ba2.3k sqft1130 S Shore Dr, Holland, MI 49423For SaleMLS ID #26035211, Luke Scott Bouman, HomeRealty Holland. MichRIC
- $620,0005 bd4 ba2.9k sqft1955 Bower St, Holland, MI 49424For SaleMLS ID #26028723, Alessandra Bianchi, Coldwell Banker Woodland Schmidt. MichRIC
