Nearly New & Full of Charm. Your Dream Home in Council, Idaho! Built just two years ago, this beautifully crafted 3-bedroom, 2.5-bath home blends modern comfort with timeless style. Thoughtfully designed with vaulted ceilings and quality finishes throughout, the open, airy floor plan is both inviting and functional. Enjoy year-round comfort and energy efficiency with radiant heat and mini-split systems that provide cozy warmth in the winter and cool A/C during the summer. The beautifully remodeled second bathroom features stunning custom tile, adding a fresh touch of luxury. Step outside to a lush backyard with a thick, vibrant green lawn, perfect for relaxing, entertaining, or simply enjoying Idaho's beautiful seasons. Nestled in a scenic golf course community in Council, Idaho, this home offers the ideal blend of elegance, comfort, and small-town charm. Don't miss your opportunity to make this exceptional home yours!
Active
$529,000
2185 Fairway Dr, Council, ID 83612
3beds
2baths
1,543sqft
Single Family Residence
Built in 2023
0.46 Acres Lot
$-- Zestimate®
$343/sqft
$-- HOA
What's special
Open airy floor planRadiant heatQuality finishes throughoutStunning custom tileBeautifully remodeled second bathroomVaulted ceilings
- 61 days
- 165
- 11
Zillow last checked:
Listing updated:
Listed by:
Heather Haynes Main:208-634-1800,
Century 21 Whitewater Clark,
Lianne Weyen 208-630-3505,
Century 21 Whitewater Clark
Source: IMLS,MLS#: 98992610
Facts & features
Interior
Bedrooms & bathrooms
- Bedrooms: 3
- Bathrooms: 2
- Main level bathrooms: 2
- Main level bedrooms: 3
Primary bedroom
- Level: Main
Bedroom 2
- Level: Main
Bedroom 3
- Level: Main
Heating
- Radiant, Ductless/Mini Split
Cooling
- Ductless/Mini Split
Appliances
- Included: Dishwasher, Disposal, Water Softener Owned
Features
- Bath-Master, Bed-Master Main Level, Family Room, Breakfast Bar, Quartz Counters, Number of Baths Main Level: 2
- Has basement: No
- Has fireplace: No
Interior area
- Total structure area: 1,543
- Total interior livable area: 1,543 sqft
- Finished area above ground: 1,543
- Finished area below ground: 0
Property
Parking
- Total spaces: 2
- Parking features: Attached, Driveway
- Attached garage spaces: 2
- Has uncovered spaces: Yes
Features
- Levels: One
- Patio & porch: Covered Patio/Deck
Lot
- Size: 0.46 Acres
- Dimensions: 200 x 100
- Features: 10000 SF - .49 AC, On Golf Course, Winter Access, Auto Sprinkler System
Details
- Parcel number: RP000300000040
Construction
Type & style
- Home type: SingleFamily
- Property subtype: Single Family Residence
Materials
- Frame, Metal Siding, Stucco, Wood Siding
- Foundation: Crawl Space
- Roof: Composition
Condition
- Year built: 2023
Utilities & green energy
- Water: Public
- Utilities for property: Sewer Connected
Community & HOA
Community
- Subdivision: Council Golf and Country Club
Location
- Region: Council
Financial & listing details
- Price per square foot: $343/sqft
- Annual tax amount: $810
- Date on market: 7/2/2026
- Listing terms: Cash,Consider All,Conventional,FHA,USDA Loan,VA Loan
- Ownership: Fee Simple
- Road surface type: Paved
Estimated market value
Not available
Estimated sales range
Not available
Not available
Price history
Price history is unavailable.
Public tax history
Tax history is unavailable.
Monthly payment
Est. payment
Payment breakdown
Explore the cost of this home by adjusting the details. Changes won't be saved.Climate risks
Neighborhood: 83612
Nearby schools
Schools provided by the listing agent
- Elementary: Council
- Middle: Council Jr High
- High: Council
- District: Council School District #13
Source: IMLS. This data may not be complete. We recommend contacting the local school district to confirm school assignments for this home.
Similar homes
- $525,0004 bd3 ba1.4k sqft205 1/2 N Galena St, Council, ID 83612Active
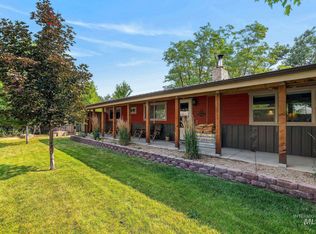 MLS ID #98997198, Angie Crow, Re/Max Land & Home. IMLS
 - $625,0003 bd2 ba1.8k sqft2278 Golf Ln, Council, ID 83612Active
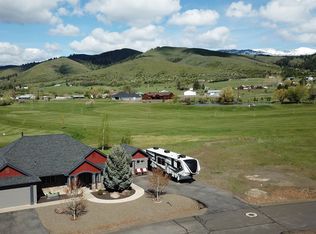 MLS ID #98984236, Cheyenne Bennion, Crawford Olson Real Estate Services. IMLS
 - $419,0003 bd2 ba1.6k sqft2272 Golf Ln, Council, ID 83612Active
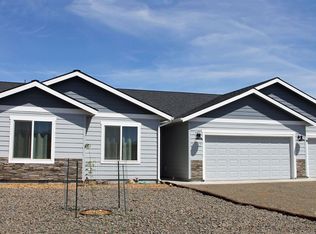 MLS ID #98977069, Cheyenne Bennion, Crawford Olson Real Estate Services. IMLS
 - $419,9993 bd2 ba1.6k sqft2292 Golf Ln, Council, ID 83612Active
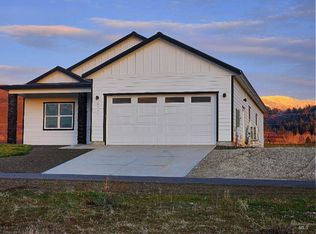 MLS ID #98971415, Wendy Ogden, Silvercreek Realty Group. IMLS
